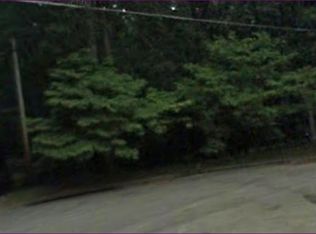
Incredible opportunity in Douglasville!!! Ranch brick home on a fully finished basement with almost 7 acres to enjoy as you wish!!! This move-in-ready property offers 3 bedrooms and 2 fully renovated bathrooms on the main floor. Family room invites to relax and admire the shiny hardwood flooring and an enclosed screened porch right off the main suite to listen to the sound of birds and unwind sourrounded by nature. Basement counts with 2 bonus rooms and an ample living space and a full bathroom. Conveniently located close to Arbor Place Mall and The Landing at Atbor place while you enjoy your privacy!!!
Active
$385,000
6464 Westerly Way, Douglasville, GA 30135
3beds
2,841sqft
Single Family Residence
Built in 1985
6.78 Acres Lot
$-- Zestimate®
$136/sqft
$-- HOA
What's special
Ranch brick homeFamily roomShiny hardwood flooringFully finished basement
- 8 hours
- 71
- 4
Zillow last checked:
Listing updated:
Listed by:
Jany Toledo 470-894-4928,
Keller Williams Realty Atl. Partners,
Yanina Perez 770-882-9559,
Keller Williams Realty Atl. Partners
Source: GAMLS,MLS#: 10873611
Facts & features
Interior
Bedrooms & bathrooms
- Bedrooms: 3
- Bathrooms: 3
- Full bathrooms: 3
- Main level bathrooms: 2
- Main level bedrooms: 3
Rooms
- Room types: Bonus Room, Family Room, Great Room
Kitchen
- Features: Breakfast Bar
Heating
- Central
Cooling
- Central Air
Appliances
- Included: Dishwasher
- Laundry: In Basement
Features
- Double Vanity, Master On Main Level
- Flooring: Carpet, Hardwood, Tile
- Basement: Bath Finished,Bath/Stubbed,Finished,Full,Interior Entry
- Number of fireplaces: 1
- Common walls with other units/homes: No Common Walls
Interior area
- Total structure area: 2,841
- Total interior livable area: 2,841 sqft
- Finished area above ground: 1,923
- Finished area below ground: 918
Property
Parking
- Total spaces: 4
- Parking features: Carport, Garage
- Has garage: Yes
- Has carport: Yes
Features
- Levels: Two
- Stories: 2
- Waterfront features: No Dock Or Boathouse
- Body of water: None
Lot
- Size: 6.78 Acres
- Features: Other
Details
- Additional structures: Garage(s), Outbuilding, Second Garage, Shed(s)
- Parcel number: 00930250001
Construction
Type & style
- Home type: SingleFamily
- Architectural style: A-Frame
- Property subtype: Single Family Residence
Materials
- Brick
- Foundation: Block
- Roof: Composition
Condition
- Resale
- New construction: No
- Year built: 1985
Utilities & green energy
- Sewer: Septic Tank
- Water: Public
- Utilities for property: Cable Available, Electricity Available, Phone Available, Water Available
Green energy
- Energy efficient items: Water Heater
Community & HOA
Community
- Features: None
- Security: Carbon Monoxide Detector(s)
- Subdivision: Shadow Wood
HOA
- Has HOA: No
- Services included: None
Location
- Region: Douglasville
Financial & listing details
- Price per square foot: $136/sqft
- Tax assessed value: $426,100
- Annual tax amount: $5,354
- Date on market: 10/16/2026
- Listing agreement: Exclusive Agency
- Listing terms: 1031 Exchange,Cash,Conventional,FHA
- Electric utility on property: Yes
Estimated market value
Not available
Estimated sales range
Not available
$2,606/mo
Price history
| Date | Event | Price |
|---|---|---|
| 10/16/2026 | Listed for sale | $385,000-3.5%$136/sqft |
Source:  GAMLS #10873611 Report a problem GAMLS #10873611 Report a problem | ||
| 10/1/2026 | Listing removed | $399,000$140/sqft |
Source: GAMLS #10478579 Report a problem | ||
| 10/30/2025 | Listed for sale | $399,000-2.7%$140/sqft |
Source: GAMLS #10478579 Report a problem | ||
| 3/14/2025 | Listed for sale | $410,000$144/sqft |
Source: GAMLS #10478579 Report a problem | ||
| 3/1/2025 | Listing removed | $410,000$144/sqft |
Source: GAMLS #10368823 Report a problem | ||
| 11/21/2024 | Price change | $410,000-3.5%$144/sqft |
Source: GAMLS #10368823 Report a problem | ||
| 8/30/2024 | Listed for sale | $425,000+49.1%$150/sqft |
Source: GAMLS #10368823 Report a problem | ||
| 4/16/2020 | Sold | $285,000-4.7%$100/sqft |
Source:  GAMLS #8668709 Report a problem GAMLS #8668709 Report a problem | ||
| 1/22/2020 | Pending sale | $299,000$105/sqft |
Source: Maximum One West GA Realtors #8668709 Report a problem | ||
| 11/19/2019 | Price change | $299,000-6.3%$105/sqft |
Source: Maximum One West GA Realtors #8668709 Report a problem | ||
| 10/14/2019 | Price change | $319,000-3%$112/sqft |
Source: Maximum One West GA Realtors #8668709 Report a problem | ||
| 10/1/2019 | Listed for sale | $329,000+70.5%$116/sqft |
Source: Maximum One West GA Realtors #8668709 Report a problem | ||
| 8/1/2000 | Sold | $193,000+60.8%$68/sqft |
Source: Public Record Report a problem | ||
| 7/22/1993 | Sold | $120,000$42/sqft |
Source: Public Record Report a problem | ||
Public tax history
| Year | Property taxes | Tax assessment |
|---|---|---|
| 2025 | $5,354 -0.2% | $170,440 |
| 2024 | $5,363 -1.1% | $170,440 |
| 2023 | $5,421 +21.9% | $170,440 +25% |
| 2022 | $4,448 +21.5% | $136,400 +17.3% |
| 2021 | $3,662 +385.1% | $116,320 +22.8% |
| 2020 | $755 | $94,720 +2.6% |
| 2019 | $755 -5.2% | $92,360 +1.8% |
| 2018 | $796 -4.4% | $90,720 +12.6% |
| 2017 | $833 +4.6% | $80,560 +14.5% |
| 2016 | $796 +9.8% | $70,360 +3.2% |
| 2015 | $725 | $68,160 -10.3% |
| 2014 | $725 -15.4% | $75,956 +7.6% |
| 2013 | $858 | $70,588 |
| 2012 | -- | -- |
| 2011 | -- | -- |
| 2010 | -- | -- |
| 2009 | $610 +13% | -- |
| 2007 | $540 -3.8% | -- |
| 2006 | $561 -70.7% | -- |
| 2005 | $1,914 | -- |
| 2004 | -- | -- |
| 2003 | $1,644 -13.6% | -- |
| 2002 | $1,901 +44.8% | -- |
| 2001 | $1,313 +49% | -- |
| 2000 | $881 | -- |
Find assessor info on the county website
Monthly payment
Est. payment
Payment breakdown
Explore the cost of this home by adjusting the details. Changes won't be saved.Climate risks
Neighborhood: 30135
Nearby schools
Schools provided by the listing agent
- Elementary: Bill Arp
- Middle: Yeager
- High: Alexander
Source: GAMLS. This data may not be complete. We recommend contacting the local school district to confirm school assignments for this home.


Similar homes
- $394,9005 bd3 ba2.4k sqft3783 Refinement Way, Douglasville, GA 30135For Sale
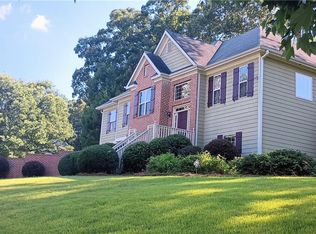
 MLS ID #7843886, JEAN DELATYREE, Wynd Realty, LLC. FMLS GA
 - $280,0004 bd3 ba2.3k sqft6854 John West Rd, Winston, GA 30187Active
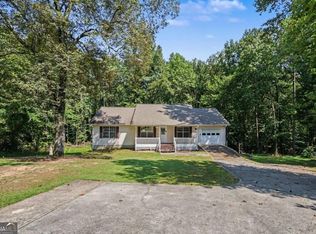
 MLS ID #10872927, Jessica K Rossey, Georgia Life Realty. GAMLS
 - $339,0006 bd4 ba2.7k sqft6567 Oakwood Dr, Douglasville, GA 30135Active
 MLS ID #10870555, Alex Velasco, BHGRE Metro Brokers. GAMLS
 - $420,0003 bd2 ba2.1k sqft552 Rich Davis Rd, Hiram, GA 30141Active
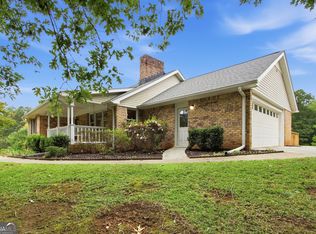 MLS ID #10871287, Tanya Pickens, Opendoor Brokerage. GAMLS
 - $419,9004 bd3 ba3.2k sqft5357 Steeple Chase, Douglasville, GA 30135For SaleMLS ID #7798160, HOLLI HOTCHKISS, Smart Results Real Estate, Inc.. FMLS GA
- $374,0004 bd3 ba2.3k sqft7908 Lambert Rd, Winston, GA 30187ActiveMLS ID #10741565, Hannah Strawn, Century 21 Novus Realty. GAMLS
- $394,9994 bd3 ba2.2k sqft9380 Grace Lake Dr, Douglasville, GA 30135ActiveMLS ID #10793064, Dana Zahedi, Compass. GAMLS
- $299,9003 bd2 ba1.9k sqft6762 Mason Creek Rd, Douglasville, GA 30135For SaleMLS ID #7799572, Patricia May, REMAX Around Atlanta. FMLS GA
- $369,9993 bd2 ba2.9k sqft229 Oak Landing Dr, Douglasville, GA 30134ActiveMLS ID #10870050, Brandi Childers, Realty One Group Edge. GAMLS
- $330,0003 bd2 ba1.5k sqft3982 Pool Rd, Winston, GA 30187ActiveMLS ID #10831078, Anne McCarty, Zach Taylor Real Estate. GAMLS
- $432,0005 bd4 ba2.5k sqft3487 Villa Rica Hwy, Dallas, GA 30157ActiveMLS ID #10872986, Tanya Pickens, Opendoor Brokerage. GAMLS
- $398,5003 bd2 ba2.2k sqft42 Dale St, Temple, GA 30179ActiveMLS ID #10798588, Adrian Ashmore, BHGRE Metro Brokers. GAMLS
- $299,9004 bd3 ba2k sqft3570 Brenda Ct, Douglasville, GA 30135ActiveMLS ID #10831987, Francis Yang, Realty One Group Edge. GAMLS
- $235,0003 bd2 ba1.4k sqft6906 Springwood Dr, Douglasville, GA 30135ActiveMLS ID #10840066, Daneda Lipsey, Coldwell Banker Realty. GAMLS
- $285,0004 bd3 ba1.9k sqft4370 Pipestone Pl, Douglasville, GA 30135ActiveMLS ID #10870218, Ryan Horne, EveryState. GAMLS
- $295,0004 bd2 ba2.5k sqft3138 Skyler Ct, Douglasville, GA 30135ActiveMLS ID #10770146, Rashida Jackson, Fathom Realty GA, LLC. GAMLS
- $325,0004 bd2 ba1.6k sqft7146 Old Beulah Rd, Lithia Springs, GA 30122ActiveMLS ID #10870581, Vicki Potter, Keller Williams Realty Consultants. GAMLS
- $375,0004 bd3 ba2.3k sqft22 Virginia Rd, Temple, GA 30179ActiveMLS ID #10770591, Diana Mandujano, Atlanta Communities. GAMLS
- $429,9003 bd3 ba2.9k sqft1011 Rainey Rd, Temple, GA 30179For SaleMLS ID #7842559, Kyle Nelms, Your Home Sold Guaranteed Realty Heritage Oaks. FMLS GA
- $399,9003 bd3 ba2.6k sqft285 Winter Park Ln, Powder Springs, GA 30127For SaleMLS ID #7837081, WANDA ANTOINE, EA Realty of Georgia. FMLS GA
