Convenience could not be better described, with quick access to Interstate-20, airport and historic Douglasville, with its boutique shops, trendy restaurants, plus numerous events and festivals, including magical evenings at the Greystone amphitheater. Compare large eat-in kitchen, great room with fireplace and custom built-in cabinet, a peaceful back deck, perfect for morning coffee, a level lot, and landscaping kept green by an automatic irrigation system and highlighted by soft landscape lighting. 6906 Springwood Drive was purchased as a separate in-law suite and is being sold jointly with 6838 Springwood Drive.
Active
$235,000
6906 Springwood Dr, Douglasville, GA 30135
3beds
1,455sqft
Single Family Residence
Built in 1975
0.4 Acres Lot
$230,400 Zestimate®
$162/sqft
$-- HOA
What's special
Custom built-in cabinetSoft landscape lightingLarge eat-in kitchenGreat room with fireplaceLevel lot
- 35 days
- 732
- 82
Zillow last checked:
Listing updated:
Listed by:
Daneda Lipsey 404-210-0770,
Coldwell Banker Realty
Source: GAMLS,MLS#: 10840066
Facts & features
Interior
Bedrooms & bathrooms
- Bedrooms: 3
- Bathrooms: 2
- Full bathrooms: 2
- Main level bathrooms: 2
- Main level bedrooms: 3
Rooms
- Room types: Foyer
Kitchen
- Features: Breakfast Area, Pantry
Heating
- Central, Forced Air, Natural Gas
Cooling
- Ceiling Fan(s), Central Air
Appliances
- Included: Dishwasher, Gas Water Heater
- Laundry: In Kitchen
Features
- Master On Main Level, Walk-In Closet(s)
- Flooring: Carpet, Hardwood, Vinyl
- Basement: None
- Number of fireplaces: 1
- Fireplace features: Factory Built, Gas Log, Gas Starter
- Common walls with other units/homes: No Common Walls
Interior area
- Total structure area: 1,455
- Total interior livable area: 1,455 sqft
- Finished area above ground: 1,455
- Finished area below ground: 0
Video & virtual tour
Property
Parking
- Total spaces: 4
- Parking features: Attached, Garage, Kitchen Level
- Has attached garage: Yes
Features
- Levels: One
- Stories: 1
- Patio & porch: Deck
- Body of water: None
Lot
- Size: 0.4 Acres
- Features: Private
Details
- Parcel number: 01600250039
- Special conditions: As Is
Construction
Type & style
- Home type: SingleFamily
- Architectural style: Contemporary,Other
- Property subtype: Single Family Residence
Materials
- Wood Siding
- Roof: Composition
Condition
- Resale
- New construction: No
- Year built: 1975
Utilities & green energy
- Sewer: Public Sewer
- Water: Public
- Utilities for property: Cable Available, Electricity Available, Natural Gas Available, Sewer Available, Underground Utilities, Water Available
Community & HOA
Community
- Features: Street Lights, Near Shopping
- Security: Security System, Smoke Detector(s)
- Subdivision: Springwood Village
HOA
- Has HOA: No
- Services included: None
Location
- Region: Douglasville
Financial & listing details
- Price per square foot: $162/sqft
- Tax assessed value: $190,500
- Annual tax amount: $3,158
- Date on market: 9/4/2026
- Cumulative days on market: 36 days
- Listing agreement: Exclusive Right To Sell
- Electric utility on property: Yes
Estimated market value
$230,400
$219,000 - $242,000
$1,903/mo
Price history
| Date | Event | Price |
|---|---|---|
| 9/4/2026 | Listed for sale | $235,000+123.8%$162/sqft |
Source:  FMLS GA #7830804 Report a problem FMLS GA #7830804 Report a problem | ||
| 10/26/2006 | Sold | $105,000+288.9%$72/sqft |
Source: Public Record Report a problem | ||
| 2/24/2003 | Sold | $27,000-60.2%$19/sqft |
Source: Public Record Report a problem | ||
| 2/11/1994 | Sold | $67,800$47/sqft |
Source: Public Record Report a problem | ||
Public tax history
| Year | Property taxes | Tax assessment |
|---|---|---|
| 2025 | $3,158 -0.3% | $76,200 |
| 2024 | $3,167 +1.8% | $76,200 |
| 2023 | $3,110 +41.6% | $76,200 +44% |
| 2022 | $2,197 +19% | $52,920 +15.3% |
| 2021 | $1,846 +1.7% | $45,880 |
| 2020 | $1,815 +2% | $45,880 +2% |
| 2019 | $1,780 +1.8% | $45,000 +3.3% |
| 2018 | $1,749 -4.5% | $43,560 -3.2% |
| 2017 | $1,832 +1.8% | $45,000 +8.4% |
| 2016 | $1,799 +6.5% | $41,520 +23.1% |
| 2015 | $1,690 | $33,716 +5.8% |
| 2014 | $1,690 +29.1% | $31,880 +5.6% |
| 2013 | $1,309 | $30,200 |
| 2012 | -- | -- |
| 2011 | -- | -- |
| 2010 | -- | -- |
| 2009 | $1,429 +9.4% | -- |
| 2007 | $1,306 +9% | -- |
| 2006 | $1,198 +6.1% | -- |
| 2005 | $1,128 | -- |
| 2004 | -- | -- |
| 2003 | $1,201 -3.7% | -- |
| 2002 | $1,247 +0% | -- |
| 2001 | $1,246 +20.4% | -- |
| 2000 | $1,035 | -- |
Find assessor info on the county website
Monthly payment
Est. payment
Payment breakdown
Explore the cost of this home by adjusting the details. Changes won't be saved.Climate risks
Neighborhood: 30135
Nearby schools
Schools provided by the listing agent
- Elementary: Arbor Station
- Middle: Chapel Hill
- High: Chapel Hill
Source: GAMLS. This data may not be complete. We recommend contacting the local school district to confirm school assignments for this home.
- $252,3003 bd3 ba1.8k sqft6910 Springwood Dr, Douglasville, GA 30135Off Market

- $405,0004 bd4 ba2.6k sqft6838 Springwood Dr, Douglasville, GA 30135For Sale

- $258,6004 bd3 ba2.1k sqft6834 Springwood Dr, Douglasville, GA 30135Off Market
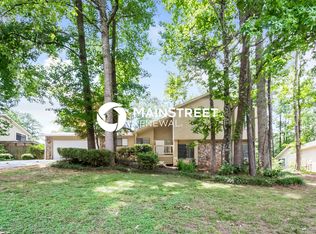
- $302,2004 bd3 ba1.6k sqft6914 Springwood Dr, Douglasville, GA 30135Off Market

Similar homes
- $235,0003 bd2 ba1.7k sqft3750 Junior Ln, Douglasville, GA 30135Active

 MLS ID #10793549, Martin T Rothman, Chapman Hall Realtors. GAMLS
 - $252,0003 bd2 ba1.5k sqft3165 Beaver Dr, Douglasville, GA 30135Active
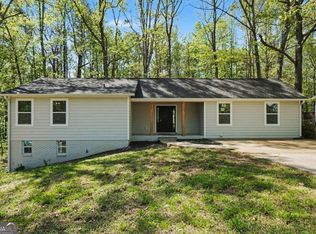 MLS ID #10808738, Jessica K Rossey, Georgia Life Realty. GAMLS
 - $249,9004 bd3 ba1.3k sqft2913 Vogue Dr, Douglasville, GA 30134Active
 MLS ID #10830920, Daryl McMillan, Atlanta Communities. GAMLS
 - $270,0004 bd2 ba1.6k sqft6066 Yoni Dr, Douglasville, GA 30135Active
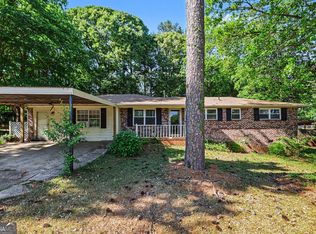 MLS ID #10737776, Mark Spain, Mark Spain Real Estate. GAMLS
 - $209,9003 bd2 ba1.5k sqft2255 Hunt Rd, Douglasville, GA 30135ActiveMLS ID #10821844, Riley Barnett, Keller Williams Realty North Atlanta. GAMLS
- $285,0003 bd3 ba2.1k sqft3918 Sherwood Dr, Douglasville, GA 30135ActiveMLS ID #10822840, Nicole Porter, HomeSmart. GAMLS
- $250,0003 bd2 ba1.1k sqft38 Bridge Dr, Douglasville, GA 30134ActiveMLS ID #10848104, Jessica Ebanks, Keller Williams Realty. GAMLS
- $320,0003 bd2 ba1.9k sqft3601 Todd Dr, Douglasville, GA 30135ActiveMLS ID #10847697, Cheri Davis, Coldwell Banker Realty. GAMLS
- $325,0002 bd2 ba1.4k sqft5458 Christi Dr, Douglasville, GA 30135ActiveMLS ID #10790893, Pamela Nell Wise, Sibley Realty & Associates LLC. GAMLS
- $198,0003 bd2 ba1.3k sqft6847 S Lakewood Ter, Douglasville, GA 30135ActiveMLS ID #10567536, Tajuan White, eXp Realty. GAMLS
- $250,0004 bd3 ba1.6k sqft5735 Burnt Hickory Rd, Powder Springs, GA 30127ActiveMLS ID #10856182, Tiffany Rogers, Atlanta Communities. GAMLS
- $288,5003 bd2 ba1.7k sqft263 Sumer Ln N, Douglasville, GA 30134ActiveMLS ID #10857073, Anhad Chawla, Homesmart Realty Partners. GAMLS
- $264,9003 bd2 ba1.3k sqft109 Collins Way, Douglasville, GA 30134ActiveMLS ID #10818116, Charlotte Stanton, LPT Realty. GAMLS
- $249,9003 bd2 ba1.4k sqft539 Morningside Dr, Hiram, GA 30141ActiveMLS ID #10845017, Karen Davenport, LOCAL Realty. GAMLS
- $199,9993 bd2 ba2k sqft1520 Oxford St, Douglasville, GA 30134Active Under ContractMLS ID #10728297, Clay Thomas, BHGRE Metro Brokers. GAMLS
- $269,9003 bd2 ba1.2k sqft18 Silverthorne Ct, Douglasville, GA 30134ActiveMLS ID #10814148, Yun Pan, Virtual Properties Realty.Net. GAMLS
- $229,0003 bd2 ba1.3k sqft270 Big Bear Ct, Chattahoochee Hills, GA 30268ActiveMLS ID #10839515, Michele Fambrough, Sanders Real Estate. GAMLS
- $248,5003 bd2 ba1.3k sqft119 McBee St, Dallas, GA 30132ActiveMLS ID #10837043, Lynn Eaton, Real Broker, LLC. GAMLS
- $269,0004 bd3 ba1.7k sqft316 Argus Cir NW, Atlanta, GA 30331ActiveMLS ID #10869736, Stephanie Salamando, Virtual Properties Realty.com. GAMLS
- $290,0003 bd2 ba1.7k sqft420 Blake Dr, Douglasville, GA 30134ActiveMLS ID #10841682, Wendy G Chambers, Chambers Select Realty. GAMLS
