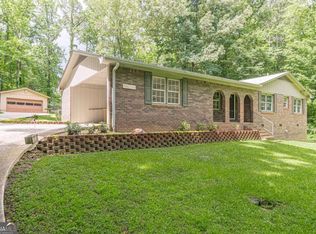
Convenience could not be better described, with quick access to Interstate-20, airport and historic Douglasville, with its boutique shops, trendy restaurants, plus numerous events and festivals, including magical evenings at the Greystone amphitheater. Take your entertaining to a new level in this delightful tri-level home, featuring a functional and striking outdoor kitchen, with patio dining. Step from owners' suite to inground pool, a pond with gentle waterfall, a cabana with hot tub, and soft, layered landscape lighting. Enjoy a separate pool house with gaming area and a private studio, ideal for art, sculpting and crafts. Adjoining 6906 Springwood Drive was purchased as a separate in-law suite and is being sold jointly with 6838 Springwood Drive.
Active
Price cut: $105K (11/2)
$300,000
6838 Springwood Dr, Douglasville, GA 30135
4beds
2,635sqft
Single Family Residence
Built in 1975
0.35 Acres Lot
$296,400 Zestimate®
$114/sqft
$-- HOA
What's special
Inground poolDelightful tri-level homeSoft layered landscape lightingPond with gentle waterfallPatio diningCabana with hot tub
- 72 days
- 3,336
- 443
Zillow last checked:
Listing updated:
Listed by:
Daneda Lipsey 404-210-0770,
Coldwell Banker Realty
Source: GAMLS,MLS#: 10840082
Facts & features
Interior
Bedrooms & bathrooms
- Bedrooms: 4
- Bathrooms: 4
- Full bathrooms: 3
- 1/2 bathrooms: 1
- Main level bathrooms: 2
- Main level bedrooms: 2
Rooms
- Room types: Sun Room
Kitchen
- Features: Breakfast Area, Breakfast Bar, Pantry, Solid Surface Counters
Heating
- Central, Forced Air, Natural Gas
Cooling
- Ceiling Fan(s), Central Air
Appliances
- Included: Dishwasher, Disposal, Gas Water Heater, Microwave, Refrigerator
- Laundry: Upper Level
Features
- Master On Main Level
- Flooring: Carpet, Tile, Vinyl
- Basement: None
- Number of fireplaces: 2
- Fireplace features: Gas Log, Gas Starter, Other
- Common walls with other units/homes: No Common Walls
Interior area
- Total structure area: 2,635
- Total interior livable area: 2,635 sqft
- Finished area above ground: 2,635
- Finished area below ground: 0
Property
Parking
- Total spaces: 2
- Parking features: None
Features
- Levels: Three Or More
- Stories: 3
- Patio & porch: Deck
- Has private pool: Yes
- Pool features: In Ground
- Body of water: None
Lot
- Size: 0.35 Acres
- Features: Private
Details
- Additional structures: Outdoor Kitchen, Pool House
- Parcel number: 00130150001
- Special conditions: As Is
Construction
Type & style
- Home type: SingleFamily
- Architectural style: Contemporary,Other
- Property subtype: Single Family Residence
Materials
- Wood Siding
- Roof: Composition
Condition
- Resale
- New construction: No
- Year built: 1975
Utilities & green energy
- Sewer: Public Sewer
- Water: Public
- Utilities for property: Cable Available, Electricity Available, Natural Gas Available, Phone Available, Sewer Available, Underground Utilities, Water Available
Community & HOA
Community
- Features: Street Lights, Near Shopping
- Security: Carbon Monoxide Detector(s), Smoke Detector(s)
- Subdivision: Springwood Village
HOA
- Has HOA: No
- Services included: None
Location
- Region: Douglasville
Financial & listing details
- Price per square foot: $114/sqft
- Tax assessed value: $257,500
- Annual tax amount: $1,581
- Date on market: 9/4/2026
- Cumulative days on market: 72 days
- Listing agreement: Exclusive Right To Sell
- Listing terms: Cash,Conventional
- Electric utility on property: Yes
Estimated market value
$296,400
$282,000 - $311,000
$2,534/mo
Price history
| Date | Event | Price |
|---|---|---|
| 11/2/2026 | Price change | $300,000-25.9%$114/sqft |
Source:  GAMLS #10840082 Report a problem | ||
| 9/4/2026 | Listed for sale | $405,000$154/sqft |
Source:  FMLS GA #7830831 Report a problem | ||
Public tax history
| Year | Property taxes | Tax assessment |
|---|---|---|
| 2025 | $1,581 -0.4% | $103,000 |
| 2024 | $1,588 +40.9% | $103,000 |
| 2023 | $1,127 -7% | $103,000 +43% |
| 2022 | $1,212 +14.9% | $72,040 +15.4% |
| 2021 | $1,054 +6.4% | $62,400 |
| 2020 | $991 +1.2% | $62,400 +2.3% |
| 2019 | $979 -0.7% | $61,000 +3.5% |
| 2018 | $986 -3.3% | $58,920 -2.3% |
| 2017 | $1,020 +3.4% | $60,280 +10.8% |
| 2016 | $987 +1.7% | $54,400 +22% |
| 2015 | $971 | $44,596 +6.5% |
| 2014 | $971 +29% | $41,880 +5.5% |
| 2013 | $752 | $39,680 |
| 2012 | -- | -- |
| 2011 | -- | -- |
| 2010 | -- | -- |
| 2009 | $1,851 +29% | -- |
| 2007 | $1,435 +8% | -- |
| 2006 | $1,328 +5.9% | -- |
| 2005 | $1,254 | -- |
| 2004 | -- | -- |
| 2003 | $1,199 -6.8% | -- |
| 2002 | $1,287 +16.8% | -- |
| 2001 | $1,101 -0.3% | -- |
| 2000 | $1,105 | -- |
Find assessor info on the county website
Monthly payment
Est. payment
Payment breakdown
Explore the cost of this home by adjusting the details. Changes won't be saved.Climate risks
Neighborhood: 30135
Nearby schools
Schools provided by the listing agent
- Elementary: Arbor Station
- Middle: Chapel Hill
- High: Chapel Hill
Source: GAMLS. This data may not be complete. We recommend contacting the local school district to confirm school assignments for this home.
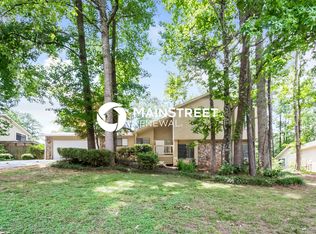
- $253,9004 bd3 ba2.1k sqft6834 Springwood Dr, Douglasville, GA 30135Off Market
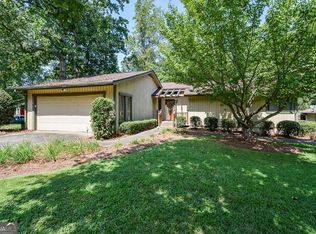
- $235,0003 bd2 ba1.4k sqft6906 Springwood Dr, Douglasville, GA 30135For Sale
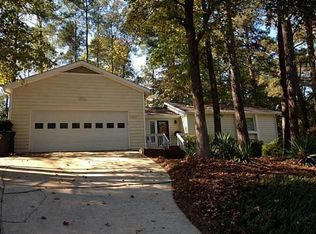
- $245,0003 bd2 ba1.5k sqft6830 Springwood Dr, Douglasville, GA 30135Off Market
- $170,3003 bd2 ba-- sqft6835 Springwood Dr #0, Douglasville, GA 30135Off Market

Similar homes
- $299,0003 bd2 ba1.9k sqft3601 Todd Dr, Douglasville, GA 30135Active

 MLS ID #10847697, Cheri Davis, Coldwell Banker Realty. GAMLS
- $235,0003 bd2 ba1.4k sqft6906 Springwood Dr, Douglasville, GA 30135ActiveMLS ID #10840066, Daneda Lipsey, Coldwell Banker Realty. GAMLS
- $250,0004 bd3 ba2.5k sqft5894 Sutton Dr, Douglasville, GA 30135Active
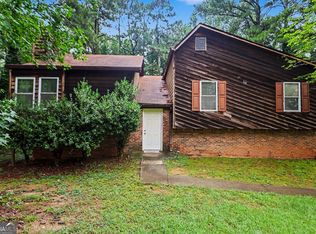 MLS ID #10815978, Mark Spain, Mark Spain Real Estate. GAMLS
- $319,9002 bd2 ba1.4k sqft5458 Christi Dr, Douglasville, GA 30135Active
 MLS ID #10790893, Pamela Nell Wise, Sibley Realty & Associates LLC. GAMLS
- $299,9904 bd3 ba2.3k sqft3032 Berthas Overlook, Douglasville, GA 30135Active Under ContractMLS ID #10875812, Renita Crawley, Keller Williams Realty First Atlanta. GAMLS
- $330,0003 bd3 ba2k sqft8922 Western Pines Dr, Douglasville, GA 30134ActiveMLS ID #10834504, Kisha Key, Keller Williams Realty Atl. Partners. GAMLS
- $329,0004 bd4 ba2.2k sqft106 Black Forest Run, Douglasville, GA 30134ActiveMLS ID #10867752, Joshua Pickens, Housewell.com Realty. GAMLS
- $325,0003 bd3 ba2.6k sqft370 Paradise Xing, Douglasville, GA 30134ActiveMLS ID #10885957, Nicole Young, Keller Williams Realty Consultants. GAMLS
- $310,0004 bd3 ba1.9k sqft188 Pilgrim Ln, Powder Springs, GA 30127ActiveMLS ID #10856201, Hollie M Turner, Self Property Advisors. GAMLS
- $415,0003 bd3 ba3.1k sqft4373 Turnberry Ct, Douglasville, GA 30135ActiveMLS ID #10873846, Nycole Miller, LOCAL Realty. GAMLS
- $275,0004 bd3 ba1.9k sqft8405 Somerton Cir, Douglasville, GA 30134For Sale
 MLS ID #7854748, Jeffrey Ducreay, EXP Realty, LLC.. FMLS GA
- $280,0003 bd3 ba2.9k sqft170 Pebble Path, Douglasville, GA 30134ActiveMLS ID #10643154, Jon S Dabney Jr., Jason Mitchell Real Estate Georgia. GAMLS
- $285,0004 bd2 ba1.5k sqft3840 Yates Rd, Lithia Springs, GA 30122Active Under ContractMLS ID #10876076, Ashley Majors, eXp Realty. GAMLS
- $315,0003 bd2 ba1.3k sqft8535 Downs Rd, Winston, GA 30187ActiveMLS ID #10868493, Nidia M Guzman, Virtual Properties Realty.com. GAMLS
- $344,9003 bd3 ba2.2k sqft6127 Riddle Ct, Douglasville, GA 30134ActiveMLS ID #10845197, Jessica Pate, EXIT Grassroots Realty. GAMLS
- $300,0005 bd3 ba3.3k sqft2099 Cascade Rd SW, Atlanta, GA 30311ActiveMLS ID #10867450, Jeffrey Ducreay, eXp Realty. GAMLS
- $300,0004 bd3 ba2.1k sqft2345 Country Club Ln SW, Atlanta, GA 30311ActiveMLS ID #10797459, Africa Freeman, HomeSmart. GAMLS
- $385,0004 bd3 ba3.4k sqft6701 Cowan Mill Rd, Winston, GA 30187ActiveMLS ID #10846063, Andrea K Wilkins, Platinum Real Estate Solutions. GAMLS
- $365,0003 bd4 ba2.9k sqft923 Whitby Dr, Douglasville, GA 30134ActiveMLS ID #10795978, Michelle Lawson, Atlanta Communities. GAMLS
- $280,0004 bd3 ba2k sqft190 Whetstone Way, Villa Rica, GA 30180ActiveMLS ID #10805314, Elizabeth Marcelline, Atlanta Communities. GAMLS
