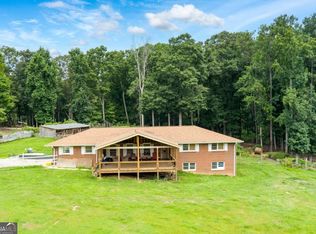
Welcome to this inviting 3-bedroom, 2-bath ranch home nestled in the desirable Chattahoochee Hills area. Featuring a functional split-bedroom floor plan, this home offers both comfort and privacy. Enjoy a spacious kitchen and dining area-perfect for everyday living and gatherings. The living room boasts hardwood floors, a cozy fireplace, and ample space for entertaining guests. Step out from the dining room onto the back deck, where you can relax and take in views of the backyard. Additional highlights include a one-car garage and plenty of extra parking. The HVAC system is approximately 4 years old, and the roof was replaced in 2009. This home is clean, move-in ready, and full of potential-just waiting for your personal touch. Some cosmetic updates may be desired. Being sold As Is. Don't miss your chance to see this lovely home-schedule your showing today!
Active
Price cut: $15K (7/6)
$265,000
270 Big Bear Ct, Chattahoochee Hills, GA 30268
3beds
1,314sqft
:
Get pre-qualified$1,905/mo
Single Family Residence
Built in 1988
0.31 Acres Lot
$260,000 Zestimate®
$202/sqft
$-- HOA
What's special
Cozy fireplaceBack deckOne-car garageViews of the backyardPlenty of extra parkingFunctional split-bedroom floor plan
- 114 days |
- 167 |
- 17 |
Zillow last checked:
Listing updated:
Listed by:
Michele Fambrough 706-424-2792,
Sanders Real Estate
Source: GAMLS,MLS#: 10736696
Facts & features
Interior
Bedrooms & bathrooms
- Bedrooms: 3
- Bathrooms: 2
- Full bathrooms: 2
- Main level bathrooms: 2
- Main level bedrooms: 3
Rooms
- Room types: Laundry
Dining room
- Features: Separate Room
Heating
- Central, Natural Gas
Cooling
- Ceiling Fan(s), Electric
Appliances
- Included: Dishwasher, Electric Water Heater, Oven/Range (Combo)
- Laundry: In Hall
Features
- Master On Main Level
- Flooring: Hardwood, Laminate
- Basement: Crawl Space
- Number of fireplaces: 1
- Fireplace features: Living Room, Masonry
- Common walls with other units/homes: No Common Walls
Interior area
- Total structure area: 1,314
- Total interior livable area: 1,314 sqft
- Finished area above ground: 1,314
- Finished area below ground: 0
Property
Parking
- Total spaces: 3
- Parking features: Garage, Parking Pad
- Has garage: Yes
- Has uncovered spaces: Yes
Features
- Levels: One
- Stories: 1
- Patio & porch: Deck
- Exterior features: Other
- Has view: Yes
- View description: Seasonal View
Lot
- Size: 0.31 Acres
- Features: Cul-De-Sac
Details
- Parcel number: 07 220100250298
- Special conditions: As Is
Construction
Type & style
- Home type: SingleFamily
- Architectural style: Ranch
- Property subtype: Single Family Residence
Materials
- Wood Siding
- Foundation: Block
- Roof: Composition
Condition
- Resale
- New construction: No
- Year built: 1988
Utilities & green energy
- Electric: 220 Volts
- Sewer: Public Sewer
- Water: Public
- Utilities for property: Cable Available, Electricity Available, Natural Gas Available, Sewer Available, Water Available
Community & HOA
Community
- Features: None
- Subdivision: None
HOA
- Has HOA: No
- Services included: None
Location
- Region: Chattahoochee Hills
Financial & listing details
- Price per square foot: $202/sqft
- Tax assessed value: $191,100
- Annual tax amount: $2,623
- Date on market: 4/20/2026
- Cumulative days on market: 114 days
- Listing agreement: Exclusive Right To Sell
- Listing terms: Cash,Conventional,FHA
- Electric utility on property: Yes
Estimated market value
$260,000
$247,000 - $273,000
$1,778/mo
Price history
| Date | Event | Price |
|---|---|---|
| 7/6/2026 | Price change | $265,000-5.4%$202/sqft |
Source:  GAMLS #10736696 Report a problem GAMLS #10736696 Report a problem | ||
| 4/30/2026 | Price change | $280,000-1.8%$213/sqft |
Source: GAMLS #10736696 Report a problem | ||
| 4/20/2026 | Listed for sale | $285,000+185.3%$217/sqft |
Source:  FMLS GA #7756022 Report a problem FMLS GA #7756022 Report a problem | ||
| 9/19/2001 | Sold | $99,900$76/sqft |
Source: Public Record Report a problem | ||
Public tax history
| Year | Property taxes | Tax assessment |
|---|---|---|
| 2025 | $2,623 0% | $76,440 |
| 2024 | $2,623 -4.7% | $76,440 -2.3% |
| 2023 | $2,752 +44.5% | $78,200 +45% |
| 2022 | $1,904 -0.6% | $53,920 +3% |
| 2021 | $1,916 +50.7% | $52,360 +16.3% |
| 2020 | $1,271 +24.8% | $45,040 +15.1% |
| 2019 | $1,018 | $39,120 +46.8% |
| 2018 | $1,018 | $26,640 +16% |
| 2017 | $1,018 +13.2% | $22,960 |
| 2016 | $899 -2.7% | $22,960 |
| 2015 | $924 +35.1% | $22,960 +39.7% |
| 2014 | $684 +3.8% | $16,440 |
| 2013 | $659 +127.1% | $16,440 |
| 2012 | $290 | $16,440 -24.4% |
| 2011 | -- | $21,760 -42.2% |
| 2010 | $1,046 | $37,640 |
| 2009 | -- | $37,640 -5% |
| 2008 | -- | $39,640 |
| 2007 | $764 | $39,640 +0.2% |
| 2005 | -- | $39,560 -2.5% |
| 2004 | $838 +32.7% | $40,560 +19.3% |
| 2003 | $631 +7.2% | $34,000 +5.7% |
| 2002 | $589 -11.1% | $32,160 +3.9% |
| 2001 | $663 | $30,960 |
Find assessor info on the county website
Monthly payment
Est. payment
Payment breakdown
Explore the cost of this home by adjusting the details. Changes won't be saved.Climate risks
Neighborhood: 30268
Nearby schools
GreatSchools rating
- 6/10Palmetto Elementary SchoolGrades: PK-5Distance: 2.5 mi
- 5/10Bear Creek Middle SchoolGrades: 6-8Distance: 4.1 mi
- 3/10Creekside High SchoolGrades: 9-12Distance: 4.1 mi
Schools provided by the listing agent
- Elementary: Palmetto
- Middle: Bear Creek
- High: Creekside
Source: GAMLS. This data may not be complete. We recommend contacting the local school district to confirm school assignments for this home.
- $215,5003 bd2 ba1.4k sqft260 Big Bear Ct, Chattahoochee Hills, GA 30268Off Market
- $223,9003 bd2 ba1.4k sqft280 Big Bear Ct, Chattahoochee Hills, GA 30268Off Market
- $245,0003 bd2 ba1.4k sqft430 Runnell Ct, Chattahoochee Hills, GA 30268Off Market

- $227,2003 bd2 ba1.4k sqft420 Runnell Ct, Chattahoochee Hills, GA 30268Off Market
- $203,2003 bd2 ba1.5k sqft290 Big Bear Ct, Chattahoochee Hills, GA 30268Off Market
- $1,6953 bd3 ba1.5k sqft250 Big Bear Ct, Chattahoochee Hills, GA 30268For Rent
- $233,8003 bd2 ba1.3k sqft245 Big Bear Ct, Chattahoochee Hills, GA 30268Off Market
- $203,1003 bd2 ba1.5k sqft265 Big Bear Ct, Chattahoochee Hills, GA 30268Off Market
A local agent can set up tours, give advice and negotiate with sellers.
Similar homes
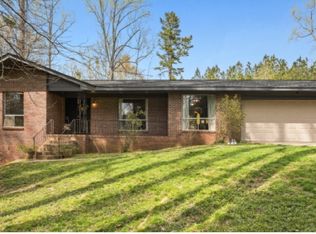
- $270,0003 bd2 ba1.6k sqft6347 Union Grove Rd, Lithia Springs, GA 30122Active
 MLS ID #10821207, Woodtke Group, Atlanta Communities. GAMLS
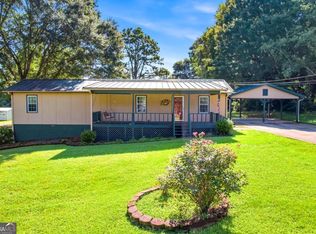
 - $285,0003 bd2 ba1.7k sqft779 Pinehurst Dr, Fairburn, GA 30213Active
 MLS ID #10809975, Mark Spain, Mark Spain Real Estate. GAMLS
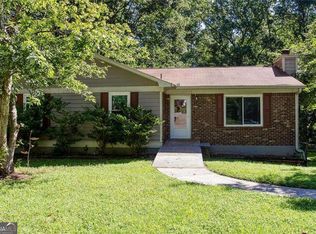
 - $250,0003 bd2 ba1.4k sqft152 Hunters Ln, Powder Springs, GA 30127Active Under Contract
 MLS ID #10808554, Amber Steele, Atlanta Communities. GAMLS
 - $250,0003 bd2 ba1.2k sqft3155 Pritchards Way, Douglasville, GA 30135Active
 MLS ID #10810465, Kevin Pickles, Keller Williams Realty. GAMLS
 - $265,0003 bd2 ba1.6k sqft135 Russell Ln, Carrollton, GA 30116ActiveMLS ID #10813239, Sarah B Edwards, Flat Rock Realty. GAMLS
- $265,0003 bd2 ba1.8k sqft6679 Judy Ln, Riverdale, GA 30296ActiveMLS ID #10800704, Kesha M Kennedy, Legacy South Real Estate Group. GAMLS
- $270,0004 bd2 ba1.6k sqft6066 Yoni Dr, Douglasville, GA 30135ActiveMLS ID #10737776, Mark Spain, Mark Spain Real Estate. GAMLS
- $270,0003 bd2 ba1.3k sqft109 Collins Way, Douglasville, GA 30134ActiveMLS ID #10818116, Charlotte Stanton, LPT Realty. GAMLS
- $275,0003 bd2 ba1.8k sqft3970 N Martin Way, Lithia Springs, GA 30122ActiveMLS ID #10808351, Katie Brady, Keller Williams Realty Atl. Partners. GAMLS
- $269,9003 bd2 ba1.7k sqft6623 N Seminole Dr, Douglasville, GA 30135Active Under ContractMLS ID #10807493, Cheryl Sawyer, Atlanta Communities. GAMLS
- $287,0003 bd2 ba1.5k sqft3165 Beaver Dr, Douglasville, GA 30135ActiveMLS ID #10808738, Jessica K Rossey, Georgia Life Realty. GAMLS
- $254,9003 bd2 ba1.9k sqft7317 Deerwood Dr, Riverdale, GA 30296ActiveMLS ID #10788008, Robert E Salmons Jr., Entera Realty. GAMLS
- $260,0003 bd2 ba1.7k sqft3000 Collier Dr NW, Atlanta, GA 30318Active Under ContractMLS ID #10808144, Bridgette Haygood, Azure Realty. GAMLS
- $245,0002 bd1 ba1.1k sqft455 Senoia Rd, Tyrone, GA 30290ActiveMLS ID #10816454, Elizabeth Henderson, Prosperity Real Estate Group. GAMLS
- $279,9953 bd2 ba1.2k sqft130 Gales Way, Newnan, GA 30263ActiveMLS ID #10794904, Luis Velazquez, Galyan Group Realty, LLC. GAMLS
- $292,0003 bd3 ba1.6k sqft3129 N Woods Trl, Douglasville, GA 30135ActiveMLS ID #10792993, Joshua Casey, Southern Real Estate Properties. GAMLS
- $335,0003 bd2 ba1.2k sqft225 Ivy Trace Blvd, Newnan, GA 30265ActiveMLS ID #10810213, Krystal Van Eman, Keller Williams Southern Premier RE. GAMLS
- $269,0004 bd3 ba1.9k sqft6255 Beaver Creek Trl, Atlanta, GA 30349ActiveMLS ID #10730556, Tameka Nesby, Keller Williams Premier. GAMLS
- $284,9003 bd2 ba1.8k sqft228 Avalon Way, Riverdale, GA 30274ActiveMLS ID #10819184, Vincent Marsh, Vincent Marsh Realty. GAMLS
- $235,0003 bd2 ba1.1k sqft7055 Hania Dr, Fairburn, GA 30213For Sale
 MLS ID #7800062, Rachel Smith, Hester Group REALTORS. FMLS GA
