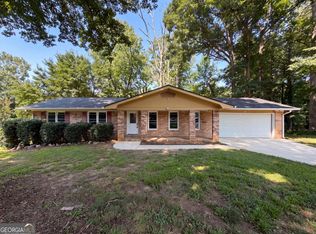
Welcome home to this well-maintained 3-bedroom, 2-bathroom four-sided brick ranch with a full unfinished basement, perfectly situated on a large, private lot. Filled with timeless charm and solid craftsmanship, this home has been cared for and offers the perfect opportunity to add your own personal touch while enjoying it's incredible bones. Inside, you'll find a spacious and functional layout featuring multiple living areas, including a welcoming sitting room, formal dining room, and a cozy living room anchored by a beautiful brick fireplace. The adorable kitchen offers ample cabinet space, a bright breakfast area, and plenty of character that makes the home feel warm and inviting. Step outside to your expansive, fully fenced backyard - an ideal setting for entertaining, gardening, pets, or simply enjoying the peace and privacy of your own outdoor retreat. The back patio is the perfect place to unwind with your morning coffee or host family and friends. The full unfinished basement offers exceptional storage, workshop space, or endless potential for future expansion, complete with both interior and exterior access and a garage door for added convenience. An attached carport provides covered parking and easy everyday access. Whether you're looking for your first home or a place to customize 3970 N Martin Way is full of opportunity, charm, and lasting value in a well established neighborhood. Don't miss your chance to make this special home your own!
Pending
Price cut: $14.9K (8/7)
$275,000
3970 N Martin Way, Lithia Springs, GA 30122
3beds
1,865sqft
Single Family Residence
Built in 1974
1.24 Acres Lot
$267,600 Zestimate®
$147/sqft
$-- HOA
What's special
Expansive fully fenced backyardBright breakfast areaLarge private lotWelcoming sitting roomSpacious and functional layoutFormal dining room
- 82 days
- 32
- 1
Zillow last checked:
Listing updated:
Listed by:
Katie Brady 678-382-1881,
Keller Williams Realty Atl. Partners,
Angie Brady 678-570-5462,
Keller Williams Realty Atl. Partners
Source: GAMLS,MLS#: 10808351
Facts & features
Interior
Bedrooms & bathrooms
- Bedrooms: 3
- Bathrooms: 2
- Full bathrooms: 2
- Main level bathrooms: 2
- Main level bedrooms: 3
Rooms
- Room types: Den, Family Room, Foyer, Great Room, Laundry, Other
Dining room
- Features: Dining Rm/Living Rm Combo, Separate Room
Kitchen
- Features: Breakfast Area, Pantry
Heating
- Natural Gas, Central, Forced Air
Cooling
- Electric, Ceiling Fan(s), Central Air
Appliances
- Included: Dryer, Gas Water Heater, Oven/Range (Combo), Refrigerator, Stainless Steel Appliance(s), Washer
- Laundry: Common Area, Other
Features
- Master On Main Level, Tile Bath
- Flooring: Carpet, Hardwood, Tile
- Windows: Double Pane Windows
- Basement: Boat Door,Concrete,Daylight,Exterior Entry,Full,Interior Entry,Unfinished
- Attic: Pull Down Stairs
- Number of fireplaces: 1
- Fireplace features: Family Room, Masonry
- Common walls with other units/homes: No Common Walls
Interior area
- Total structure area: 1,865
- Total interior livable area: 1,865 sqft
- Finished area above ground: 1,865
- Finished area below ground: 0
Video & virtual tour
Property
Parking
- Total spaces: 2
- Parking features: Attached, Carport
- Has carport: Yes
Accessibility
- Accessibility features: Other
Features
- Levels: Two
- Stories: 2
- Patio & porch: Patio, Porch
- Exterior features: Other
- Fencing: Back Yard,Fenced
- Body of water: None
Lot
- Size: 1.24 Acres
- Features: Private, Sloped
- Residential vegetation: Wooded
Details
- Parcel number: 04671820023
Construction
Type & style
- Home type: SingleFamily
- Architectural style: Brick 4 Side,Ranch,Traditional
- Property subtype: Single Family Residence
Materials
- Brick, Stone
- Foundation: Block
- Roof: Composition
Condition
- Resale
- New construction: No
- Year built: 1974
Utilities & green energy
- Sewer: Septic Tank
- Water: Public
- Utilities for property: Cable Available
Community & HOA
Community
- Features: None
- Subdivision: Rocky Hills
HOA
- Has HOA: No
- Services included: None
Location
- Region: Lithia Springs
Financial & listing details
- Price per square foot: $147/sqft
- Tax assessed value: $206,200
- Annual tax amount: $2,595
- Date on market: 7/18/2026
- Cumulative days on market: 61 days
- Listing agreement: Exclusive Right To Sell
- Listing terms: 1031 Exchange,Cash,Conventional,FHA,VA Loan
Estimated market value
$267,600
$254,000 - $281,000
$1,903/mo
Price history
| Date | Event | Price |
|---|---|---|
| 8/24/2026 | Pending sale | $275,000$147/sqft |
Source:  GAMLS #10808351 Report a problem GAMLS #10808351 Report a problem | ||
| 8/7/2026 | Price change | $275,000-5.1%$147/sqft |
Source: GAMLS #10808351 Report a problem | ||
| 7/18/2026 | Listed for sale | $289,900+126.5%$155/sqft |
Source: GAMLS #10808351 Report a problem | ||
| 11/10/2016 | Sold | $128,000-3.7%$69/sqft |
Source:  FMLS GA #5741869 Report a problem FMLS GA #5741869 Report a problem | ||
| 9/1/2016 | Listed for sale | $132,900$71/sqft |
Source: BHGRE METRO BROKERS #5741869 Report a problem | ||
Public tax history
| Year | Property taxes | Tax assessment |
|---|---|---|
| 2025 | $1,987 -0.2% | $82,480 |
| 2024 | $1,991 +37.9% | $82,480 |
| 2023 | $1,443 -16.4% | $82,480 +25.4% |
| 2022 | $1,726 +1% | $65,760 |
| 2021 | $1,708 +0.6% | $65,760 |
| 2020 | $1,698 -7% | $65,760 -8.5% |
| 2019 | $1,826 +8.5% | $71,880 +12.4% |
| 2018 | $1,683 +17.2% | $63,960 +8.5% |
| 2017 | $1,436 +1.4% | $58,960 +42% |
| 2016 | $1,416 +253.7% | $41,520 +22.7% |
| 2015 | $400 | $33,840 -3.4% |
| 2014 | $400 +12.3% | $35,040 -7.4% |
| 2013 | $356 | $37,840 |
| 2012 | -- | -- |
| 2011 | -- | -- |
| 2010 | -- | -- |
| 2009 | $418 +17.1% | -- |
| 2007 | $357 -51.2% | -- |
| 2006 | $732 +8.1% | -- |
| 2005 | $677 | -- |
| 2004 | -- | -- |
| 2003 | $311 -75.9% | -- |
| 2002 | $1,291 +58.2% | -- |
| 2001 | $816 -9.1% | -- |
| 2000 | $898 | -- |
Find assessor info on the county website
Monthly payment
Est. payment
Payment breakdown
Explore the cost of this home by adjusting the details. Changes won't be saved.Climate risks
Neighborhood: 30122
Nearby schools
Schools provided by the listing agent
- Elementary: Lithia Springs
- Middle: Turner
- High: Lithia Springs
Source: GAMLS. This data may not be complete. We recommend contacting the local school district to confirm school assignments for this home.
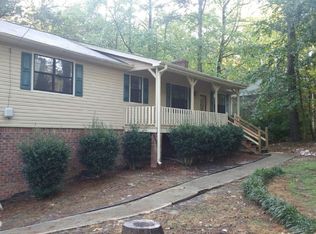
- $295,6003 bd2 ba1.6k sqft3973 N Martin Way, Lithia Springs, GA 30122Off Market
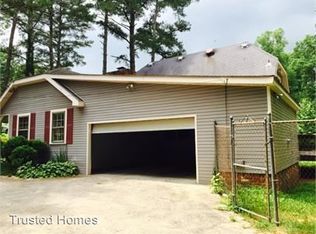
- $279,8004 bd2 ba2k sqft3975 N Martin Way, Lithia Springs, GA 30122Off Market
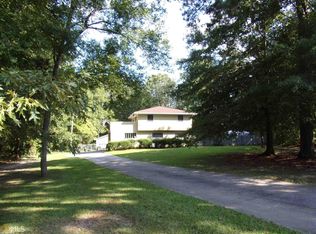
- $311,1004 bd3 ba2.7k sqft3947 S Martin Way, Lithia Springs, GA 30122Off Market
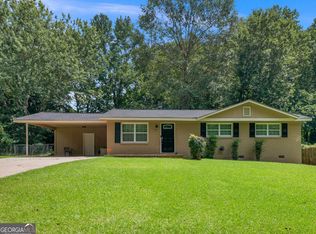
- $287,0003 bd2 ba1.7k sqft3980 N Martin Way, Lithia Springs, GA 30122Sold

Similar homes
- $265,0003 bd2 ba1k sqft3790 Sweetbriar Cir, Lithia Springs, GA 30122Active

 MLS ID #10855610, Jordan Meadows, Watkins Real Estate Associates. GAMLS
 - $245,0003 bd2 ba1.1k sqft2027 Chestnut Log Dr, Lithia Springs, GA 30122Active
 MLS ID #10821102, Hollie M Turner, Self Property Advisors. GAMLS
 - $245,0003 bd2 ba1.4k sqft1653 E Kellogg Cir, Douglasville, GA 30134Active
 MLS ID #10826599, Tanya Pickens, Opendoor Brokerage. GAMLS
 - $234,9003 bd2 ba1.5k sqft3706 Sullivan Dr, Douglasville, GA 30135Active Under Contract
 MLS ID #10798908, Robert E Salmons Jr., Entera Realty. GAMLS
 - $284,9003 bd2 ba1k sqft1140 Vonda Ln SW, Mableton, GA 30126ActiveMLS ID #10772067, Robert E Salmons Jr., Entera Realty. GAMLS
- $255,0003 bd2 ba1.4k sqft2852 Melanie Ln, Douglasville, GA 30135ActiveMLS ID #10761882, Cynthia McNeal, Rock River Realty LLC. GAMLS
- $299,9003 bd3 ba2k sqft296 Abbington Way, Douglasville, GA 30134ActiveMLS ID #10822932, Ricardo Cervantes, Atlantic Real Estate Brokers. GAMLS
- $270,0004 bd2 ba1.6k sqft6066 Yoni Dr, Douglasville, GA 30135ActiveMLS ID #10737776, Mark Spain, Mark Spain Real Estate. GAMLS
- $250,0002 bd2 ba1.8k sqft362 Lane Dr SW, Mableton, GA 30126ActiveMLS ID #10857927, Tonya Crowe, Method Real Estate Advisors. GAMLS
- $284,9993 bd2 ba1.3k sqft6164 Pinedale Ln, Douglasville, GA 30135ActiveMLS ID #10845700, Sharon Bevins, Your Home Sold Guaranteed Realty HOR. GAMLS
- $285,0003 bd2 ba1.7k sqft779 Pinehurst Dr, Fairburn, GA 30213ActiveMLS ID #10809975, Mark Spain, Mark Spain Real Estate. GAMLS
- $259,9993 bd2 ba1.5k sqft6184 Marilla St, Douglasville, GA 30135ActiveMLS ID #10822119, Randi Hadeen, Crye-Leike, Realtors. GAMLS
- $306,0004 bd2 ba2k sqft484 Legacy Park Dr, Powder Springs, GA 30127ActiveMLS ID #10825458, Tanya Pickens, Opendoor Brokerage. GAMLS
- $250,0003 bd2 ba1.1k sqft38 Bridge Dr, Douglasville, GA 30134ActiveMLS ID #10848104, Jessica Ebanks, Keller Williams Realty. GAMLS
- $250,0004 bd3 ba2.5k sqft5894 Sutton Dr, Douglasville, GA 30135ActiveMLS ID #10815978, Mark Spain, Mark Spain Real Estate. GAMLS
- $300,0003 bd2 ba1.9k sqft125 Anna Ave, Palmetto, GA 30268ActiveMLS ID #10854918, Hollie M Turner, Self Property Advisors. GAMLS
- $304,9994 bd3 ba2.2k sqft3644 Bomar Rd, Douglasville, GA 30135ActiveMLS ID #10833014, Estela Corvalan, Atlanta Communities. GAMLS
- $298,9993 bd2 ba1.3k sqft3092 Hicks Rd SW, Marietta, GA 30060ActiveMLS ID #10857551, Sharon Bevins, Your Home Sold Guaranteed Realty HOR. GAMLS
- $289,9994 bd3 ba1.8k sqft234 Hudson Cir, Douglasville, GA 30134ActiveMLS ID #10731468, Lamar Johnson, Keller Williams Realty. GAMLS
