Tucked away on a beautifully maintained, nearly half-acre lot in the established Bright Star Estates community, 6623 N Seminole Drive is a 3-bedroom, 2-bath raised ranch offering the kind of warmth, space, and flexibility that instantly feels like home. Whether you're gathering around the fireplace in the spacious family room, enjoying a quiet morning in the screened porch, or hosting family and friends in the private, tree-lined backyard. Every space invites you to slow down and feel at home. Inside, you'll appreciate the home's thoughtful layout and versatile living spaces. The sitting room offers a welcoming place to relax, while the spacious family room with its fireplace creates the perfect gathering spot for family and friends. The eat-in kitchen provides generous cabinet and countertop space and flows effortlessly to the screened porch and deck. Downstairs, the finished basement offers even more flexibility with an additional sitting room, a finished flex space ideal for a home office, gym, guest room or hobby room, plus an impressive workshop, abundant storage, and a two-car garage. Lovingly maintained through the years, this home offers the perfect opportunity to add your own personal style while enjoying a thoughtful layout that's becoming harder to find. Conveniently located just minutes from shopping, dining, parks, schools, and I-20, this is a home you'll want to experience in person.
Active under contract
$269,900
6623 N Seminole Dr, Douglasville, GA 30135
3beds
1,757sqft
Single Family Residence
Built in 1976
0.46 Acres Lot
$266,100 Zestimate®
$154/sqft
$-- HOA
What's special
Thoughtful layoutTwo-car garagePrivate tree-lined backyardVersatile living spacesImpressive workshopScreened porchAbundant storage
- 35 days |
- 496 |
- 27 |
Zillow last checked:
Listing updated:
Listed by:
Cheryl Sawyer 404-425-3207,
Atlanta Communities
Source: GAMLS,MLS#: 10807493
Facts & features
Interior
Bedrooms & bathrooms
- Bedrooms: 3
- Bathrooms: 2
- Full bathrooms: 2
- Main level bathrooms: 2
- Main level bedrooms: 3
Rooms
- Room types: Den, Office, Sun Room
Heating
- Central
Cooling
- Ceiling Fan(s), Central Air
Appliances
- Included: Oven/Range (Combo)
- Laundry: In Kitchen
Features
- Bookcases, Master On Main Level
- Flooring: Carpet
- Windows: Storm Window(s)
- Basement: Daylight,Exterior Entry,Full,Interior Entry
- Number of fireplaces: 2
- Fireplace features: Basement, Family Room
- Common walls with other units/homes: No Common Walls
Interior area
- Total structure area: 1,757
- Total interior livable area: 1,757 sqft
- Finished area above ground: 1,757
- Finished area below ground: 0
Property
Parking
- Total spaces: 2
- Parking features: Garage
- Has garage: Yes
Features
- Levels: Two
- Stories: 2
- Patio & porch: Deck
- Body of water: None
Lot
- Size: 0.46 Acres
- Features: Private
Details
- Parcel number: 01000250156
Construction
Type & style
- Home type: SingleFamily
- Architectural style: Ranch
- Property subtype: Single Family Residence
Materials
- Concrete
- Roof: Composition
Condition
- Resale
- New construction: No
- Year built: 1976
Utilities & green energy
- Sewer: Septic Tank
- Water: Public
- Utilities for property: Cable Available, Electricity Available
Community & HOA
Community
- Features: None
- Subdivision: Bright Star Estates
HOA
- Has HOA: No
- Services included: None
Location
- Region: Douglasville
Financial & listing details
- Price per square foot: $154/sqft
- Tax assessed value: $298,900
- Annual tax amount: $2,822
- Date on market: 7/14/2026
- Cumulative days on market: 35 days
- Listing agreement: Exclusive Right To Sell
- Electric utility on property: Yes
Estimated market value
$266,100
$253,000 - $279,000
$1,731/mo
Price history
| Date | Event | Price |
|---|---|---|
| 7/29/2026 | Pending sale | $269,900$154/sqft |
Source:  FMLS GA #7805391 Report a problem FMLS GA #7805391 Report a problem | ||
| 7/17/2026 | Listed for sale | $269,900+274.9%$154/sqft |
Source: FMLS GA #7805391 Report a problem | ||
| 2/1/1990 | Sold | $72,000$41/sqft |
Source: Agent Provided Report a problem | ||
Public tax history
| Year | Property taxes | Tax assessment |
|---|---|---|
| 2025 | $2,822 +16.7% | $119,560 +21.5% |
| 2024 | $2,419 +29% | $98,440 |
| 2023 | $1,875 -21.9% | $98,440 +16.5% |
| 2022 | $2,402 +38.1% | $84,520 +37.7% |
| 2021 | $1,739 +1.9% | $61,400 |
| 2020 | $1,707 +2.4% | $61,400 +2.8% |
| 2019 | $1,667 +7% | $59,720 +12.3% |
| 2018 | $1,559 -1% | $53,200 +0.8% |
| 2017 | $1,574 +1.6% | $52,760 +19.7% |
| 2016 | $1,549 +17.8% | $44,072 +17.5% |
| 2015 | $1,315 | $37,520 +11.7% |
| 2014 | $1,315 +29.4% | $33,604 +4.9% |
| 2013 | $1,016 | $32,028 |
| 2012 | -- | -- |
| 2011 | -- | -- |
| 2010 | -- | -- |
| 2009 | $1,513 +25.7% | -- |
| 2007 | $1,203 +4.8% | -- |
| 2006 | $1,148 +6.8% | -- |
| 2005 | $1,074 | -- |
| 2004 | -- | -- |
| 2003 | $849 -23.1% | -- |
| 2002 | $1,104 +65.8% | -- |
| 2001 | $666 -10.4% | -- |
| 2000 | $743 | -- |
Find assessor info on the county website
Monthly payment
Est. payment
Payment breakdown
Explore the cost of this home by adjusting the details. Changes won't be saved.Climate risks
Neighborhood: 30135
Nearby schools
GreatSchools rating
- 6/10Bill Arp Elementary SchoolGrades: PK-5Distance: 1.3 mi
- 7/10Mason Creek Middle SchoolGrades: 6-8Distance: 2.4 mi
- 6/10Alexander High SchoolGrades: 9-12Distance: 1.3 mi
Schools provided by the listing agent
- Elementary: Bill Arp
- Middle: Mason Creek
- High: Alexander
Source: GAMLS. This data may not be complete. We recommend contacting the local school district to confirm school assignments for this home.
- $231,0003 bd2 ba1.3k sqft6613 N Seminole Dr, Douglasville, GA 30135Off Market
- $269,7004 bd2 ba1.5k sqft6633 N Seminole Dr, Douglasville, GA 30135Off Market
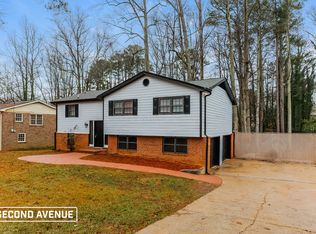
- $262,0003 bd2 ba1.4k sqft6643 N Seminole Dr, Douglasville, GA 30135Off Market
- $270,0003 bd2 ba2.2k sqft3818 Apache Ln, Douglasville, GA 30135Off Market
- $254,9003 bd2 ba193 sqft6603 N Seminole Dr, Douglasville, GA 30135Off Market
- $244,6003 bd2 ba1.5k sqft6626 Biscayne Way, Douglasville, GA 30135Off Market
- $282,1004 bd2 ba3.8k sqft6616 Biscayne Way, Douglasville, GA 30135Off Market
- $249,4003 bd2 ba1.6k sqft3819 Apache Ln, Douglasville, GA 30135Off Market
A local agent can set up tours, give advice and negotiate with sellers.
Similar homes
- $295,0003 bd3 ba2.1k sqft3918 Sherwood Dr, Douglasville, GA 30135Active

 MLS ID #10822840, Nicole Porter, HomeSmart. GAMLS
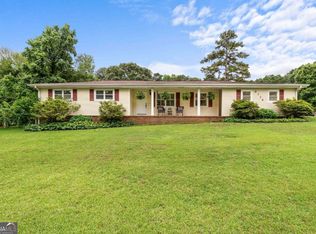
 - $275,0004 bd3 ba1.8k sqft6326 S Skyline Dr, Douglasville, GA 30135Active Under Contract
 MLS ID #10772305, Alicia McConnell, Georgia West Realty Inc. GAMLS
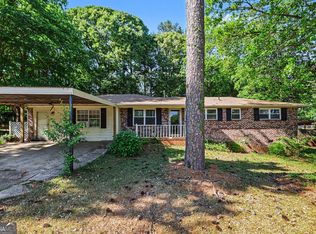
 - $270,0004 bd2 ba1.6k sqft6066 Yoni Dr, Douglasville, GA 30135Active
 MLS ID #10737776, Mark Spain, Mark Spain Real Estate. GAMLS
 - $299,9993 bd2 ba1.3k sqft6164 Pinedale Ln, Douglasville, GA 30135Active
 MLS ID #10810163, Sharon Bevins, Your Home Sold Guaranteed Realty HOR. GAMLS
 - $255,0004 bd3 ba2.5k sqft5894 Sutton Dr, Douglasville, GA 30135ActiveMLS ID #10815978, Mark Spain, Mark Spain Real Estate. GAMLS
- $259,9003 bd2 ba1.3k sqft6380 Pleasant Dr, Winston, GA 30187ActiveMLS ID #10822447, Hector A Melara, Epique Realty. GAMLS
- $274,9993 bd3 ba2.4k sqft2955 Flowers Dr, Douglasville, GA 30135ActiveMLS ID #10824261, Brian Mejia, Southern Realty. GAMLS
- $290,0003 bd2 ba1.7k sqft3796 Cannon Dr, Douglasville, GA 30135ActiveMLS ID #10804222, Bernadette Bennett, Maximum One Realty Greater Atlanta. GAMLS
- $325,0002 bd2 ba1.4k sqft5458 Christi Dr, Douglasville, GA 30135ActiveMLS ID #10790893, Pamela Nell Wise, Sibley Realty & Associates LLC. GAMLS
- $269,9003 bd2 ba1.2k sqft18 Silverthorne Ct, Douglasville, GA 30134ActiveMLS ID #10814148, Yun Pan, Virtual Properties Realty.Net. GAMLS
- $270,0003 bd2 ba1.3k sqft109 Collins Way, Douglasville, GA 30134ActiveMLS ID #10818116, Charlotte Stanton, LPT Realty. GAMLS
- $300,0003 bd1 ba1.6k sqft3944 Fairburn Rd, Douglasville, GA 30135ActiveMLS ID #10763398, Stephanie George, Keller Williams Realty. GAMLS
- $270,0003 bd2 ba1.6k sqft6347 Union Grove Rd, Lithia Springs, GA 30122Active Under ContractMLS ID #10821207, Woodtke Group, Atlanta Communities. GAMLS
- $299,9004 bd3 ba2k sqft3715 Tommyhawk Ct, Douglasville, GA 30135ActiveMLS ID #10786078, Mark Spain, Mark Spain Real Estate. GAMLS
- $275,0004 bd2 ba1.6k sqft134 Landing Ln, Powder Springs, GA 30127ActiveMLS ID #10815716, Jackie Rollizo, Compass. GAMLS
- $275,0003 bd2 ba1.2k sqft4481 Floyd Dr SW, Mableton, GA 30126ActiveMLS ID #10818305, Barrett T Waters, Sanders Real Estate. GAMLS
- $365,0004 bd3 ba2.4k sqft4845 Jennifer Ln, Douglasville, GA 30135ActiveMLS ID #10759143, Morgan Reed, Morgan Reed Realty. GAMLS
- $285,0003 bd2 ba1.5k sqft58 Knox Rd, Powder Springs, GA 30127ActiveMLS ID #10798614, Valeska Echavarria, eXp Realty. GAMLS
- $265,0003 bd2 ba1.6k sqft135 Russell Ln, Carrollton, GA 30116ActiveMLS ID #10813239, Sarah B Edwards, Flat Rock Realty. GAMLS
- $274,9005 bd2 ba1.9k sqft85 Labelle Rd, Villa Rica, GA 30180ActiveMLS ID #10818064, Kyle W Duncan, RE/MAX Pure. GAMLS
