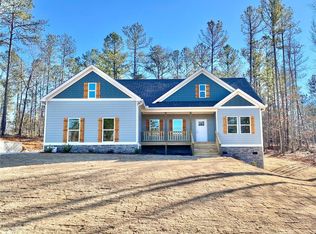
Space, Comfort and a Full Acre To Enjoy! This Well- Maintained Ranch Offers 2,014 Square Ft, 3 Very Spacious Bedrooms, 2 Baths And A Split Bedroom Floor Plan So The Layout Is Both Comfortable And Functional. Beautiful Hardwood Floors, Large, Yet Cozy Living Room With Fireplace, Formal Dining Room For Hosting & Entertaining And A Separate Breakfast Area For Those Every Day Meals. Roomy Kitchen With Stainless Steel Appliances (Which Includes The Fridge!), Solid Surface Countertops & Custom Pantry. Step Outside To Enjoy The Rocking Chair Front Porch Or Relax On The Rear Patio Overlooking The Fenced In Backyard. A Newer HVAC System, Approx. 2 Years Old, Adds An Extra Layer Of Comfort And Peace Of Mind. If You Have Been Searching For A Home With ROOM To Spread Out And In A Setting You'll Love Coming Home To, This One Is Worth A Look!
Active
$399,900
30 Willow Leaf Dr, Buchanan, GA 30113
3beds
2,014sqft
Single Family Residence
Built in 2007
1 Acres Lot
$-- Zestimate®
$199/sqft
$-- HOA
What's special
Fenced in backyardRocking chair front porchSplit bedroom floor planSeparate breakfast areaSolid surface countertopsBeautiful hardwood floorsCustom pantry
- 20 days
- 356
- 34
Zillow last checked:
Listing updated:
Listed by:
Jamie Patterson 770-833-1768,
Magnolia Realty Co.
Source: GAMLS,MLS#: 10843493
Facts & features
Interior
Bedrooms & bathrooms
- Bedrooms: 3
- Bathrooms: 2
- Full bathrooms: 2
- Main level bathrooms: 2
- Main level bedrooms: 3
Rooms
- Room types: Other
Dining room
- Features: Seats 12+, Separate Room
Kitchen
- Features: Breakfast Area, Pantry, Solid Surface Counters
Heating
- Central
Cooling
- Ceiling Fan(s), Central Air
Appliances
- Included: Dishwasher, Electric Water Heater, Microwave, Oven/Range (Combo), Stainless Steel Appliance(s)
- Laundry: Mud Room
Features
- High Ceilings, Master On Main Level, Separate Shower, Soaking Tub, Split Bedroom Plan, Tile Bath, Tray Ceiling(s)
- Flooring: Carpet, Hardwood, Tile
- Basement: Crawl Space
- Attic: Pull Down Stairs
- Number of fireplaces: 1
- Fireplace features: Living Room
Interior area
- Total structure area: 2,014
- Total interior livable area: 2,014 sqft
- Finished area above ground: 2,014
- Finished area below ground: 0
Property
Parking
- Parking features: Attached, Garage, Garage Door Opener, Kitchen Level, Side/Rear Entrance
- Has attached garage: Yes
Features
- Levels: One
- Stories: 1
- Patio & porch: Deck, Porch
- Fencing: Back Yard,Fenced
Lot
- Size: 1 Acres
- Features: Private
Details
- Additional structures: Outbuilding
- Parcel number: 0073A0002
Construction
Type & style
- Home type: SingleFamily
- Architectural style: Ranch,Traditional
- Property subtype: Single Family Residence
Materials
- Stone, Vinyl Siding
- Roof: Composition
Condition
- Resale
- New construction: No
- Year built: 2007
Utilities & green energy
- Sewer: Septic Tank
- Water: Public
- Utilities for property: Cable Available, Electricity Available, High Speed Internet, Underground Utilities, Water Available
Community & HOA
Community
- Features: None
- Subdivision: The Oaks at Five Points
HOA
- Has HOA: No
- Services included: None
Location
- Region: Buchanan
Financial & listing details
- Price per square foot: $199/sqft
- Tax assessed value: $415,968
- Annual tax amount: $1,810
- Date on market: 9/10/2026
- Cumulative days on market: 20 days
- Listing agreement: Exclusive Right To Sell
- Listing terms: Cash,Conventional,FHA,USDA Loan,VA Loan
- Electric utility on property: Yes
Estimated market value
Not available
Estimated sales range
Not available
$2,069/mo
Price history
| Date | Event | Price |
|---|---|---|
| 9/10/2026 | Listed for sale | $399,9000%$199/sqft |
Source:  GAMLS #10843493 Report a problem GAMLS #10843493 Report a problem | ||
| 11/1/2024 | Listing removed | $400,000$199/sqft |
Source:  FMLS GA #7417697 Report a problem FMLS GA #7417697 Report a problem | ||
| 7/9/2024 | Listed for sale | $400,000+9.6%$199/sqft |
Source: FMLS GA #7417697 Report a problem | ||
| 11/10/2022 | Sold | $365,000$181/sqft |
Source: FMLS GA #7131152 Report a problem | ||
| 10/24/2022 | Pending sale | $365,000$181/sqft |
Source: GAMLS #20080766 Report a problem | ||
| 10/18/2022 | Listed for sale | $365,000+18.1%$181/sqft |
Source: GAMLS #20080766 Report a problem | ||
| 10/4/2022 | Sold | $309,000+50.4%$153/sqft |
Source: Public Record Report a problem | ||
| 7/10/2012 | Sold | $205,500$102/sqft |
Source: Public Record Report a problem | ||
Public tax history
| Year | Property taxes | Tax assessment |
|---|---|---|
| 2025 | $1,810 -43.5% | $166,387 +38.3% |
| 2024 | $3,205 -1.4% | $120,323 -4% |
| 2023 | $3,251 +10.4% | $125,381 +22.3% |
| 2022 | $2,945 +9.3% | $102,505 +4.2% |
| 2021 | $2,693 -5.1% | $98,420 -1% |
| 2020 | $2,838 +5.3% | $99,413 +6.6% |
| 2019 | $2,697 -7.3% | $93,236 +2% |
| 2018 | $2,908 +10% | $91,427 +14.3% |
| 2017 | $2,643 +22.4% | $79,986 +10.3% |
| 2016 | $2,160 | $72,498 +1.3% |
| 2015 | $2,160 +1.9% | $71,564 -0.9% |
| 2014 | $2,119 | $72,226 |
| 2013 | -- | -- |
| 2012 | -- | -- |
Find assessor info on the county website
Monthly payment
Est. payment
Payment breakdown
Explore the cost of this home by adjusting the details. Changes won't be saved.Climate risks
Neighborhood: 30113
Nearby schools
Schools provided by the listing agent
- Elementary: Buchanan
- Middle: Haralson
- High: Haralson
Source: GAMLS. This data may not be complete. We recommend contacting the local school district to confirm school assignments for this home.
Similar homes
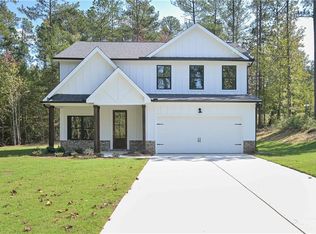
- $380,0004 bd3 ba2.3k sqft25 Westmoreland Lake Dr, Buchanan, GA 30113Active
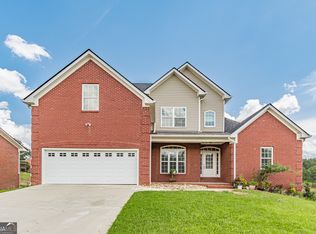
 MLS ID #10810504, Michelle Sutton, Georgia Life Realty. GAMLS
 - $325,0003 bd2 ba1.7k sqft705 Poseyville Rd, Bremen, GA 30110Active
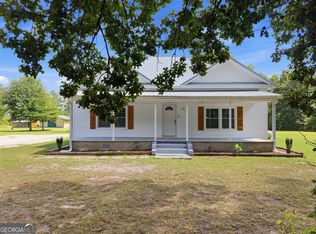 MLS ID #10841616, Jamie Patterson, Magnolia Realty Co.. GAMLS
 - $380,0004 bd3 ba2k sqft318 Crest Pointe S, Bremen, GA 30110Active
 MLS ID #10803668, Mark Spain, Mark Spain Real Estate. GAMLS
 - $385,0005 bd4 ba2.7k sqft247 Mill Creek Dr, Tallapoosa, GA 30176Active
 MLS ID #10824121, Amanda Parris, The Collective | RE. GAMLS
 - $515,0004 bd3 ba2.4k sqft62 Joe Rowell Rd, Buchanan, GA 30113ActiveMLS ID #10836224, Cathye Dowda Cota, Keller Williams Realty Carrollton. GAMLS
- $379,9003 bd2 ba2k sqft60 Dale St, Temple, GA 30179ActiveMLS ID #10843536, Paige Rollins, Rollins Realty. GAMLS
- $368,0004 bd3 ba2.6k sqft141 Anita Blvd, Carrollton, GA 30117ActiveMLS ID #10840763, Stephanie Presley, Mission Realty Group. GAMLS
- $369,9004 bd3 ba2.1k sqft72 Brandy Chase, Carrollton, GA 30117ActiveMLS ID #10795559, Rick Douglas, Dwelli. GAMLS
- $399,9003 bd3 ba2.4k sqft1294 Cave Springs Rd, Cedartown, GA 30125ActiveMLS ID #10777862, Michael Tinney, Main Street Realty. GAMLS
- $390,0005 bd3 ba2.4k sqft141 Reid Plantation Dr, Villa Rica, GA 30180ActiveMLS ID #10835924, Carlos Valenciano, Virtual Properties Realty.Net. GAMLS
- $429,9004 bd2 ba2.2k sqft97 Oak Hill Dr, Rockmart, GA 30153ActiveMLS ID #10835008, Bridgette Larkin, Atlanta Communities. GAMLS
- $314,9003 bd2 ba1.5k sqft622 Georgia Ave S, Bremen, GA 30110ActiveMLS ID #10846587, Alex Korum, Tributary Real Estate Group. GAMLS
- $409,9003 bd2 ba1.7k sqft103 Emily Ct, Carrollton, GA 30117ActiveMLS ID #10830806, Vicki Morris, Lokation Real Estate LLC. GAMLS
- $335,0003 bd2 ba2.1k sqft300 Hickory Pointe Ct, Villa Rica, GA 30180ActiveMLS ID #10847041, Jessica K Rossey, Georgia Life Realty. GAMLS
- $429,0003 bd2 ba2.1k sqft104 Harlan Trce, Villa Rica, GA 30180ActiveMLS ID #10784065, Kelly Berry, Keller Williams Realty Carrollton. GAMLS
- $365,0003 bd3 ba2.1k sqft131 Holtz Dr, Carrollton, GA 30117ActiveMLS ID #10824571, Ashley Bragg, Grit Realty. GAMLS
- $429,9004 bd3 ba2.2k sqft97 Worthington Ln, Villa Rica, GA 30180ActiveMLS ID #10798441, Michelle Calcagno, Heritage Oaks Realty Westside. GAMLS
- $315,0005 bd3 ba2.7k sqft367 Benjamin Dr, Rockmart, GA 30153ActiveMLS ID #10855169, Luis Carlos Sanchez Montenegro, Virtual Properties Realty.com. GAMLS
- $375,0003 bd3 ba2.2k sqft137 Holtz Dr, Carrollton, GA 30117ActiveMLS ID #10824916, Ashley Bragg, Grit Realty. GAMLS
- $349,9004 bd3 ba2.2k sqft212 Stagecoach Pass, Temple, GA 30179ActiveMLS ID #10844817, Arlena Pless, eXp Realty. GAMLS
