Acreage, modern farmhouse style, and RV-ready convenience come together in this beautifully crafted 2022 home on a one-acre corner lot in Buchanan, GA! Built in 2022 and set on a 1-acre corner lot in The Oaks at Five Points, this custom-built home offers 4 bedrooms, 3 full bathrooms, and approximately 2,952 square feet of thoughtfully designed living space. Located in a USDA-eligible area, this property may qualify for 100% financing for eligible buyers. Inside, you'll find a welcoming open-concept floor plan designed for comfortable everyday living and effortless entertaining. The two-story foyer creates an inviting first impression, while vaulted ceilings, exposed wood beams, and warm architectural details add character and a sense of spaciousness throughout the main living areas. The living room provides a comfortable gathering space centered around a gas fireplace, creating a cozy atmosphere for relaxing with family or hosting guests. Large windows bring in natural light and offer views of the surrounding property, helping the home feel bright, open, and connected to the outdoors. The kitchen is designed to be both beautiful and functional, with a generous island that provides plenty of room for meal preparation, casual dining, and conversation. The natural gas range, complete with a convenient pot filler, is ideal for preparing everything from everyday meals to holiday gatherings. Wood ceiling accents add warmth and farmhouse charm, while the custom walk-in pantry offers abundant storage and includes a wine refrigerator for entertaining. With its open connection to the living and dining areas, the kitchen becomes the heart of the home-a comfortable place to enjoy morning coffee, share meals, and make lasting memories. The main-level primary suite offers a peaceful retreat with vaulted ceilings, a spacious walk-in closet, and a private bathroom designed for relaxation. The ensuite features double vanities, a soaking tub, and a separate shower, creating a comfortable space to begin and end each day. Two additional bedrooms, a full bathroom, laundry area, and mudroom complete the main level, providing convenient space for family members, guests, and daily routines. Upstairs, the fourth bedroom and its own full bathroom provide additional flexibility for guests, an office, a hobby room, or other needs. Enjoy time outdoors on the screened-in back porch overlooking the property. This comfortable outdoor living area provides a relaxing setting for morning coffee, evening conversations, or weekend gatherings. For those needing additional parking, the extended concrete parking area includes two 50-amp electrical connections and a septic hookup for RV or camper use. Additional features include a tankless water heater, attached two-car garage, and unfinished space above the garage with potential for future use. Located with access to US Highway 27, GA Highway 120, and Interstate 20 via Bremen or Tallapoosa, the property offers routes toward Carrollton, Cedartown, and the greater Atlanta area. Outdoor recreation options in the surrounding area include local parks in Buchanan, the Haralson County Sports Complex, and Little Tallapoosa Park in Carrollton, offering walking trails, fishing, camping, and other outdoor activities. With its combination of modern construction, acreage, inviting interior spaces, and flexible living options, this property offers plenty of possibilities. Schedule your private showing today!
Active
$479,900
15 Willow Leaf Dr, Buchanan, GA 30113
4beds
2,952sqft
Single Family Residence
Built in 2022
1 Acres Lot
$475,700 Zestimate®
$163/sqft
$-- HOA
What's special
Attached two-car garageWelcoming open-concept floor planExposed wood beamsOne-acre corner lotSpacious walk-in closetVaulted ceilings
- 24 days
- 372
- 31
Zillow last checked:
Listing updated:
Listed by:
Cendi R Rangel 706-512-7087,
Elite Group Georgia
Source: GAMLS,MLS#: 10879634
Facts & features
Interior
Bedrooms & bathrooms
- Bedrooms: 4
- Bathrooms: 3
- Full bathrooms: 3
- Main level bathrooms: 2
- Main level bedrooms: 3
Rooms
- Room types: Family Room, Laundry
Dining room
- Features: Dining Rm/Living Rm Combo
Kitchen
- Features: Breakfast Area, Breakfast Bar, Kitchen Island, Pantry, Walk-in Pantry
Heating
- Forced Air
Cooling
- Central Air
Appliances
- Included: Dishwasher, Oven/Range (Combo), Refrigerator, Tankless Water Heater
- Laundry: In Hall, Laundry Closet
Features
- Beamed Ceilings, Double Vanity, Master On Main Level, Tile Bath, Vaulted Ceiling(s), Walk-In Closet(s)
- Flooring: Other, Tile
- Windows: Double Pane Windows
- Basement: None
- Number of fireplaces: 1
- Fireplace features: Gas Log, Living Room
Interior area
- Total structure area: 2,952
- Total interior livable area: 2,952 sqft
- Finished area above ground: 2,952
- Finished area below ground: 0
Property
Parking
- Parking features: Garage, Off Street, RV/Boat Parking
- Has garage: Yes
Features
- Levels: One and One Half
- Stories: 1
- Patio & porch: Porch, Screened
Lot
- Size: 1 Acres
- Features: Corner Lot, Level, Private
Details
- Parcel number: 0073A0044
Construction
Type & style
- Home type: SingleFamily
- Architectural style: Brick Front,Craftsman
- Property subtype: Single Family Residence
Materials
- Other
- Foundation: Slab
- Roof: Composition
Condition
- Resale
- New construction: No
- Year built: 2022
Utilities & green energy
- Sewer: Septic Tank
- Water: Public
- Utilities for property: Cable Available, Electricity Available, Natural Gas Available, Phone Available, Water Available
Community & HOA
Community
- Features: None
- Security: Security System, Smoke Detector(s)
- Subdivision: The Oaks at Five Points
HOA
- Has HOA: No
- Services included: None
Location
- Region: Buchanan
Financial & listing details
- Price per square foot: $163/sqft
- Annual tax amount: $2,025
- Date on market: 10/27/2026
- Cumulative days on market: 24 days
- Listing agreement: Exclusive Right To Sell
- Electric utility on property: Yes
Estimated market value
$475,700
$452,000 - $499,000
$2,966/mo
Price history
| Date | Event | Price |
|---|---|---|
| 10/27/2026 | Listed for sale | $479,9000%$163/sqft |
Source:  GAMLS #10879634 Report a problem | ||
| 9/1/2026 | Listing removed | $480,000$163/sqft |
Source: GAMLS #10701236 Report a problem | ||
| 7/7/2026 | Price change | $480,000-1%$163/sqft |
Source: GAMLS #10701236 Report a problem | ||
| 6/23/2026 | Price change | $485,000-0.5%$164/sqft |
Source: GAMLS #10701236 Report a problem | ||
| 6/8/2026 | Price change | $487,500-0.5%$165/sqft |
Source: GAMLS #10701236 Report a problem | ||
| 5/11/2026 | Price change | $489,900-1%$166/sqft |
Source: GAMLS #10701236 Report a problem | ||
| 4/17/2026 | Price change | $494,900-1%$168/sqft |
Source: GAMLS #10701236 Report a problem | ||
| 3/2/2026 | Listed for sale | $499,900+2%$169/sqft |
Source: GAMLS #10701236 Report a problem | ||
| 2/1/2026 | Listing removed | $490,000$166/sqft |
Source: GAMLS #10574539 Report a problem | ||
| 1/5/2026 | Price change | $490,000-1%$166/sqft |
Source: GAMLS #10574539 Report a problem | ||
| 11/4/2025 | Price change | $495,000-0.8%$168/sqft |
Source: GAMLS #10574539 Report a problem | ||
| 10/8/2025 | Price change | $499,000-0.2%$169/sqft |
Source: GAMLS #10574539 Report a problem | ||
| 7/31/2025 | Listed for sale | $499,900+9.9%$169/sqft |
Source: GAMLS #10574539 Report a problem | ||
| 6/7/2024 | Sold | $455,000-1.1%$154/sqft |
Source: GAMLS #10292557 Report a problem | ||
| 6/3/2024 | Pending sale | $460,000$156/sqft |
Source:  FMLS GA #7362959 Report a problem | ||
| 5/3/2024 | Listed for sale | $460,000+15.9%$156/sqft |
Source: FMLS GA #7362959 Report a problem | ||
| 2/3/2023 | Pending sale | $397,000$134/sqft |
Source: GAMLS #20089030 Report a problem | ||
| 11/28/2022 | Listed for sale | $397,000+0.5%$134/sqft |
Source: GAMLS #20089030 Report a problem | ||
| 11/28/2022 | Listing removed | $395,000$134/sqft |
Source: GAMLS #20079450 Report a problem | ||
| 10/11/2022 | Listed for sale | $395,000$134/sqft |
Source: GAMLS #20079450 Report a problem | ||
Public tax history
Tax history is unavailable.
Monthly payment
Est. payment
Payment breakdown
Explore the cost of this home by adjusting the details. Changes won't be saved.Climate risks
Neighborhood: 30113
Nearby schools
Schools provided by the listing agent
- Elementary: Buchanan
- Middle: Haralson
- High: Haralson
Source: GAMLS. This data may not be complete. We recommend contacting the local school district to confirm school assignments for this home.
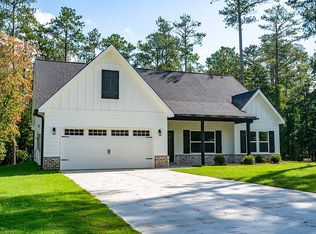
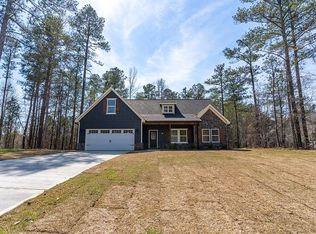
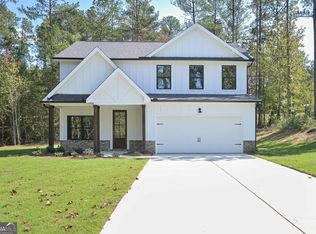
Similar homes
- $424,0004 bd3 ba2.5k sqft2030 Monroe Mill Rd, Buchanan, GA 30113Active

 MLS ID #10882232, Margarit Mitev, Realty Hub of Georgia, LLC. GAMLS
- $364,9003 bd2 ba2k sqft30 Willow Leaf Dr, Buchanan, GA 30113Active
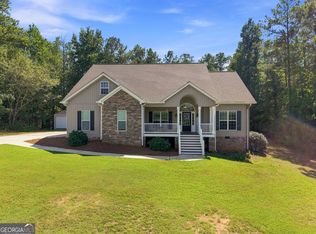 MLS ID #10843493, Jamie Patterson, Magnolia Realty Co.. GAMLS
- $449,9004 bd4 ba2.8k sqft51 Post Oak Trce, Villa Rica, GA 30180Active
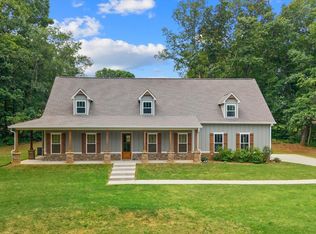 MLS ID #10891636, Mary C Tritt, T Tritt Realty, LLC. GAMLS
- $525,0004 bd4 ba2.6k sqft510 Boulder View Pkwy, Dallas, GA 30157Active
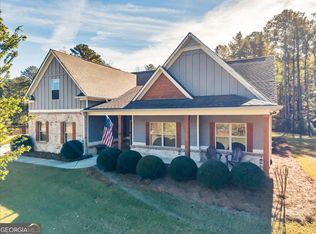 MLS ID #10887468, Catherine Bell, Crye-Leike, Realtors. GAMLS
- $399,9004 bd3 ba2.5k sqft141 Lindsey Dr, Bremen, GA 30110ActiveMLS ID #10818599, Zephyr Smith, Real Broker, LLC. GAMLS
- $449,0004 bd4 ba3.2k sqft323 Schoolhouse Rd, Rockmart, GA 30153ActiveMLS ID #10872387, Bridgette Larkin, Atlanta Communities. GAMLS
- $444,9004 bd3 ba2.6k sqft61 Hazel Ln, Bremen, GA 30110ActiveMLS ID #10883734, Angie Luttrell, Real South Realty. GAMLS
- $459,9005 bd3 ba3k sqft73 Hazel Ln, Bremen, GA 30110ActiveMLS ID #10837273, Angie Luttrell, Real South Realty. GAMLS
- $450,0004 bd3 ba2.6k sqft65 Harmony Woods Dr, Dallas, GA 30157ActiveMLS ID #10839578, Derick Thompson, The Rezerve. GAMLS
- $474,9004 bd3 ba3.7k sqft61 Stone Crest Ct, Rockmart, GA 30153ActiveMLS ID #10832483, Stephen Clark, Harry Norman Realtors. GAMLS
- $443,0004 bd4 ba2.5k sqft71 Presley Farm Ln, Rockmart, GA 30153ActiveMLS ID #10880256, Barbara Roberts, Maximum One Grt. Atl. REALTORS. GAMLS
- $374,9004 bd3 ba2.2k sqft512 Silver Leaf Pkwy, Bremen, GA 30110ActiveMLS ID #10883058, Dexter Putnam, Dwelli. GAMLS
- $439,9004 bd3 ba2.2k sqft24 Plantation Oaks Dr, Rockmart, GA 30153ActiveMLS ID #10858018, Allison Dodd, LOCAL Realty. GAMLS
- $530,0004 bd4 ba2.1k sqft1270 McGarity Rd, Temple, GA 30179ActiveMLS ID #10701027, Larra Loveless, GA Classic Realty. GAMLS
- $450,0004 bd3 ba3k sqft152 Grayson Myers Dr, Villa Rica, GA 30180ActiveMLS ID #10775144, Shannon Smith, Sky High Realty. GAMLS
- $368,0004 bd3 ba2.6k sqft141 Anita Blvd, Carrollton, GA 30117Active Under ContractMLS ID #10840763, Stephanie Presley, Mission Realty Group. GAMLS
- $399,9004 bd4 ba3.1k sqft310 Wooded Glen Ln, Carrollton, GA 30117ActiveMLS ID #10884899, Julie Parrish, Metro West Realty Group LLC. GAMLS
- $349,9004 bd2 ba1.9k sqft80 Autumn Dr, Bremen, GA 30110ActiveMLS ID #10827444, Zephyr Smith, Real Broker, LLC. GAMLS
- $425,0004 bd3 ba2.2k sqft97 Worthington Ln, Villa Rica, GA 30180ActiveMLS ID #10798441, Michelle Calcagno, Cornerstone Collective Realty. GAMLS
- $459,9004 bd3 ba2.4k sqft212 Kippard Pl, Villa Rica, GA 30180ActiveMLS ID #10854770, Brent Gafford, Tributary Real Estate Group. GAMLS
