Skip main navigation
Closed
  • $397,000

    20 Willow Leaf Dr, Buchanan, GA 30113

    4beds
    2,100sqft
    Single Family Residence, Residential
    Built in 2023
    1 Acres Lot
    $396,600 Zestimate®
    $189/sqft
    $2,617 Estimated rent

    Home value

    $396,600

    $373,000 - $420,000

    $2,617/mo

    Zestimate® history
    Loading
    Loading...

    Owner options

    List your home for rent

    $2,617/mo

    Rent Zestimate®

    Find your next renter with Zillow Rental Manager. Plus, with online applications, you can quickly screen prospective tenants – for free.

    Learn more

    $2,617/mo

    Rent Zestimate®

    Refinance and save

    $2,403/mo

    Est. payment

    Refinancing to a lower rate could help reduce your monthly payments and save thousands over the life of the loan.

    See today's rates

    $2,403/mo

    Est. payment

    Explore your selling options

    Work with a Zillow partner agent

    Leverage their expertise and Zillow's premium Showcase listings to get your home seen by more buyers.

    Get started

    List with your own agent

    Get your home in front of millions of buyers by listing it on Zillow.

    Learn how to do it

    Sell it yourself

    Take full control of how buyers see your home on Zillow by listing For Sale by Owner (FSBO).

    List your home

    What's special

    Hot waterModern farmhouseRear porchBeautifully built islandNatural lightCustom-built homesBeautiful rough-cut timber roof
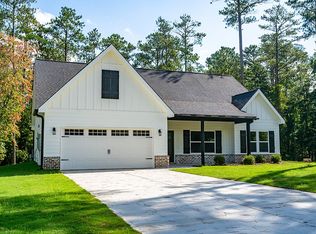
    Welcome to this exquisite brand new modern farmhouse located in the scenic area of Buchanan, Georgia! This stunning property offers an abundance of natural light, creating a bright and airy atmosphere that will make you feel right at home. Situated in a picturesque and tranquil location, it provides the perfect setting for a peaceful and quiet lifestyle. Step into the kitchen and be captivated by its elegant design. The beautifully built island and wood accents on the ceiling add a touch of sophistication. You'll find a convenient pot filler installed on the natural gas range, making it a breeze to fill your pots with water for cooking. This home has been meticulously crafted with every feature that is often sought after in custom-built homes. From the solid custom hand-built handrails in the stairwell to the energy-efficient natural gas tankless water heater, no detail has been overlooked. Not only will this feature save on utilities, but it also ensures a continuous supply of hot water for indulging in a relaxing soak in the slipper tub. As you step outside, you'll be greeted by a rear porch adorned with a beautiful rough-cut timber roof. It provides the perfect spot for outdoor grilling and enjoying the fresh air on your expansive one-acre lot. The peaceful surroundings of Buchanan, GA, add to the charm of this property, creating a serene and idyllic environment for you to call home. For any further information or to schedule a showing, please don't hesitate to contact the listing agent, or conveniently schedule a showing through Showing Time. Come and experience the tranquility and beauty that this modern farmhouse in Buchanan, GA, has to offer!

    Zillow last checked:

    Listing updated:

    Listed by:

    David Reese,

    Your Home Sold Guaranteed Realty Heritage Oaks

    Bought with:

    Kathryn Lefief, 365769

    Dedikate Real Estate, LLC

    Source: FMLS GA,MLS#: 7218690MLS Logo

    Facts & features

    Interior

    Bedrooms & bathrooms
    • Bedrooms: 4
    • Bathrooms: 3
    • Full bathrooms: 3
    • Main level bathrooms: 2
    • Main level bedrooms: 3
    Rooms
    • Room types: Laundry
    Primary bedroom
    • Features: Master on Main, Split Bedroom Plan
    • Level: Master on Main, Split Bedroom Plan
    Bedroom
    • Features: Master on Main, Split Bedroom Plan
    Primary bathroom
    • Features: Double Vanity, Separate Tub/Shower, Soaking Tub, Vaulted Ceiling(s)
    Dining room
    • Features: Great Room
    Kitchen
    • Features: Breakfast Bar, Kitchen Island, Pantry Walk-In, Solid Surface Counters, View to Family Room
    Heating
    • Central, Heat Pump
    Cooling
    • Ceiling Fan(s), Central Air
    Appliances
    • Included: Dishwasher, Microwave, Tankless Water Heater
    • Laundry: Common Area, In Hall, Laundry Room
    Features
    • Double Vanity, High Ceilings, High Ceilings 9 ft Lower, High Ceilings 9 ft Main, High Ceilings 9 ft Upper, High Speed Internet, Walk-In Closet(s)
    • Flooring: Carpet, Ceramic Tile, Laminate
    • Windows: Double Pane Windows, Insulated Windows
    • Basement: None
    • Number of fireplaces: 1
    • Fireplace features: Blower Fan, Electric
    • Common walls with other units/homes: No Common Walls
    Interior area
    • Total structure area: 2,100
    • Total interior livable area: 2,100 sqft
    • Finished area above ground: 2,100
    • Finished area below ground: 0

    Property

    Parking
    • Total spaces: 4
    • Parking features: Attached, Garage, Parking Pad
    • Attached garage spaces: 2
    • Has uncovered spaces: Yes
    Accessibility
    • Accessibility features: None
    Features
    • Levels: One and One Half
    • Stories: 1
    • Patio & porch: Covered, Front Porch, Rear Porch
    • Exterior features: None, No Dock
    • Pool features: None
    • Spa features: None
    • Fencing: None
    • Has view: Yes
    • View description: Trees/Woods
    • Waterfront features: None
    • Body of water: None
    Lot
    • Size: 1 Acres
    • Features: Corner Lot, Level
    Details
    • Additional structures: None
    • Parcel number: 0073A 0001
    • Other equipment: None
    • Horse amenities: None

    Construction

    Type & style
    • Home type: SingleFamily
    • Architectural style: Craftsman,Traditional
    • Property subtype: Single Family Residence, Residential
    Materials
    • Cement Siding, Concrete, Stone
    • Foundation: Slab
    • Roof: Composition
    Condition
    • New Construction
    • New construction: Yes
    • Year built: 2023
    Details
    • Warranty included: Yes

    Utilities & green energy

    • Electric: 110 Volts, 220 Volts
    • Sewer: Septic Tank
    • Water: Public
    • Utilities for property: Cable Available, Electricity Available, Natural Gas Available, Underground Utilities, Water Available
    Green energy
    • Energy efficient items: None
    • Energy generation: None

    Community & HOA

    Community
    • Features: None
    • Security: Security Lights, Smoke Detector(s)
    • Subdivision: The Oaks At Five Points
    HOA
    • Has HOA: No
    Location
    • Region: Buchanan

    Financial & listing details

    • Price per square foot: $189/sqft
    • Tax assessed value: $405,733
    • Annual tax amount: $100
    • Date on market: 5/19/2023
    • Cumulative days on market: 19 days
    • Ownership: Fee Simple
    • Electric utility on property: Yes
    • Road surface type: Asphalt

    Price history

    DateEventPrice
    7/21/2023Sold$397,000$189/sqft
    Source: FMLS GA #7218690 Report a problem
    6/8/2023Pending sale$397,000$189/sqft
    Source: GAMLS #20123066 Report a problem
    3/29/2023Listed for sale$397,000$189/sqft
    Source: GAMLS #20112803 Report a problem

    Public tax history

    YearProperty taxesTax assessment
    2025$3,427 +0.6%$162,293 +26.9%
    2024$3,406 -22.2%$127,863 -24.3%
    2023$4,379 +3636.2%$168,900 +4122.5%
    2022$117 +4.9%$4,000
    2021$112 -4.1%$4,000
    2020$117 -1.4%$4,000
    2019$118 -9.1%$4,000
    2018$130 +10%$4,000
    2017$118 -3.5%$4,000
    2016$123 $4,000
    2015$123 +1.5%$4,000
    2014$121 $4,000
    2013-- --
    2012-- --
    Find assessor info on the county website

    Neighborhood: 30113

    Nearby schools

    GreatSchools rating
    Schools provided by the listing agent
    • Elementary: Buchanan
    • Middle: Haralson County
    • High: Haralson County

    Source: FMLS GA. This data may not be complete. We recommend contacting the local school district to confirm school assignments for this home.

    Get pre-qualified for a loan
    At Zillow Home Loans, we can pre-qualify you in as little as 5 minutes with no impact to your credit score.

    An equal housing lender. NMLS #10287.