Beautifully updated inside and out, 2030 Monroe Mill Road offers inviting living spaces and room to enjoy the outdoors! Fresh exterior and interior paint give the home a crisp, welcoming look, while new flooring adds to its refreshed appeal. The kitchen features granite countertops, and the primary bathroom offers a relaxing retreat with a tiled shower and a freestanding soaking tub. Step outside to a spacious backyard with a deck ideal for outdoor dining and entertaining. Enjoy evenings gathered around the stone fire pit, with room to create a small garden and add your personal touch to the outdoor space. With appealing updates and outdoor areas designed for relaxation and recreation, this Buchanan home is ready to welcome you. Schedule your showing today!
Active
$425,000
2030 Monroe Mill Rd, Buchanan, GA 30113
4beds
2,546sqft
Single Family Residence
Built in 1988
2.06 Acres Lot
$418,000 Zestimate®
$167/sqft
$-- HOA
What's special
Spacious backyardInviting living spacesGranite countertopsStone fire pitFreestanding soaking tubNew flooring
- 2 days
- 131
- 14
Zillow last checked:
Listing updated:
Listed by:
Margarit Mitev 404-324-0671,
Realty Hub of Georgia, LLC
Source: GAMLS,MLS#: 10882232
Facts & features
Interior
Bedrooms & bathrooms
- Bedrooms: 4
- Bathrooms: 3
- Full bathrooms: 3
- Main level bathrooms: 1
- Main level bedrooms: 1
Rooms
- Room types: Laundry
Dining room
- Features: Separate Room
Kitchen
- Features: Solid Surface Counters
Heating
- Central
Cooling
- Central Air
Appliances
- Included: Dishwasher, Microwave, Refrigerator
- Laundry: Common Area
Features
- Vaulted Ceiling(s), Walk-In Closet(s)
- Flooring: Carpet
- Windows: Double Pane Windows
- Basement: Unfinished
- Number of fireplaces: 1
- Fireplace features: Family Room
- Common walls with other units/homes: No Common Walls
Interior area
- Total structure area: 2,546
- Total interior livable area: 2,546 sqft
- Finished area above ground: 2,546
- Finished area below ground: 0
Property
Parking
- Total spaces: 4
- Parking features: Garage
- Has garage: Yes
Features
- Levels: Two
- Stories: 2
- Patio & porch: Patio
- Exterior features: Garden
Lot
- Size: 2.06 Acres
- Features: Open Lot, Private
- Residential vegetation: Partially Wooded
Details
- Parcel number: 00430020A
- Special conditions: Agent Owned
Construction
Type & style
- Home type: SingleFamily
- Architectural style: Traditional
- Property subtype: Single Family Residence
Materials
- Stucco
- Foundation: Block
- Roof: Tar/Gravel
Condition
- Updated/Remodeled
- New construction: No
- Year built: 1988
Utilities & green energy
- Electric: 220 Volts
- Sewer: Septic Tank
- Water: Public
- Utilities for property: Water Available, Phone Available, Electricity Available, Cable Available
Green energy
- Energy efficient items: Thermostat
Community & HOA
Community
- Features: None
- Security: Smoke Detector(s)
- Subdivision: KEITH AYERS SURV
HOA
- Has HOA: Yes
- Services included: Maintenance Grounds
Location
- Region: Buchanan
Financial & listing details
- Price per square foot: $167/sqft
- Tax assessed value: $416,411
- Annual tax amount: $2,745
- Date on market: 10/30/2026
- Listing agreement: Exclusive Right To Sell
- Listing terms: FHA,Cash,Conventional,USDA Loan,VA Loan
- Electric utility on property: Yes
Estimated market value
$418,000
$397,000 - $439,000
$2,571/mo
Price history
| Date | Event | Price |
|---|---|---|
| 10/30/2026 | Listed for sale | $425,000+84.8%$167/sqft |
Source:  GAMLS #10882232 Report a problem | ||
| 8/11/2026 | Sold | $230,000+107.8%$90/sqft |
Source: Public Record Report a problem | ||
| 12/18/2007 | Sold | $110,700$43/sqft |
Source: Public Record Report a problem | ||
Public tax history
| Year | Property taxes | Tax assessment |
|---|---|---|
| 2025 | $2,745 +7.5% | $166,564 +70.1% |
| 2024 | $2,555 -4.9% | $97,913 -7.3% |
| 2023 | $2,685 +10% | $105,574 +23.7% |
| 2022 | $2,442 +9.8% | $85,345 +4.6% |
| 2021 | $2,224 -6.8% | $81,604 -2.8% |
| 2020 | $2,387 +2.3% | $83,924 +3.7% |
| 2019 | $2,334 -9.1% | $80,968 |
| 2018 | $2,568 +10% | $80,968 +7.6% |
| 2017 | $2,334 +24.2% | $75,231 +18.8% |
| 2016 | $1,879 | $63,338 +1.3% |
| 2015 | $1,879 +4.3% | $62,525 +1.3% |
| 2014 | $1,802 | $61,695 |
| 2013 | -- | -- |
| 2012 | -- | -- |
| 2011 | -- | -- |
| 2010 | -- | -- |
| 2009 | -- | $77,481 +1.1% |
| 2008 | -- | $76,664 +0.9% |
| 2007 | -- | $75,952 +0.1% |
| 2006 | -- | $75,914 +12.9% |
| 2005 | -- | $67,238 -0.8% |
| 2004 | -- | $67,802 +1.4% |
| 2003 | -- | $66,868 |
| 2002 | -- | $66,868 -17.2% |
| 2001 | -- | $80,740 |
Find assessor info on the county website
Monthly payment
Est. payment
Payment breakdown
Explore the cost of this home by adjusting the details. Changes won't be saved.Climate risks
Neighborhood: 30113
Nearby schools
Schools provided by the listing agent
- Elementary: Buchanan
- Middle: Haralson
- High: Haralson
Source: GAMLS. This data may not be complete. We recommend contacting the local school district to confirm school assignments for this home.

Similar homes
- $479,9004 bd3 ba2.9k sqft15 Willow Leaf Dr, Buchanan, GA 30113Active
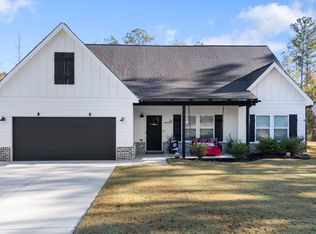
 MLS ID #10879634, Cendi R Rangel, Elite Group Georgia. GAMLS
- $364,9003 bd2 ba2k sqft30 Willow Leaf Dr, Buchanan, GA 30113Active
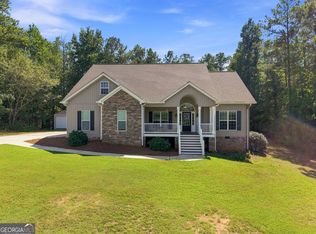 MLS ID #10843493, Jamie Patterson, Magnolia Realty Co.. GAMLS
- $344,9004 bd3 ba2.5k sqft60 Carlton Johnson Rd, Waco, GA 30182Active
 MLS ID #10881954, Lindsey Hammond, Triple R Real Estate LLC. GAMLS
- $380,0004 bd3 ba2.3k sqft25 Westmoreland Lake Dr, Buchanan, GA 30113Active
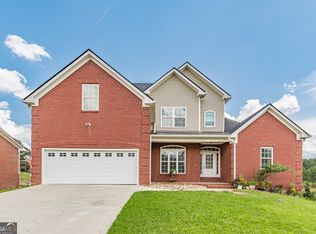 MLS ID #10810504, Michelle Sutton, Georgia Life Realty. GAMLS
- $449,0004 bd4 ba3.2k sqft323 Schoolhouse Rd, Rockmart, GA 30153ActiveMLS ID #10872387, Bridgette Larkin, Atlanta Communities. GAMLS
- $424,9004 bd2 ba2.2k sqft97 Oak Hill Dr, Rockmart, GA 30153ActiveMLS ID #10835008, Bridgette Larkin, Atlanta Communities. GAMLS
- $439,9004 bd3 ba2.2k sqft24 Plantation Oaks Dr, Rockmart, GA 30153ActiveMLS ID #10858018, Allison Dodd, LOCAL Realty. GAMLS
- $390,0004 bd4 ba2.6k sqft1314 Cave Springs Rd, Cedartown, GA 30125ActiveMLS ID #10792132, Burnie J King, Keller Williams Realty. GAMLS
- $399,9004 bd3 ba2.5k sqft141 Lindsey Dr, Bremen, GA 30110ActiveMLS ID #10818599, Zephyr Smith, Real Broker, LLC. GAMLS
- $299,9994 bd2 ba1.8k sqft160 Joe Dr, Temple, GA 30179ActiveMLS ID #10881924, Lacy Pinyan, Grit Realty. GAMLS
- $450,0003 bd3 ba3.1k sqft785 Courthouse Rd, Temple, GA 30179ActiveMLS ID #10837954, Sherrie Prater, Hollis Realty LLC. GAMLS
- $504,9004 bd3 ba2.7k sqft34 Hickory Gln, Villa Rica, GA 30180ActiveMLS ID #10878599, Donna Miller, Mission Realty Group. GAMLS
- $390,0004 bd3 ba1.7k sqft36 Evening Sunset Rd, Cedartown, GA 30125ActiveMLS ID #10869236, Felicia Terhune, Elite Group Georgia. GAMLS
- $474,9004 bd3 ba3.7k sqft61 Stone Crest Ct, Rockmart, GA 30153ActiveMLS ID #10832483, Stephen Clark, Harry Norman Realtors. GAMLS
- $450,0004 bd3 ba2.6k sqft65 Harmony Woods Dr, Dallas, GA 30157ActiveMLS ID #10839578, Derick Thompson, The Rezerve. GAMLS
- $499,9004 bd3 ba2.9k sqft45 Buell Jones Rd, Carrollton, GA 30117ActiveMLS ID #10798155, Lisa Edison, Keller Williams Realty Carrollton. GAMLS
- $368,0004 bd3 ba2.6k sqft141 Anita Blvd, Carrollton, GA 30117Active Under ContractMLS ID #10840763, Stephanie Presley, Mission Realty Group. GAMLS
- $399,0004 bd3 ba3k sqft512 Clinton Dr, Temple, GA 30179Active Under ContractMLS ID #10827172, Valerie M Lowery, Redfin Corporation. GAMLS
- $399,9774 bd3 ba2k sqft2101 Bremen Mount Zion Rd, Waco, GA 30182ActiveMLS ID #10842831, David Reese, Real Broker, LLC. GAMLS
