Beautiful Brick Home with Finished Basement & Exceptional Features! Immaculately clean and meticulously maintained, this stunning all-brick home offers spacious living areas, beautiful hardwood floors, and an abundance of storage. The main level features a welcoming living space, a well-appointed kitchen with custom cabinetry, sunroom, covered balcony porch, convenient mudroom, and three bedrooms and two full baths. One bedroom is currently being used as an office but could easily be converted back to a bedroom. The spacious primary suite offers a beautiful primary bath complete with a soaking tub, separate shower, double vanity, and walk-in closet. Downstairs, the full finished basement provides incredible additional living space and versatility, featuring a second full kitchen with a gas stove, refrigerator, and industrial-style sink. The basement also includes a dining area, very large pantry, and expansive studio-style living space with a wood-burning stove, propane gas heater, and mini-split heating and air conditioning. For added peace of mind, the basement includes a large storm shelter constructed with impressive 8-inch-thick concrete walls. Outside, enjoy beautifully landscaped grounds and inviting outdoor spaces perfect for relaxing or entertaining. This exceptional property offers comfort, functionality, and unique features throughout-truly a home you don't want to miss!
Active
$450,000
785 Courthouse Rd, Temple, GA 30179
4beds
3,160sqft
Single Family Residence
Built in 2003
0.48 Acres Lot
$444,300 Zestimate®
$142/sqft
$-- HOA
What's special
Wood-burning stoveFull finished basementBeautifully landscaped groundsCovered balcony porchSpacious primary suiteWelcoming living spaceExpansive studio-style living space
- 34 days
- 151
- 9
Zillow last checked:
Listing updated:
Listed by:
Sherrie Prater 770-312-6026,
Hollis Realty LLC
Source: GAMLS,MLS#: 10837954
Facts & features
Interior
Bedrooms & bathrooms
- Bedrooms: 4
- Bathrooms: 3
- Full bathrooms: 3
- Main level bathrooms: 2
- Main level bedrooms: 3
Rooms
- Room types: Bonus Room, Foyer, Laundry, Office, Other, Sun Room
Heating
- Central, Other, Wood
Cooling
- Ceiling Fan(s), Central Air, Other
Appliances
- Included: Oven/Range (Combo)
- Laundry: Mud Room
Features
- Double Vanity, High Ceilings, In-Law Floorplan, Master On Main Level, Roommate Plan, Separate Shower, Soaking Tub, Tile Bath, Tray Ceiling(s), Vaulted Ceiling(s), Walk-In Closet(s)
- Flooring: Hardwood, Other
- Basement: Bath Finished,Daylight,Exterior Entry,Finished,Full,Interior Entry
- Attic: Pull Down Stairs
- Number of fireplaces: 2
- Fireplace features: Basement, Living Room, Wood Burning Stove
Interior area
- Total structure area: 3,160
- Total interior livable area: 3,160 sqft
- Finished area above ground: 1,580
- Finished area below ground: 1,580
Video & virtual tour
Property
Parking
- Parking features: Garage, Garage Door Opener, Kitchen Level
- Has garage: Yes
Features
- Levels: Two
- Stories: 2
Lot
- Size: 0.48 Acres
- Features: Level
Details
- Parcel number: 58525
Construction
Type & style
- Home type: SingleFamily
- Architectural style: Brick 4 Side
- Property subtype: Single Family Residence
Materials
- Brick
- Roof: Composition
Condition
- Resale
- New construction: No
- Year built: 2003
Utilities & green energy
- Sewer: Septic Tank
- Water: Public
- Utilities for property: Electricity Available, Water Available
Community & HOA
Community
- Features: None
- Subdivision: None
HOA
- Has HOA: No
- Services included: None
Location
- Region: Temple
Financial & listing details
- Price per square foot: $142/sqft
- Tax assessed value: $351,150
- Annual tax amount: $948
- Date on market: 9/2/2026
- Cumulative days on market: 35 days
- Listing agreement: Exclusive Right To Sell
- Electric utility on property: Yes
Estimated market value
$444,300
$422,000 - $467,000
$2,445/mo
Price history
| Date | Event | Price |
|---|---|---|
| 9/2/2026 | Listed for sale | $450,000$142/sqft |
Source:  GAMLS #10837954 Report a problem GAMLS #10837954 Report a problem | ||
Public tax history
| Year | Property taxes | Tax assessment |
|---|---|---|
| 2025 | $950 -12.6% | $140,460 -5.8% |
| 2024 | $1,086 -5.1% | $149,068 +3.8% |
| 2023 | $1,145 -10.4% | $143,616 +12.2% |
| 2022 | $1,278 +14.3% | $127,976 +20.6% |
| 2021 | $1,118 -1.2% | $106,128 +2.5% |
| 2020 | $1,132 -32.8% | $103,516 +19.6% |
| 2018 | $1,686 +8.8% | $86,544 +6.5% |
| 2017 | $1,550 | $81,232 |
Find assessor info on the county website
Monthly payment
Est. payment
Payment breakdown
Explore the cost of this home by adjusting the details. Changes won't be saved.Climate risks
Neighborhood: 30179
Nearby schools
Schools provided by the listing agent
- Elementary: Union
- Middle: Scoggins
- High: South Paulding
Source: GAMLS. This data may not be complete. We recommend contacting the local school district to confirm school assignments for this home.
Similar homes
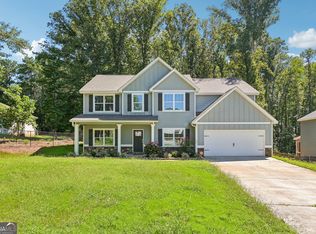
- $499,9003 bd4 ba3k sqft578 McGarity Rd, Temple, GA 30179Active

 MLS ID #10822975, Priscilla Johnson, Maximum One Grt. Atl. REALTORS. GAMLS
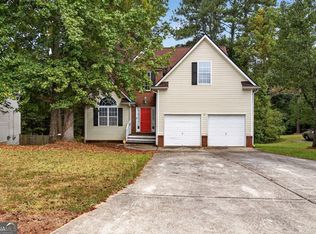
 - $399,0004 bd3 ba3k sqft512 Clinton Dr, Temple, GA 30179Active
 MLS ID #10827172, Valerie M Lowery, Redfin Corporation. GAMLS
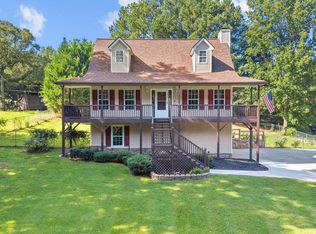
 - $349,9004 bd3 ba2.2k sqft212 Stagecoach Pass, Temple, GA 30179Active
 MLS ID #10844817, Arlena Pless, eXp Realty. GAMLS
 - $325,0004 bd3 ba1.7k sqft72 Wildwood Dr, Temple, GA 30179Active
 MLS ID #10830731, Robert E Goolsby, Robert Goolsby Real Estate Group. GAMLS
 - $488,0004 bd3 ba3.1k sqft166 Richmond Way, Villa Rica, GA 30180ActiveMLS ID #10821871, Christy Davidson, eXp Realty. GAMLS
- $447,4004 bd3 ba3k sqft87 Thomas Place Dr, Dallas, GA 30157ActiveMLS ID #10825446, Ben Herring, eXp Realty. GAMLS
- $288,9004 bd3 ba1.9k sqft195 River Oak Ct, Temple, GA 30179ActiveMLS ID #10762629, Margarit Mitev, Realty Hub of Georgia, LLC. GAMLS
- $435,0004 bd4 ba3.5k sqft865 Whitby Dr, Douglasville, GA 30134ActiveMLS ID #10813027, Cara Kutka, Keller Williams Realty First Atlanta. GAMLS
- $449,0003 bd2 ba2.2k sqft2553 Daniel Rd, Villa Rica, GA 30180For Sale
 MLS ID #7825444, DALE JOHNSON, Duffey Realty, Inc.. FMLS GA
 - $299,9004 bd3 ba2k sqft507 Rippling Ct, Temple, GA 30179ActiveMLS ID #10832101, Jamie McCleskey, Heritage Oaks Realty Westside. GAMLS
- $575,0003 bd4 ba1.9k sqft1933 Highway 101 N, Dallas, GA 30157ActiveMLS ID #10801931, Mark Taglieber, Keystone Realty Group, LLC. GAMLS
- $464,9004 bd4 ba3.2k sqft120 Camilla Dr, Carrollton, GA 30116ActiveMLS ID #10818920, Kellie Wiggins, Keller Williams Realty Carrollton. GAMLS
- $445,0005 bd3 ba3.8k sqft4250 Defoors Farm Trl, Powder Springs, GA 30127ActiveMLS ID #10791707, Erin V Johnson, Vylla Home. GAMLS
- $424,9004 bd2 ba2.2k sqft97 Oak Hill Dr, Rockmart, GA 30153ActiveMLS ID #10835008, Bridgette Larkin, Atlanta Communities. GAMLS
- $429,0004 bd3 ba3.2k sqft3887 Old Savannah Ct, Douglasville, GA 30135ActiveMLS ID #10804221, Jennifer Garrett, Garrett Property Group. GAMLS
- $440,0004 bd3 ba2.6k sqft1817 Penrose Ct, Powder Springs, GA 30127ActiveMLS ID #10730902, Kim A Rowe, Chapman Hall Realtors. GAMLS
- $475,0004 bd4 ba3.5k sqft2135 Ashton Dr, Villa Rica, GA 30180ActiveMLS ID #10772338, Teresa DH Williams, Mission Realty Group. GAMLS
- $425,0005 bd5 ba3.5k sqft7055 Fletcher Dr, Winston, GA 30187ActiveMLS ID #10832821, Kristi Navarre, Keller Williams Realty Carrollton. GAMLS
- $350,0004 bd3 ba2.4k sqft170 Lakeview Ln, Hiram, GA 30141ActiveMLS ID #10845990, Kim A Rowe, Chapman Hall Realtors. GAMLS
- $435,0004 bd3 ba3k sqft8747 Puett Dr, Douglasville, GA 30135ActiveMLS ID #10806841, Tesh Liburd, Maximum One Realty Greater Atlanta. GAMLS
