Completely Remodeled Split-Foyer in a Great Location! Move-in ready and beautifully updated from top to bottom! This split-foyer home offers the perfect combination of modern updates, functional living space, and a convenient location just minutes from restaurants, shopping, and everyday conveniences. The extensive renovations make this home stand out! Major improvements in 2025 include a new HVAC system, new cedar siding, and new windows. The 2026 updates take it even further with a completely refreshed kitchen featuring new cabinets, countertops, appliances, sink, and faucet. Enjoy new flooring throughout, new carpet, updated bathrooms with new showers, tub, tile, and walls, along with all-new light fixtures and ceiling fans throughout the home. The downstairs has been enhanced with a brand-new bonus room featuring new flooring, a drop ceiling, and updated lighting, offering additional flexible living space perfect for a media room, home office, playroom, or hobbies. Outdoor improvements include a new cedar privacy fence, and a new pool cover (paid for and installation scheduled). With so many big-ticket improvements already completed, you can spend less time worrying about updates and more time enjoying your new home! The washer and dryer remain and are both functional. DonCOt miss the opportunity to own this extensively renovated home in a fantastic location!
Active
$369,000
71 Oak Creek Ct, Dallas, GA 30157
4beds
1,884sqft
Single Family Residence
Built in 1985
0.46 Acres Lot
$364,600 Zestimate®
$196/sqft
$-- HOA
What's special
Completely refreshed kitchenFunctional living spaceNew cabinetsCompletely remodeled split-foyerNew cedar privacy fenceNew carpetNew flooring throughout
- 19 hours
- 93
- 6
Zillow last checked:
Listing updated:
Listed by:
Misty L Bundrum 404-358-7667,
Southern Realty
Source: GAMLS,MLS#: 10890880
Facts & features
Interior
Bedrooms & bathrooms
- Bedrooms: 4
- Bathrooms: 2
- Full bathrooms: 2
- Main level bathrooms: 2
- Main level bedrooms: 3
Rooms
- Room types: Bonus Room, Foyer
Heating
- Natural Gas
Cooling
- Ceiling Fan(s), Electric
Appliances
- Included: Dishwasher
- Laundry: Common Area
Features
- High Ceilings, Vaulted Ceiling(s), Walk-In Closet(s)
- Flooring: Vinyl
- Windows: Double Pane Windows
- Basement: Finished
- Attic: Pull Down Stairs
- Number of fireplaces: 1
- Fireplace features: Living Room
- Common walls with other units/homes: No Common Walls
Interior area
- Total structure area: 1,884
- Total interior livable area: 1,884 sqft
- Finished area above ground: 1,234
- Finished area below ground: 650
Property
Parking
- Total spaces: 2
- Parking features: Garage
- Has garage: Yes
Features
- Levels: Multi/Split
- Patio & porch: Deck
- Exterior features: Other
- Has private pool: Yes
- Pool features: In Ground
- Fencing: Back Yard,Privacy
- Body of water: None
Lot
- Size: 0.46 Acres
- Features: Private
Details
- Additional structures: Other
- Parcel number: 5162
Construction
Type & style
- Home type: SingleFamily
- Architectural style: Traditional
- Property subtype: Single Family Residence
Materials
- Wood Siding
- Roof: Composition
Condition
- Resale
- New construction: No
- Year built: 1985
Utilities & green energy
- Electric: 220 Volts
- Sewer: Septic Tank
- Water: Public
- Utilities for property: Cable Available, Electricity Available, Natural Gas Available, Water Available
Green energy
- Energy efficient items: Appliances, Water Heater
Community & HOA
Community
- Features: None
- Subdivision: Oak Creek
HOA
- Has HOA: No
- Services included: None
Location
- Region: Dallas
Financial & listing details
- Price per square foot: $196/sqft
- Tax assessed value: $216,400
- Annual tax amount: $2,058
- Date on market: 11/16/2026
- Listing agreement: Exclusive Right To Sell
- Electric utility on property: Yes
Estimated market value
$364,600
$346,000 - $383,000
$1,870/mo
Price history
| Date | Event | Price |
|---|---|---|
| 11/16/2026 | Listed for sale | $369,000+439.5%$196/sqft |
Source:  GAMLS #10890880 Report a problem | ||
| 6/21/1996 | Sold | $68,400$36/sqft |
Source: Public Record Report a problem | ||
Public tax history
| Year | Property taxes | Tax assessment |
|---|---|---|
| 2025 | $2,060 -0.2% | $86,560 +2.4% |
| 2024 | $2,065 -4.9% | $84,560 -1.5% |
| 2023 | $2,171 -12.7% | $85,812 -1.9% |
| 2022 | $2,488 +29.7% | $87,472 +31.6% |
| 2021 | $1,918 +9.2% | $66,444 +10.4% |
| 2020 | $1,757 +33.9% | $60,184 +34.3% |
| 2018 | $1,312 +5.1% | $44,816 +3.9% |
| 2017 | $1,248 | $43,148 |
Find assessor info on the county website
Monthly payment
Est. payment
Payment breakdown
Explore the cost of this home by adjusting the details. Changes won't be saved.Climate risks
Neighborhood: 30157


Similar homes
- $369,9994 bd3 ba1.9k sqft53 Cricket Ct, Dallas, GA 30157Active

 MLS ID #10867891, Robert Lee Neely Jr, 14th & Luxe Realty. GAMLS
- $334,9003 bd2 ba1.5k sqft18 Camden Knl, Dallas, GA 30157Active
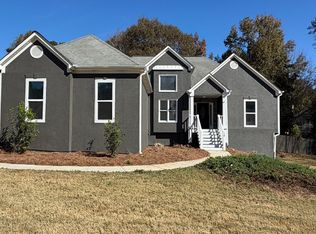 MLS ID #10887506, Heather Edwards, Keller Williams Realty Carrollton. GAMLS
- $299,9004 bd2 ba2.5k sqft104 Paces Lakes Rdg, Dallas, GA 30157Active
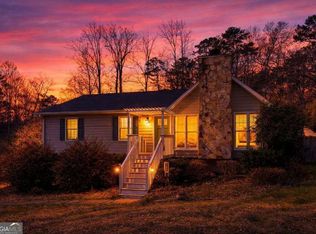 MLS ID #10891001, Shawn M Delaney, Maximum One Realty Greater Atlanta. GAMLS
- $275,0004 bd2 ba1.4k sqft611 Davis Mill Rd S, Dallas, GA 30157Active
 MLS ID #10890998, Shawn M Delaney, Maximum One Realty Greater Atlanta. GAMLS
- $314,9993 bd2 ba1.7k sqft71 Smith Ferguson Rd, Dallas, GA 30157ActiveMLS ID #10849724, Barbara Shaw, Maximum One Realty Greater Atlanta. GAMLS
- $289,9003 bd2 ba1.2k sqft78 Paces Lakes Point, Dallas, GA 30157For Sale
 MLS ID #7868181, Ricardo Cervantes, Atlantic Real Estate Brokers, LLC. FMLS GA
- $285,0003 bd2 ba1.6k sqft301 Arbor Way, Dallas, GA 30157ActiveMLS ID #10890202, Mark Faulkner, Excalibur Homes, LLC. GAMLS
- $319,9004 bd3 ba1.6k sqft38 Hatties Fancy, Dallas, GA 30157ActiveMLS ID #10884471, Kathryn Lefief, DediKate Real Estate. GAMLS
- $410,0004 bd2 ba2.6k sqft160 Camden Woods Pl, Dallas, GA 30157For SaleMLS ID #7778257, DAISY M BARNUM, Exposure Realty, LLC.. FMLS GA
- $349,9995 bd4 ba1.4k sqft84 Paulding Blvd, Dallas, GA 30157ActiveMLS ID #10844000, Adesina Adeyemi, Shine Sells Atlanta. GAMLS
- $359,0004 bd3 ba2k sqft297 Ajo Way, Dallas, GA 30157ActiveMLS ID #10827782, Tammy M Casey, Elite Group Georgia. GAMLS
- $406,0005 bd4 ba2.5k sqft3487 Villa Rica Hwy, Dallas, GA 30157ActiveMLS ID #10872986, Tanya Pickens, Opendoor Brokerage. GAMLS
- $324,9003 bd2 ba1.6k sqft669 Hart Rd, Dallas, GA 30157ActiveMLS ID #10879683, James Coyle Jr., Keller Williams Realty Cityside. GAMLS
- $365,0004 bd3 ba2.4k sqft455 Ajo Way, Dallas, GA 30157ActiveMLS ID #10871994, Aaron Grubel, Bolst. GAMLS
- $399,9004 bd3 ba2.5k sqft117 Somersby Dr, Dallas, GA 30157ActiveMLS ID #10814405, Robert E Salmons Jr., Entera Realty. GAMLS
- $385,0005 bd3 ba2.4k sqft327 Swan Dr, Hiram, GA 30141ActiveMLS ID #10886343, Jordan McEnery, Keller Williams Realty Carrollton. GAMLS
- $294,9004 bd2 ba1.5k sqft41 White Pines Dr, Dallas, GA 30157ActiveMLS ID #10879333, Crystal Chance, Robbins Realty, Inc.. GAMLS
- $365,0004 bd3 ba2.2k sqft33 Kent Ln, Douglasville, GA 30134For SaleMLS ID #7858707, CAREY MANDERS, Redfin Corporation. FMLS GA
