Beautifully Renovated Home on a Cul-de-Sac Lot! This move-in-ready home offers a spacious family room with a stunning stone fireplace, new luxury vinyl plank flooring, and a beautifully updated white kitchen featuring new stainless steel appliances! Enjoy newly renovated bathrooms and a spacious owner's suite complete with a tray ceiling, walk-in closet, and private bath featuring a soaking tub, separate shower, and double vanity. Generously sized secondary bedrooms offer plenty of space for family and guests. The finished basement provides additional living space with a media room that could also serve as a fourth bedroom, home office, or recreation room. Additional features include a huge two-car garage and an above-ground swimming pool with large deck, perfect for relaxing and entertaining! Situated on a desirable cul-de-sac lot, this beautifully updated home has so much to offer! * * * Roof Replace 2021 ** New HVAC ** New Hot Water Heater ** New Kitchen ** New Flooring ** New Bathrooms and More!!
Active
Price cut: $5K (11/17)
$289,900
41 White Pines Dr, Dallas, GA 30157
4beds
1,591sqft
Single Family Residence
Built in 1999
0.53 Acres Lot
$289,200 Zestimate®
$182/sqft
Has HOA fee
What's special
Finished basementStunning stone fireplaceBeautifully updated white kitchenSpacious family roomNew stainless steel appliancesHuge two-car garageWalk-in closet
- 30 days
- 1,270
- 215
Zillow last checked:
Listing updated:
Listed by:
Crystal Chance 770-827-6492,
Robbins Realty, Inc.,
Roy Chance 770-827-6492,
Robbins Realty, Inc.
Source: GAMLS,MLS#: 10879333
Facts & features
Interior
Bedrooms & bathrooms
- Bedrooms: 4
- Bathrooms: 2
- Full bathrooms: 2
- Main level bathrooms: 2
- Main level bedrooms: 3
Rooms
- Room types: Laundry
Kitchen
- Features: Breakfast Area
Heating
- Central
Cooling
- Central Air
Appliances
- Included: Dishwasher, Microwave
- Laundry: Laundry Closet
Features
- Master On Main Level, Split Bedroom Plan, Vaulted Ceiling(s), Walk-In Closet(s)
- Flooring: Laminate
- Windows: Double Pane Windows
- Basement: Finished,Interior Entry
- Number of fireplaces: 1
- Fireplace features: Factory Built, Family Room
- Common walls with other units/homes: No Common Walls
Interior area
- Total structure area: 1,591
- Total interior livable area: 1,591 sqft
- Finished area above ground: 1,591
- Finished area below ground: 0
Property
Parking
- Total spaces: 2
- Parking features: Basement, Garage
- Has attached garage: Yes
Features
- Levels: Multi/Split
- Patio & porch: Deck
- Has private pool: Yes
- Pool features: Above Ground
- Fencing: Back Yard
- Body of water: None
Lot
- Size: 0.53 Acres
- Features: Cul-De-Sac, Level, Private
Details
- Parcel number: 29617
Construction
Type & style
- Home type: SingleFamily
- Architectural style: Traditional
- Property subtype: Single Family Residence
Materials
- Vinyl Siding
- Roof: Composition
Condition
- Resale
- New construction: No
- Year built: 1999
Utilities & green energy
- Sewer: Septic Tank
- Water: Public
- Utilities for property: Cable Available, Electricity Available, Natural Gas Available
Green energy
- Energy efficient items: Appliances
Community & HOA
Community
- Features: None
- Subdivision: Emerald Pines
HOA
- Has HOA: Yes
- Services included: None
- HOA fee: Has HOA fee
Location
- Region: Dallas
Financial & listing details
- Price per square foot: $182/sqft
- Tax assessed value: $261,460
- Annual tax amount: $2,602
- Date on market: 10/22/2026
- Cumulative days on market: 30 days
- Listing agreement: Exclusive Agency
- Electric utility on property: Yes
Estimated market value
$289,200
$275,000 - $304,000
$1,796/mo
Price history
| Date | Event | Price |
|---|---|---|
| 11/17/2026 | Price change | $289,900-1.7%$182/sqft |
Source:  FMLS GA #7857996 Report a problem | ||
| 10/23/2026 | Listed for sale | $294,900+281.7%$185/sqft |
Source: FMLS GA #7857996 Report a problem | ||
| 10/15/2008 | Sold | $77,260-14.3%$49/sqft |
Source: Public Record Report a problem | ||
| 6/4/1999 | Sold | $90,100$57/sqft |
Source: Public Record Report a problem | ||
Public tax history
| Year | Property taxes | Tax assessment |
|---|---|---|
| 2025 | $2,602 +2.1% | $104,584 +4.2% |
| 2024 | $2,548 +1.1% | $100,348 +3.8% |
| 2023 | $2,520 +22.5% | $96,644 +36.6% |
| 2022 | $2,056 +1.8% | $70,748 +4% |
| 2021 | $2,020 +12% | $68,012 +13.6% |
| 2020 | $1,803 +19.2% | $59,856 +20.9% |
| 2018 | $1,513 +9.4% | $49,528 +8.3% |
| 2017 | $1,383 +10.5% | $45,744 +10.5% |
| 2016 | $1,252 | $41,396 +13.5% |
| 2015 | $1,252 | $36,464 +8.2% |
| 2014 | -- | $33,704 +26.7% |
| 2013 | $1,064 | $26,600 |
| 2012 | -- | -- |
| 2011 | -- | -- |
| 2010 | -- | -- |
| 2009 | -- | $45,680 -1.4% |
| 2008 | -- | $46,352 -1% |
| 2007 | -- | $46,840 +4.6% |
| 2006 | -- | $44,760 -1.3% |
| 2005 | -- | $45,364 +7.4% |
| 2004 | -- | $42,232 -5.7% |
| 2003 | -- | $44,800 +4.4% |
| 2002 | -- | $42,892 +26.7% |
| 2001 | -- | $33,840 |
Find assessor info on the county website
Monthly payment
Est. payment
Payment breakdown
Explore the cost of this home by adjusting the details. Changes won't be saved.Climate risks
Neighborhood: 30157
Nearby schools
Schools provided by the listing agent
- Elementary: Allgood
- Middle: Herschel Jones
- High: Paulding
Source: GAMLS. This data may not be complete. We recommend contacting the local school district to confirm school assignments for this home.

Similar homes
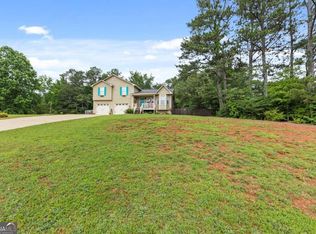
- $275,0004 bd2 ba1.4k sqft611 Davis Mill Rd S, Dallas, GA 30157Active

 MLS ID #10890998, Shawn M Delaney, Maximum One Realty Greater Atlanta. GAMLS
- $300,0005 bd2 ba1.5k sqft500 Emerald Pines Dr, Dallas, GA 30157Active
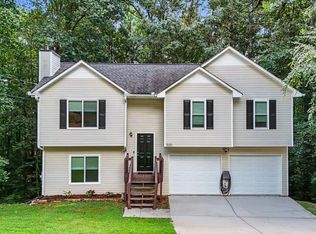 MLS ID #10839349, Abigail Cunningham, Virtual Properties Realty.com. GAMLS
- $269,9004 bd3 ba1.8k sqft107 Ivy Crest Dr, Dallas, GA 30157Active
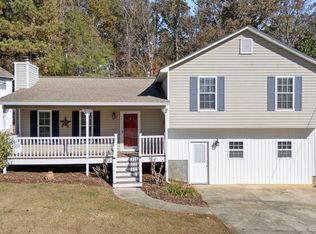 MLS ID #10892937, Brittany Pettway, Atlanta Communities. GAMLS
- $360,0004 bd2 ba1.6k sqft343 Bentcreek Dr, Dallas, GA 30157Active
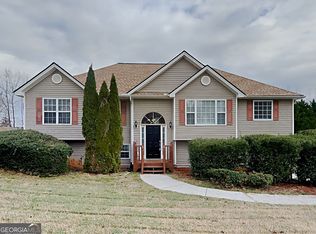 MLS ID #10893325, Eric Baham, Sovereign Real Estate Group. GAMLS
- $300,0003 bd2 ba1.2k sqft49 King William Dr, Dallas, GA 30157ActiveMLS ID #10876586, Kayla Stainback, Compass. GAMLS
- $289,9003 bd2 ba1.2k sqft78 Paces Lakes Point, Dallas, GA 30157For Sale
 MLS ID #7868181, Ricardo Cervantes, Atlantic Real Estate Brokers, LLC. FMLS GA
- $295,0003 bd2 ba1.3k sqft180 McCready Dr, Dallas, GA 30157ActiveMLS ID #10875424, Jeff C Reynolds, Atlanta Communities. GAMLS
- $280,0004 bd2 ba1.8k sqft203 Davis Mill Rd S, Dallas, GA 30157ActiveMLS ID #10868450, Connie Petrus, Maximum One Grt. Atl. REALTORS. GAMLS
- $294,9003 bd2 ba1.3k sqft72 Amber Way, Dallas, GA 30157ActiveMLS ID #10825364, Robert E Salmons Jr., Entera Realty. GAMLS
- $265,0003 bd2 ba1.3k sqft75 Davis Mill Dr, Dallas, GA 30157ActiveMLS ID #10877116, Mark Faulkner, Excalibur Homes, LLC. GAMLS
- $270,0003 bd2 ba1.5k sqft251 Paces Lakes Dr, Dallas, GA 30157ActiveMLS ID #10882926, Robin Chadwick, Atlanta Communities. GAMLS
- $270,0003 bd3 ba1.5k sqft420 Silver Spring St, Dallas, GA 30157ActiveMLS ID #10888961, Jason Hill, Joe Stockdale Real Estate. GAMLS
- $324,9003 bd2 ba1.6k sqft669 Hart Rd, Dallas, GA 30157ActiveMLS ID #10879683, James Coyle Jr., Keller Williams Realty Cityside. GAMLS
- $315,0003 bd2 ba1.2k sqft208 Snooky Dr, Dallas, GA 30157ActiveMLS ID #10889945, LaTisha Sigman, Realty One Group Edge. GAMLS
- $284,0003 bd2 ba1.3k sqft654 Ladora Dr, Dallas, GA 30157ActiveMLS ID #10826587, Eric Baham, Sovereign Real Estate Group. GAMLS
- $220,0003 bd2 ba2.2k sqft273 William Dr, Dallas, GA 30157ActiveMLS ID #10892955, Grace Morgan, Bolst. GAMLS
