Come view this incredible home with dual driveways, two garages, four bedrooms plus an upstairs bonus room, and a finished basement with a kitchenette perfect for a mother-in-law suite with it's own private entrance! Canterbury Lane is a sidewalk community with homes on large lots and a very active swim and tennis. 865 Whitby Drive is situated on a corner lot on .46 acres! This spacious floor plan features 4 bedrooms with primary on main. Natural light fills the 2 story foyer and living room where you are greeted with a stacked stone gas fireplace and 17 foot ceilings. The spacious living room leads to a sunny breakfast room overlooking the backyard and deck. The kitchen offers plenty of counter space and stainless steel appliances. The laundry room off the kitchen has counter space and a folding station making laundry feel easy and organized! The two story exposed stairway leads you upstairs to three secondary bedrooms, a bonus room, and a full bathroom. The finished basement provides 2 more bonus rooms, a kitchenette, and a full bathroom in addition to a recreation room. The basement has an unfinished basement space perfect for storage and a separate entry and driveway allowing complete privacy for basement apartment-style living. The private fenced back yard is the perfect spot to enjoy the outdoors with multi-level decks. Come make this home your own with over 3,500 square feet, two driveways, two garages, all convenient to shopping and restaurants in both Douglasville and Hiram. Enjoy worry free living with the roof being replaced in 2023, a new water heater installed in 2025, and HVAC systems replaced in 2023.
Active
Price cut: $10K (8/24)
$435,000
865 Whitby Dr, Douglasville, GA 30134
4beds
3,507sqft
Single Family Residence
Built in 2002
0.46 Acres Lot
$431,900 Zestimate®
$124/sqft
$33/mo HOA
What's special
Stacked stone gas fireplacePrivate fenced backyardDual drivewaysMulti-level decksTwo story exposed stairwaySpacious floor planTwo garages
- 40 days
- 259
- 11
Zillow last checked:
Listing updated:
Listed by:
Cara Kutka cara.kutka@kw.com,
Keller Williams Realty First Atlanta
Source: GAMLS,MLS#: 10813027
Facts & features
Interior
Bedrooms & bathrooms
- Bedrooms: 4
- Bathrooms: 4
- Full bathrooms: 3
- 1/2 bathrooms: 1
- Main level bathrooms: 1
- Main level bedrooms: 1
Rooms
- Room types: Bonus Room, Laundry, Family Room, Game Room, Media Room
Kitchen
- Features: Breakfast Bar, Breakfast Room, Pantry, Second Kitchen
Heating
- Forced Air
Cooling
- Central Air
Appliances
- Included: Dishwasher, Microwave, Refrigerator
- Laundry: Mud Room, Laundry Closet
Features
- Vaulted Ceiling(s), Walk-In Closet(s)
- Flooring: Carpet, Laminate
- Windows: Double Pane Windows
- Basement: Partial
- Number of fireplaces: 1
- Fireplace features: Living Room
- Common walls with other units/homes: No Common Walls
Interior area
- Total structure area: 3,507
- Total interior livable area: 3,507 sqft
- Finished area above ground: 2,475
- Finished area below ground: 1,032
Property
Parking
- Total spaces: 7
- Parking features: Garage
- Has garage: Yes
Features
- Levels: Three Or More
- Stories: 3
- Patio & porch: Deck
- Exterior features: Other
- Fencing: Back Yard
Lot
- Size: 0.46 Acres
- Features: Corner Lot
- Residential vegetation: Grassed, Cleared, Partially Wooded
Details
- Additional structures: Workshop
- Parcel number: 45398
- Special conditions: As Is
Construction
Type & style
- Home type: SingleFamily
- Architectural style: Traditional
- Property subtype: Single Family Residence
Materials
- Vinyl Siding
- Roof: Composition
Condition
- Resale
- New construction: No
- Year built: 2002
Utilities & green energy
- Sewer: Septic Tank
- Water: Public
- Utilities for property: Cable Available, Electricity Available, Natural Gas Available, Phone Available, Water Available
Community & HOA
Community
- Features: Sidewalks, Tennis Court(s), Pool, Playground
- Security: Carbon Monoxide Detector(s), Fire Sprinkler System, Smoke Detector(s)
- Subdivision: CANTERBURY LANE PHS 2
HOA
- Has HOA: Yes
- Services included: Maintenance Grounds, Tennis, Swimming
- HOA fee: $400 annually
Location
- Region: Douglasville
Financial & listing details
- Price per square foot: $124/sqft
- Tax assessed value: $400,670
- Annual tax amount: $3,904
- Date on market: 7/30/2026
- Cumulative days on market: 40 days
- Listing agreement: Exclusive Right To Sell
- Listing terms: Cash,Conventional
- Electric utility on property: Yes
Estimated market value
$431,900
$410,000 - $453,000
$2,915/mo
Price history
| Date | Event | Price |
|---|---|---|
| 8/24/2026 | Price change | $435,000-2.2%$124/sqft |
Source:  GAMLS #10813027 Report a problem GAMLS #10813027 Report a problem | ||
| 7/30/2026 | Listed for sale | $445,000+7.2%$127/sqft |
Source: GAMLS #10813027 Report a problem | ||
| 6/8/2023 | Sold | $415,000-2.4%$118/sqft |
Source:  FMLS GA #7185701 Report a problem FMLS GA #7185701 Report a problem | ||
| 5/11/2023 | Pending sale | $425,000$121/sqft |
Source: GAMLS #10137301 Report a problem | ||
| 4/14/2023 | Listed for sale | $425,000$121/sqft |
Source: GAMLS #10137301 Report a problem | ||
| 4/4/2023 | Pending sale | $425,000$121/sqft |
Source: FMLS GA #7185701 Report a problem | ||
| 3/27/2023 | Contingent | $425,000$121/sqft |
Source: FMLS GA #7185701 Report a problem | ||
| 3/27/2023 | Pending sale | $425,000$121/sqft |
Source: GAMLS #10137301 Report a problem | ||
| 3/24/2023 | Listed for sale | $425,000$121/sqft |
Source: GAMLS #10137301 Report a problem | ||
| 3/20/2023 | Contingent | $425,000$121/sqft |
Source: FMLS GA #7185701 Report a problem | ||
| 3/20/2023 | Pending sale | $425,000$121/sqft |
Source: GAMLS #10137301 Report a problem | ||
| 3/8/2023 | Listed for sale | $425,000+117.1%$121/sqft |
Source: GAMLS #10137301 Report a problem | ||
| 11/9/2017 | Sold | $195,800-3.2%$56/sqft |
Source: Public Record Report a problem | ||
| 1/15/2008 | Sold | $202,336+3.2%$58/sqft |
Source: Public Record Report a problem | ||
| 4/15/2002 | Sold | $196,000$56/sqft |
Source: Public Record Report a problem | ||
Public tax history
| Year | Property taxes | Tax assessment |
|---|---|---|
| 2025 | $3,906 -4.5% | $160,268 -2.4% |
| 2024 | $4,090 +7.3% | $164,272 +12.3% |
| 2023 | $3,812 +7.9% | $146,240 +20.3% |
| 2022 | $3,533 +11.2% | $121,560 +13.6% |
| 2021 | $3,178 +14.9% | $107,000 +16.6% |
| 2020 | $2,766 +4.8% | $91,800 +6.3% |
| 2018 | $2,639 +11.5% | $86,400 +10.3% |
| 2017 | $2,368 +5.5% | $78,320 +5.5% |
| 2016 | $2,245 | $74,240 +7.5% |
| 2015 | $2,245 | $69,080 +21.6% |
| 2014 | -- | $56,800 +6.7% |
| 2013 | $1,793 | $53,240 |
| 2012 | -- | -- |
| 2011 | -- | -- |
| 2010 | -- | -- |
| 2009 | -- | $73,720 -14.3% |
| 2008 | -- | $86,008 -3.7% |
| 2007 | -- | $89,268 +7.1% |
| 2006 | -- | $83,384 +4.6% |
| 2005 | -- | $79,696 +2.8% |
| 2004 | -- | $77,516 +6.5% |
| 2003 | -- | $72,808 |
Find assessor info on the county website
Monthly payment
Est. payment
Payment breakdown
Explore the cost of this home by adjusting the details. Changes won't be saved.Climate risks
Neighborhood: 30134
Nearby schools
Schools provided by the listing agent
- Elementary: Dugan
- Middle: Austin
- High: South Paulding
Source: GAMLS. This data may not be complete. We recommend contacting the local school district to confirm school assignments for this home.
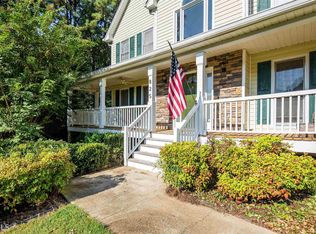
Similar homes
- $550,0005 bd4 ba3.8k sqft32 Lasalle Ln, Douglasville, GA 30134Active

 MLS ID #10831665, Jennifer Black, Atlanta Communities. GAMLS
 - $399,9004 bd3 ba2.6k sqft328 Smallwood Ln, Douglasville, GA 30134Active
 MLS ID #10683609, Paul Manning, House Hunting Solutions. GAMLS
 - $368,9004 bd3 ba3.3k sqft8419 Hillspire Dr, Douglasville, GA 30134Active
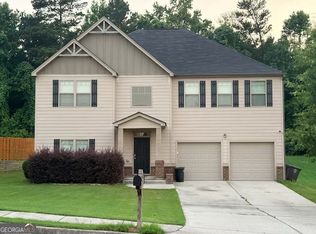 MLS ID #10789920, Hattie Stancil, Virtual Properties Realty.com. GAMLS
 - $319,9003 bd3 ba2k sqft296 Abbington Way, Douglasville, GA 30134Active
 MLS ID #10822932, Ricardo Cervantes, Atlantic Real Estate Brokers. GAMLS
 - $314,9005 bd2 ba2.1k sqft51 Wayne Meadows Ct, Douglasville, GA 30134ActiveMLS ID #10830508, Robert E Salmons Jr., Entera Realty. GAMLS
- $394,9004 bd4 ba2.8k sqft4037 Landmark Dr, Douglasville, GA 30135ActiveMLS ID #10793977, Robert E Salmons Jr., Entera Realty. GAMLS
- $349,9003 bd2 ba2.4k sqft70 Charity Dr, Douglasville, GA 30134ActiveMLS ID #10696746, Stacey Everson, The Realty Group. GAMLS
- $399,9996 bd4 ba3.1k sqft178 Hunters Mill Dr, Hiram, GA 30141ActiveMLS ID #10643662, Vance Murphy, Magnolia Realty Co.. GAMLS
- $445,0005 bd3 ba3.8k sqft4250 Defoors Farm Trl, Powder Springs, GA 30127ActiveMLS ID #10791707, Erin V Johnson, Vylla Home. GAMLS
- $320,0004 bd3 ba2.2k sqft6738 Brookfield Way, Douglasville, GA 30134ActiveMLS ID #10820867, Mark Spain, Mark Spain Real Estate. GAMLS
- $359,9004 bd3 ba2.5k sqft70 Creekside Way, Hiram, GA 30141ActiveMLS ID #10786079, Brandy Schell, Crye-Leike, Realtors. GAMLS
- $400,0004 bd4 ba2.3k sqft1180 Awenasa Dr, Villa Rica, GA 30180ActiveMLS ID #10806534, Sheri Estes, Your Home Sold Guaranteed Realty HOR. GAMLS
- $385,0004 bd3 ba3.4k sqft367 Crestview Dr, Dallas, GA 30157ActiveMLS ID #10834376, Blake Keathley, EveryState. GAMLS
- $359,9004 bd3 ba2.1k sqft5831 Millers Pond Ln, Powder Springs, GA 30127ActiveMLS ID #10801589, Robert E Salmons Jr., Entera Realty. GAMLS
- $455,0007 bd4 ba4.5k sqft4096 Arnold Mill Opas, Douglasville, GA 30135ActiveMLS ID #10835617, Candace Willis, Norluxe Realty. GAMLS
- $430,0005 bd4 ba3.1k sqft911 Queensbrooke Way, Mableton, GA 30126ActiveMLS ID #10793399, Jewell Frey, Rock River Realty LLC. GAMLS
- $339,9004 bd3 ba2.1k sqft9569 Lakeview Ct, Douglasville, GA 30135ActiveMLS ID #10812038, Ricardo Cervantes, Atlantic Real Estate Brokers. GAMLS
- $329,9004 bd3 ba2.5k sqft187 Fair Havens Dr, Hiram, GA 30141ActiveMLS ID #10789072, Robert Wolf, Keller Williams Realty Partners. GAMLS
- $439,9995 bd3 ba2.4k sqft7202 Tara Dr, Villa Rica, GA 30180ActiveMLS ID #10832683, Teresa DH Williams, Mission Realty Group. GAMLS
- $490,0004 bd3 ba3.8k sqft121 Hickory Branch Dr, Acworth, GA 30101ActiveMLS ID #10834704, Robert Wolf, Keller Williams Realty Partners. GAMLS
