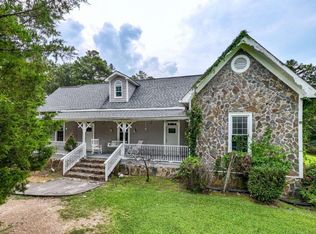
Welcome Home to Your Private Country Retreat! Situated on 4 picturesque acres, this beautifully updated home offers the perfect combination of comfort, functionality, and peaceful country living. Surrounded by scenic views and open pasture, this property provides the privacy and space you've been dreaming of while still offering modern conveniences and stylish updates throughout. Step inside to a bright and inviting floor plan filled with natural light. The welcoming foyer opens into an oversized great room featuring soaring trey ceilings, a stunning brick fireplace, and expansive windows that showcase breathtaking views of the rolling pasture beyond. French doors lead to the backyard, creating a seamless connection between indoor and outdoor living. The heart of the home is the beautifully updated kitchen, thoughtfully designed with granite countertops, tile backsplash, center island, updated appliances, and an abundance of custom soft-close oak cabinetry. A spacious double pantry with pull-out shelving offers exceptional storage and organization. The adjoining dining area is enhanced with decorative board-and-batten wainscoting and chair rail detailing, providing an elegant setting for everyday meals and special gatherings. A convenient half bath completes the main level. Upstairs, hardwood flooring continues throughout the living spaces. The spacious owner's suite serves as a relaxing retreat with dual closets and a beautifully updated en-suite bath featuring quality finishes and tile work. Generously sized secondary bedrooms share a unique Jack-and-Jill style bathroom, offering both privacy and functionality. Double-insulated windows and doors throughout the home enhance comfort and energy efficiency. The finished basement expands the living space with a massive recreation room perfect for entertaining, game nights, a media room, fitness area, or hobbies. An additional bedroom and full bath make this level ideal for guests, multi-generational living, or a private home office. Outdoor living is equally impressive. Enjoy morning coffee on the screened porch, relax beneath the pergola on the oversized patio, or simply take in the beauty and tranquility of the surrounding acreage. The expansive grounds offer endless possibilities for gardening, recreation, animals, or future expansion. The property is served by public water and also features an active well currently used for irrigation, providing an added benefit for maintaining the grounds and landscaping. For those needing exceptional storage and workspace, the property also features a substantial metal building with ample room for vehicles, boats, RVs, equipment, workshops, and hobbies. This rare property combines updated living spaces, incredible outdoor amenities, and the freedom of country living, all set against a backdrop of stunning natural beauty.
Active
Price cut: $10K (9/29)
$390,000
1314 Cave Springs Rd, Cedartown, GA 30125
4beds
--sqft
Single Family Residence
Built in 1962
4 Acres Lot
$386,600 Zestimate®
$--/sqft
$-- HOA
What's special
Stunning brick fireplaceBeautifully updated homeBeautifully updated kitchenCenter islandUnique jack-and-jill style bathroomUpdated living spacesOversized great room
- 103 days
- 464
- 36
Zillow last checked:
Listing updated:
Listed by:
Burnie J King 678-358-1198,
Keller Williams Realty
Source: GAMLS,MLS#: 10792132
Facts & features
Interior
Bedrooms & bathrooms
- Bedrooms: 4
- Bathrooms: 4
- Full bathrooms: 2
- 1/2 bathrooms: 2
Rooms
- Room types: Bonus Room, Den, Foyer, Laundry
Kitchen
- Features: Kitchen Island, Pantry, Solid Surface Counters
Heating
- Central, Forced Air, Natural Gas, Zoned
Cooling
- Ceiling Fan(s), Central Air, Heat Pump, Zoned
Appliances
- Included: Dishwasher, Disposal, Gas Water Heater, Microwave, Refrigerator
- Laundry: In Basement
Features
- Tray Ceiling(s)
- Flooring: Hardwood, Tile
- Windows: Double Pane Windows
- Basement: Daylight,Exterior Entry,Finished,Full,Interior Entry,Partial
- Number of fireplaces: 1
- Fireplace features: Factory Built, Gas Log, Other
- Common walls with other units/homes: No Common Walls
Interior area
- Total structure area: 0
- Finished area above ground: 0
- Finished area below ground: 0
Property
Parking
- Total spaces: 3
- Parking features: Carport, Detached, Garage, Kitchen Level
- Has garage: Yes
- Has carport: Yes
Features
- Levels: Multi/Split
- Patio & porch: Patio, Screened
- Exterior features: Garden
- Waterfront features: No Dock Or Boathouse
- Body of water: None
Lot
- Size: 4 Acres
- Features: Level, Private
- Residential vegetation: Wooded
Details
- Parcel number: 023 048
Construction
Type & style
- Home type: SingleFamily
- Architectural style: Brick 4 Side,Traditional
- Property subtype: Single Family Residence
Materials
- Other
- Foundation: Slab
- Roof: Composition
Condition
- Resale
- New construction: No
- Year built: 1962
Utilities & green energy
- Sewer: Septic Tank
- Water: Public
- Utilities for property: Cable Available, Electricity Available, High Speed Internet, Natural Gas Available, Sewer Available
Community & HOA
Community
- Features: None
- Subdivision: None
HOA
- Has HOA: No
- Services included: None
Location
- Region: Cedartown
Financial & listing details
- Tax assessed value: $345,140
- Annual tax amount: $2,776
- Date on market: 6/22/2026
- Cumulative days on market: 103 days
- Listing agreement: Exclusive Right To Sell
- Electric utility on property: Yes
Estimated market value
$386,600
$367,000 - $406,000
$2,265/mo
Price history
| Date | Event | Price |
|---|---|---|
| 9/29/2026 | Price change | $390,000-2.5% |
Source:  GAMLS #10792132 Report a problem GAMLS #10792132 Report a problem | ||
| 6/24/2026 | Listed for sale | $400,000+230.6% |
Source:  FMLS GA #7792221 Report a problem FMLS GA #7792221 Report a problem | ||
| 6/13/1996 | Sold | $121,000 |
Source: Agent Provided Report a problem | ||
Public tax history
| Year | Property taxes | Tax assessment |
|---|---|---|
| 2025 | $2,776 -4% | $138,056 -1.6% |
| 2024 | $2,891 +40% | $140,290 +40.4% |
| 2023 | $2,065 +4.5% | $99,938 +17.3% |
| 2022 | $1,975 -1.3% | $85,232 |
| 2021 | $2,001 -10.5% | $85,232 |
| 2020 | $2,235 +27.3% | $85,232 +29.7% |
| 2019 | $1,756 +1.7% | $65,736 +0.4% |
| 2018 | $1,727 | $65,459 |
| 2017 | $1,727 | $65,459 -0.9% |
| 2016 | $1,727 -0.9% | $66,067 -0.3% |
| 2015 | $1,743 -0.6% | $66,250 |
| 2014 | $1,754 -0.7% | $66,250 +4% |
| 2013 | $1,766 | $63,697 |
| 2012 | -- | -- |
| 2011 | -- | -- |
| 2010 | -- | -- |
Find assessor info on the county website
Monthly payment
Est. payment
Payment breakdown
Explore the cost of this home by adjusting the details. Changes won't be saved.Climate risks
Neighborhood: 30125
Nearby schools
Schools provided by the listing agent
- Elementary: Cherokee
- Middle: Cedartown
- High: Cedartown
Source: GAMLS. This data may not be complete. We recommend contacting the local school district to confirm school assignments for this home.

Similar homes
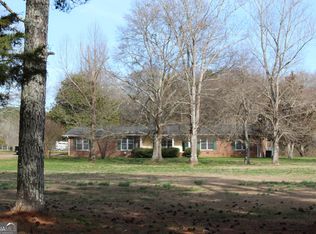
- $397,4003 bd2 ba3.2k sqft207 John Phillips Rd, Cedartown, GA 30125Active
 MLS ID #10723723, Cendi R Rangel, Elite Group Georgia. GAMLS
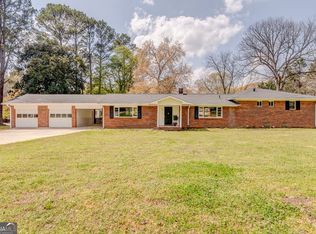
 - $374,9004 bd3 ba2.5k sqft1706 Antioch Rd, Cedartown, GA 30125Active
 MLS ID #10712360, Claudia Vega, Maximum One Realty Partners. GAMLS
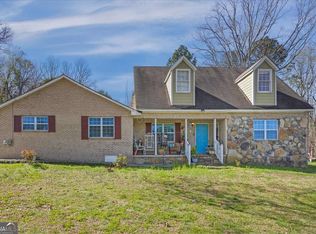
 - $349,0003 bd2 ba1.2k sqft1194 Booger Hollow Rd SW, Lindale, GA 30147Active
 MLS ID #10866455, Vonda L Kudron, Maximum One Realty Greater Atlanta. GAMLS
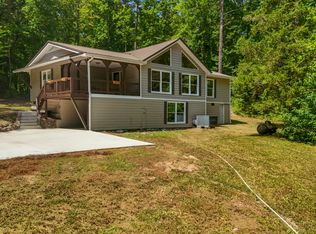
 - $390,0004 bd3 ba3.4k sqft14 Nature Walk Rd SW, Rome, GA 30161Active
 MLS ID #10822648, Hummel Group, Keller Williams Realty. GAMLS
 - $299,9003 bd2 ba-- sqft81 Wieuca Way, Cedartown, GA 30125ActiveMLS ID #10854805, Katie Johns, Hometown Realty Brokerage LLC. GAMLS
- $399,9003 bd2 ba1.7k sqft790 Taylorsville Rd, Aragon, GA 30104ActiveMLS ID #10855338, Allison Dodd, LOCAL Realty. GAMLS
- $354,0004 bd3 ba2.4k sqft10 Susanne Ct SW, Rome, GA 30165ActiveMLS ID #10853738, Chelsea Dotson, Maximum One Community Realtors. GAMLS
- $224,0003 bd1 ba1.6k sqft18 Old Potash Rd, Cedartown, GA 30125ActiveMLS ID #10819740, Nathan Salmonsen, Heritage Oaks Realty Westside. GAMLS
- $400,0004 bd3 ba-- sqft622 Harmony Rd SE, Silver Creek, GA 30104ActiveMLS ID #10827965, Casey Hart, Crye-Leike, Realtors. GAMLS
- $254,5003 bd2 ba1.1k sqft112 Greenbriar Dr, Cedartown, GA 30125ActiveMLS ID #10803992, Tammy Plamondon, Loft and Main Realty Group. GAMLS
- $259,0003 bd2 ba1.1k sqft452 Parrish Rd, Cedartown, GA 30125ActiveMLS ID #10838269, Brandon Fannin, S & S Homes Realty. GAMLS
- $249,9995 bd3 ba2.9k sqft311 N College St, Cedartown, GA 30125ActiveMLS ID #10809949, Holly Hicks, Crye-Leike, Realtors. GAMLS
- $249,9003 bd2 ba1.2k sqft874 Judkin Mill Rd, Cedartown, GA 30125ActiveMLS ID #10792623, Dan R Reid, Hardy Realty & Development Company. GAMLS
- $439,9004 bd3 ba2.2k sqft24 Plantation Oaks Dr, Rockmart, GA 30153ActiveMLS ID #10858018, Allison Dodd, LOCAL Realty. GAMLS
- $314,9003 bd2 ba1.2k sqft920 Youngs Farm Rd, Cedartown, GA 30125ActiveMLS ID #10846298, Katie Johns, Hometown Realty Brokerage LLC. GAMLS
- $425,0004 bd3 ba2.6k sqft76 Shadow Ln SW, Rome, GA 30165ActiveMLS ID #10768108, Molly Steeves, Hardy Realty & Development Company. GAMLS
- $220,0003 bd1 ba1.3k sqft202 Plantation Ave, Cedartown, GA 30125For Sale
 MLS ID #7782484, Patti Everett, Atlanta Communities Real Estate Brokerage. FMLS GA
 - $350,0003 bd2 ba2.7k sqft4679 Rockmart Rd SE, Silver Creek, GA 30173ActiveMLS ID #10839927, Cheyenne Allison, Realty One Group Edge. GAMLS
- $299,9003 bd2 ba-- sqft65 Wieuca Way, Cedartown, GA 30125ActiveMLS ID #10848655, Katie Johns, Hometown Realty Brokerage LLC. GAMLS
- $389,0004 bd3 ba2k sqft453 Mountain View Rd SE, Rome, GA 30161ActiveMLS ID #10832059, Brandon Pilcher, Prestige Home Brokers. GAMLS
