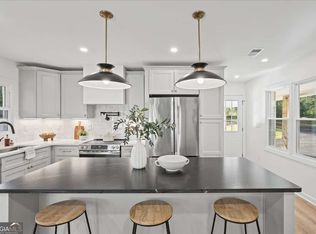
Welcome to your new home in Rockmart! Situated on 1.2+/- acres, this 4-bedroom, 3-bathroom ranch home offers a versatile floor plan featuring two primary suites, a separate office or flex room, and a detached 2 car garage with an attached carport as well as a second driveway around the rear of the property. The renovated kitchen features granite countertops, an island with cool hidden storage features, stainless steel appliances, and a gas range with a pot filler. Just off the kitchen, the living room area opens is spacious for multiple furniture arrangements and has so many windows which are perfect for letting in the natural light. The bonus for this home is the two primary suites offering their own bathrooms- one with a freestanding soaking tub and another with a tiled walk-in shower. Outside, the covered back porch overlooks the backyard, with additional covered patio space for outdoor seating and entertaining. The detached two-car garage includes workshop space with built-in workbenches and storage, while the two-car carport provides additional covered parking. An extended awning at the rear of the garage offers covered storage for a boat, lawn equipment, or recreational vehicles. With 1.2 acres, multiple living spaces, and a variety of parking and storage options, this property offers flexibility both inside and out. Schedule your showing to see if you'll call this house "home." *All information deemed reliable but buyer to verify.
Active
$435,000
112 Lake St, Rockmart, GA 30153
4beds
2,607sqft
Single Family Residence
Built in 1973
1.2 Acres Lot
$419,300 Zestimate®
$167/sqft
$-- HOA
What's special
Renovated kitchenMultiple living spacesStainless steel appliancesTiled walk-in showerGranite countertopsVersatile floor planFreestanding soaking tub
- 5 days
- 159
- 14
Likely to sell faster than
Zillow last checked:
Listing updated:
Listed by:
Amanda Ruark 770-580-5379,
Elite Group Georgia
Source: GAMLS,MLS#: 10886123
Facts & features
Interior
Bedrooms & bathrooms
- Bedrooms: 4
- Bathrooms: 3
- Full bathrooms: 3
- Main level bathrooms: 3
- Main level bedrooms: 4
Rooms
- Room types: Bonus Room, Den
Heating
- Central
Cooling
- Ceiling Fan(s), Central Air
Appliances
- Included: Dishwasher, Microwave, Oven/Range (Combo)
- Laundry: Laundry Closet
Features
- Master On Main Level
- Flooring: Tile, Vinyl
- Basement: Crawl Space
- Has fireplace: No
Interior area
- Total structure area: 2,607
- Total interior livable area: 2,607 sqft
- Finished area above ground: 2,607
- Finished area below ground: 0
Property
Parking
- Parking features: Carport, Detached, Garage
- Has garage: Yes
- Has carport: Yes
Features
- Levels: One
- Stories: 1
Lot
- Size: 1.2 Acres
- Features: Level, Sloped
Details
- Parcel number: 060A062
Construction
Type & style
- Home type: SingleFamily
- Architectural style: Brick 3 Side,Ranch
- Property subtype: Single Family Residence
Materials
- Brick, Vinyl Siding
- Roof: Composition
Condition
- Resale
- New construction: No
- Year built: 1973
Utilities & green energy
- Sewer: Public Sewer
- Water: Public
- Utilities for property: Electricity Available
Community & HOA
Community
- Features: None
- Subdivision: Heritage
HOA
- Has HOA: No
- Services included: None
Location
- Region: Rockmart
Financial & listing details
- Price per square foot: $167/sqft
- Tax assessed value: $272,567
- Annual tax amount: $3,255
- Date on market: 11/5/2026
- Cumulative days on market: 5 days
- Listing agreement: Exclusive Right To Sell
- Electric utility on property: Yes
Estimated market value
$419,300
$398,000 - $440,000
$2,299/mo
Price history
| Date | Event | Price |
|---|---|---|
| 11/6/2026 | Listed for sale | $435,000+443.8%$167/sqft |
Source:  GAMLS #10886123 Report a problem | ||
| 12/16/1994 | Sold | $80,000$31/sqft |
Source: Agent Provided Report a problem | ||
Public tax history
| Year | Property taxes | Tax assessment |
|---|---|---|
| 2025 | $3,084 +5.8% | $109,027 +5% |
| 2024 | $2,916 +59.6% | $103,846 +63.4% |
| 2023 | $1,826 +4.9% | $63,566 +13.9% |
| 2022 | $1,740 -1.7% | $55,790 |
| 2021 | $1,770 -7.6% | $55,790 +1.1% |
| 2020 | $1,916 +16.4% | $55,190 +18% |
| 2019 | $1,646 -12% | $46,776 -12.3% |
| 2018 | $1,870 0% | $53,312 |
| 2017 | $1,870 +33.9% | $53,312 |
| 2016 | $1,396 | $53,312 -0.4% |
| 2015 | $1,396 -0.7% | $53,528 +26.1% |
| 2014 | $1,406 +26.5% | $42,436 |
| 2013 | $1,112 | $42,436 |
| 2012 | -- | -- |
| 2011 | -- | -- |
| 2010 | -- | -- |
Find assessor info on the county website
Monthly payment
Est. payment
Payment breakdown
Explore the cost of this home by adjusting the details. Changes won't be saved.Climate risks
Neighborhood: 30153
Nearby schools
Schools provided by the listing agent
- Elementary: Van Wert
- Middle: Rockmart
- High: Rockmart
Source: GAMLS. This data may not be complete. We recommend contacting the local school district to confirm school assignments for this home.

Similar homes
- $375,0005 bd3 ba2.2k sqft244 Arbor Dr, Rockmart, GA 30153Active

 MLS ID #10882331, Lorraine Danielson, Atlanta Communities. GAMLS
- $474,9004 bd3 ba3.7k sqft61 Stone Crest Ct, Rockmart, GA 30153Active
 MLS ID #10832483, Stephen Clark, Harry Norman Realtors. GAMLS
- $439,9004 bd3 ba2.2k sqft24 Plantation Oaks Dr, Rockmart, GA 30153Active
 MLS ID #10858018, Allison Dodd, LOCAL Realty. GAMLS
- $474,9004 bd3 ba2.6k sqft1348 Nebo Rd, Dallas, GA 30157Active
 MLS ID #10886379, Jessica Johnson, Porch Property Group, LLC. GAMLS
- $400,0003 bd3 ba2k sqft12 Landers Dr, Cartersville, GA 30120ActiveMLS ID #10885896, Candace A Dufrene, Atlanta Communities. GAMLS
- $430,0003 bd2 ba1.7k sqft348 Barnwood Dr, Rockmart, GA 30153ActiveMLS ID #10835626, Joe Smith, Atlanta Communities. GAMLS
- $424,0004 bd3 ba2.5k sqft2030 Monroe Mill Rd, Buchanan, GA 30113ActiveMLS ID #10882232, Margarit Mitev, Realty Hub of Georgia, LLC. GAMLS
- $299,9004 bd3 ba1.6k sqft110 Ohara Dr, Rockmart, GA 30153ActiveMLS ID #10845994, Tony Baxter, Hometown Realty. GAMLS
- $465,0003 bd3 ba2k sqft174 Brookstone Park E, Acworth, GA 30101ActiveMLS ID #10885696, Sam Gullion, Keller Williams Realty. GAMLS
- $400,0004 bd3 ba2.7k sqft89 Colonial Cir NW, Cartersville, GA 30120ActiveMLS ID #10881892, Heather Sumners, Atlanta Communities. GAMLS
- $385,0005 bd3 ba2.4k sqft327 Swan Dr, Hiram, GA 30141ActiveMLS ID #10886343, Jordan McEnery, Keller Williams Realty Carrollton. GAMLS
- $470,0004 bd3 ba2.4k sqft426 Green Ridge Rd SE, Cartersville, GA 30120ActiveMLS ID #10852155, Renee Cagle, Maximum One Realty Greater Atlanta. GAMLS
- $294,8004 bd2 ba1.7k sqft401 Winding Valley Dr, Rockmart, GA 30153ActiveMLS ID #10832157, Sandra Fay, Maximum One Grt. Atl. REALTORS. GAMLS
- $319,9004 bd3 ba1.6k sqft38 Hatties Fancy, Dallas, GA 30157ActiveMLS ID #10884471, Kathryn Lefief, DediKate Real Estate. GAMLS
- $390,0004 bd4 ba2.6k sqft1314 Cave Springs Rd, Cedartown, GA 30125ActiveMLS ID #10792132, Burnie J King, Keller Williams Realty. GAMLS
- $399,9004 bd3 ba2.5k sqft117 Somersby Dr, Dallas, GA 30157ActiveMLS ID #10814405, Robert E Salmons Jr., Entera Realty. GAMLS
- $434,9994 bd3 ba2.4k sqft137 Unicoi Way, Dallas, GA 30132ActiveMLS ID #10818830, Denise Nunley, Keller Williams Northwest. GAMLS
- $330,0003 bd3 ba1.8k sqft119 Holly Farms Ct, Rockmart, GA 30153ActiveMLS ID #10780493, Megan Johnson, Magnolia Realty Co.. GAMLS
- $475,0004 bd3 ba2.8k sqft6005 Fairwood Bnd NW, Acworth, GA 30101ActiveMLS ID #10872132, Jennifer Cowan, Real Broker, LLC. GAMLS
- $390,0004 bd3 ba3.4k sqft14 Nature Walk Rd SW, Rome, GA 30161ActiveMLS ID #10822648, Hummel Group, Keller Williams Realty. GAMLS
