Welcome Home to the Tate Plan! This spacious 3-bedroom, 2.5-bath home with a 2-car garage offers room to grow, an inviting layout, and thoughtful details throughout. A welcoming front porch leads into an open floor plan where the dining room flows seamlessly into the island kitchen and great room - perfect for everyday living and entertaining. Full-light single door access opens to a covered rear porch, extending your living space outdoors. The oversized master suite, tucked privately off the kitchen, is a true retreat featuring two separate vanities with granite countertops (plus an additional makeup vanity) and two extra-large walk-in closets. On the opposite side of the home, two additional bedrooms share a full bath with granite counters - a layout that offers everyone their own space. An additional half bath is perfect for guests. Quality finishes throughout include granite countertops in the kitchen and baths, real wood cabinetry with soft-close hinges, tile in all wet areas and the master shower, plush carpet in bedrooms, and durable LVP flooring in main living areas. Cozy up by the gas fireplace, cook with a gas stove, and enjoy efficient gas heat year-round. Outside, a covered porch and patio provide additional space to relax, while gutters and window screens add everyday convenience. Situated on a quiet cul-de-sac lot, the home offers a smaller backyard paired with an expansive side yard - plenty of room for a future pool, with fences allowed. The community offers street lights, natural gas, and county water, with a low HOA ($225 initiation, $250/year). A home warranty is included, and the seller will consider assisting with closing costs. Located in Carroll County, just minutes from Carrollton's Adamson Square. Easy to view - schedule your showing today!
Active
$389,900
137 Holtz Dr, Carrollton, GA 30117
3beds
2,250sqft
:
Get pre-qualified$2,648/mo
Single Family Residence
Built in 2022
0.53 Acres Lot
$384,600 Zestimate®
$173/sqft
$21/mo HOA
What's special
Gas fireplaceOpen floor planWelcoming front porchPlush carpet in bedroomsTwo extra-large walk-in closetsAdditional makeup vanityQuiet cul-de-sac lot
- 13 days |
- 259 |
- 21 |
Zillow last checked:
Listing updated:
Listed by:
Suzette Abramson 678-900-9378,
The Nestwell Group
Source: GAMLS,MLS#: 10805524
Facts & features
Interior
Bedrooms & bathrooms
- Bedrooms: 3
- Bathrooms: 3
- Full bathrooms: 2
- 1/2 bathrooms: 1
- Main level bathrooms: 2
- Main level bedrooms: 3
Rooms
- Room types: Laundry
Dining room
- Features: Dining Rm/Living Rm Combo
Kitchen
- Features: Kitchen Island, Pantry, Walk-in Pantry
Heating
- Central
Cooling
- Ceiling Fan(s), Central Air, Electric
Appliances
- Included: Dishwasher, Electric Water Heater, Microwave, Oven/Range (Combo), Stainless Steel Appliance(s)
- Laundry: Other
Features
- Double Vanity, High Ceilings, Master On Main Level, Separate Shower, Soaking Tub, Split Bedroom Plan, Tile Bath, Tray Ceiling(s), Walk-In Closet(s)
- Flooring: Carpet, Tile, Vinyl
- Basement: None
- Attic: Pull Down Stairs
- Number of fireplaces: 1
- Fireplace features: Gas Log, Gas Starter
Interior area
- Total structure area: 2,250
- Total interior livable area: 2,250 sqft
- Finished area above ground: 2,250
- Finished area below ground: 0
Property
Parking
- Parking features: Attached, Garage, Garage Door Opener, Kitchen Level
- Has attached garage: Yes
Features
- Levels: One
- Stories: 1
- Patio & porch: Patio, Porch
Lot
- Size: 0.53 Acres
- Features: Cul-De-Sac
Details
- Parcel number: 075 0489
Construction
Type & style
- Home type: SingleFamily
- Architectural style: Craftsman
- Property subtype: Single Family Residence
Materials
- Concrete
- Foundation: Slab
- Roof: Composition
Condition
- Resale
- New construction: No
- Year built: 2022
Details
- Warranty included: Yes
Utilities & green energy
- Sewer: Septic Tank
- Water: Public
- Utilities for property: Cable Available, Electricity Available, High Speed Internet, Natural Gas Available
Community & HOA
Community
- Features: Street Lights
- Security: Carbon Monoxide Detector(s), Smoke Detector(s)
- Subdivision: Capstone Falls
HOA
- Has HOA: Yes
- Services included: None
- HOA fee: $250 annually
Location
- Region: Carrollton
Financial & listing details
- Price per square foot: $173/sqft
- Tax assessed value: $440,968
- Annual tax amount: $3,945
- Date on market: 7/14/2026
- Listing agreement: Exclusive Right To Sell
- Listing terms: Cash,Conventional,FHA,VA Loan
- Electric utility on property: Yes
Estimated market value
$384,600
$365,000 - $404,000
$2,614/mo
Price history
| Date | Event | Price |
|---|---|---|
| 7/14/2026 | Listed for sale | $389,900$173/sqft |
Source:  GAMLS #10805524 Report a problem GAMLS #10805524 Report a problem | ||
| 3/30/2023 | Listing removed | -- |
Source: Zillow Rentals Report a problem | ||
| 3/15/2023 | Price change | $2,095-4.6%$1/sqft |
Source: Zillow Rentals Report a problem | ||
| 2/24/2023 | Listed for rent | $2,195$1/sqft |
Source: Zillow Rentals Report a problem | ||
Public tax history
| Year | Property taxes | Tax assessment |
|---|---|---|
| 2025 | $3,986 -1.1% | $176,387 |
| 2024 | $4,030 +4.2% | $176,387 +9.1% |
| 2023 | $3,867 +776.2% | $161,656 +910.4% |
| 2022 | $441 +209.6% | $16,000 +300% |
| 2021 | $143 -0.7% | $4,000 |
| 2020 | $144 -1% | $4,000 |
| 2019 | $145 -0.2% | $4,000 |
| 2018 | $145 +0.2% | $4,000 |
| 2017 | $145 -0.2% | $4,000 |
| 2016 | $145 +51.6% | $4,000 +100% |
| 2015 | $96 +12.9% | $2,000 +25% |
| 2014 | $85 | $1,600 |
| 2013 | -- | -- |
| 2012 | -- | -- |
| 2011 | -- | -- |
| 2010 | -- | -- |
| 2008 | -- | $6,000 |
| 2007 | -- | $6,000 |
| 2006 | -- | $6,000 |
Find assessor info on the county website
Monthly payment
Est. payment
Payment breakdown
Explore the cost of this home by adjusting the details. Changes won't be saved.Climate risks
Neighborhood: 30117
Nearby schools
GreatSchools rating
- 6/10Mount Zion Elementary SchoolGrades: PK-5Distance: 1.5 mi
- 5/10Mt. Zion Middle SchoolGrades: 6-8Distance: 4.7 mi
- 7/10Mt. Zion High SchoolGrades: 9-12Distance: 1.7 mi
Schools provided by the listing agent
- Elementary: Mount Zion
- Middle: Mount Zion
- High: Mount Zion
Source: GAMLS. This data may not be complete. We recommend contacting the local school district to confirm school assignments for this home.
- $389,9003 bd3 ba2.1k sqft131 Holtz Dr, Carrollton, GA 30117For Sale

- $410,6003 bd2 ba2.4k sqft143 Holtz Dr, Carrollton, GA 30117Off Market
- $426,9004 bd2 ba2.3k sqft119 Holtz Dr, Carrollton, GA 30117Off Market
- $125,0003 bd2 ba1.2k sqft113 Park West Ct, Carrollton, GA 30117Off Market
- $398,2004 bd2 ba2.1k sqft206 Trinity Chase, Carrollton, GA 30117Off Market
- $389,8003 bd2 ba2k sqft140 Holtz Dr, Carrollton, GA 30117Off Market
- $393,3003 bd2 ba2.1k sqft134 Holtz Dr, Carrollton, GA 30117Off Market
- $99,1003 bd2 ba1.2k sqft125 Park West Dr, Carrollton, GA 30117Off Market
A local agent can set up tours, give advice and negotiate with sellers.
Similar homes
- $389,9003 bd3 ba2.1k sqft131 Holtz Dr, Carrollton, GA 30117Active
 MLS ID #10805177, Suzette Abramson, The Nestwell Group. GAMLS
 - $359,9004 bd3 ba1.4k sqft139 Laurel Creek Ct, Carrollton, GA 30117Active
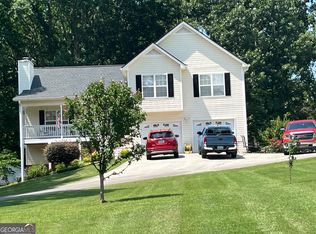 MLS ID #10800594, Jimmy Warren, American Hometown Realty. GAMLS
 - $409,9003 bd3 ba2.4k sqft100 Camp Dr, Carrollton, GA 30117Active
 MLS ID #10778450, Mary Jane Goodson, Georgia West Realty Inc. GAMLS
 - $400,0004 bd3 ba2.4k sqft47 McGuire Rd, Carrollton, GA 30117Active
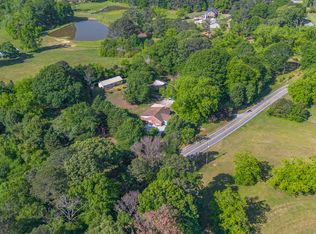 MLS ID #10760973, Lindsey Hammond, Triple R Real Estate LLC. GAMLS
 - $324,9004 bd3 ba1.8k sqft345 Kodiak Rd, Carrollton, GA 30117ActiveMLS ID #10809914, Ovie Samples, Southern Home Real Estate. GAMLS
- $369,0004 bd-- ba2.5k sqft148 Grizzly Trl, Carrollton, GA 30117For Sale By Owner
- $374,9004 bd3 ba2.1k sqft72 Brandy Chase, Carrollton, GA 30117ActiveMLS ID #10795559, Rick Douglas, Dwelli. GAMLS
- $375,0003 bd3 ba2.1k sqft125 Cedar Park Way, Carrollton, GA 30117ActiveMLS ID #10805762, RETTRO GROUP, Century 21 Novus Realty. GAMLS
- $359,9004 bd2 ba1.9k sqft615 Old Camp Church Rd, Carrollton, GA 30117ActiveMLS ID #10800494, Mike Mashburn, Metro West Realty Group LLC. GAMLS
- $--4 bd3 ba1.5k sqft101 Yosemite Ct, Carrollton, GA 30117AuctionAuction.com 2
- $415,0004 bd3 ba2.7k sqft210 Greenwood Ln, Carrollton, GA 30117ActiveMLS ID #10735408, Marsha Hulstine, NorthGroup Realty. GAMLS
- $314,9004 bd3 ba1.8k sqft129 Grizzly Trl, Carrollton, GA 30117ActiveMLS ID #10798748, James Shockley, Georgia West Realty Inc. GAMLS
- $349,9003 bd3 ba1.7k sqft1806 Maple St, Carrollton, GA 30117ActiveMLS ID #10793700, Kim H Hagen, Hagen Auction Co., Inc.. GAMLS
- $439,0004 bd3 ba1.7k sqft10 Colonial Dr, Carrollton, GA 30117ActiveMLS ID #10811328, Suellen Cofield, Southern Classic Realtors. GAMLS
- $--4 bd2 ba1.6k sqft202 Lovvorn Rd, Carrollton, GA 30117AuctionAuction.com 1
- $389,9004 bd3 ba2.5k sqft104 Kingston Cir, Carrollton, GA 30117ActiveMLS ID #10681064, Lauren Yates, Metro West Realty Group LLC. GAMLS
- $445,0004 bd3 ba2.6k sqft60 Camp Dr, Carrollton, GA 30117ActiveMLS ID #10789440, George T Jones, REMAX Around Atlanta. GAMLS
- $390,0004 bd3 ba2.7k sqft106 Kingston Cir, Carrollton, GA 30117ActiveMLS ID #10762107, Candace Willis, Norluxe Realty. GAMLS
- $415,0003 bd2 ba1.6k sqft413 Old Newnan Rd, Carrollton, GA 30117For Sale
 MLS ID #7799279, Jamie Nash, The Realty Group. FMLS GA
 - $225,0003 bd2 ba1.7k sqft2961 W Highway 166, Carrollton, GA 30117ActiveMLS ID #10812081, Jason Brown, Century 21 Novus Realty. GAMLS
