well-kept home, concrete drive and turn around area. covered front porch, open back deck., deck has a retractable awning patio under deck, tent in attic for insulation, basement needs a ceiling to be considered finished area. behind garage, bedroom could be used as an office, has a bath and outside entry
Active
$359,900
139 Laurel Creek Ct, Carrollton, GA 30117
4beds
1,462sqft
:
Get pre-qualified$2,425/mo
Single Family Residence
Built in 2001
1.12 Acres Lot
$352,100 Zestimate®
$246/sqft
$-- HOA
What's special
Patio under deckWell-kept homeOpen back deckCovered front porchBath and outside entry
- 9 days |
- 277 |
- 12 |
Likely to sell faster than
Zillow last checked:
Listing updated:
Listed by:
Jimmy Warren 770-328-6675,
American Hometown Realty
Source: GAMLS,MLS#: 10800594
Facts & features
Interior
Bedrooms & bathrooms
- Bedrooms: 4
- Bathrooms: 3
- Full bathrooms: 3
Rooms
- Room types: Den
Dining room
- Features: Separate Room
Kitchen
- Features: Breakfast Area, Pantry
Heating
- Central, Electric
Cooling
- Central Air, Electric
Appliances
- Included: Dishwasher, Electric Water Heater, Microwave, Oven/Range (Combo)
- Laundry: Laundry Closet, Upper Level
Features
- High Ceilings, Rear Stairs, Roommate Plan, Separate Shower, Soaking Tub, Tray Ceiling(s), Vaulted Ceiling(s), Walk-In Closet(s)
- Flooring: Carpet, Hardwood, Laminate
- Windows: Double Pane Windows
- Basement: Concrete,Exterior Entry,Finished,Interior Entry,Partial
- Attic: Pull Down Stairs
- Number of fireplaces: 1
- Fireplace features: Factory Built, Family Room, Gas Log, Gas Starter, Metal
Interior area
- Total structure area: 1,462
- Total interior livable area: 1,462 sqft
- Finished area above ground: 1,462
- Finished area below ground: 0
Property
Parking
- Total spaces: 2
- Parking features: Attached, Basement, Garage, Garage Door Opener
- Has attached garage: Yes
Features
- Levels: Multi/Split
- Patio & porch: Deck, Patio, Porch
- Exterior features: Balcony
- Has spa: Yes
- Spa features: Bath
Lot
- Size: 1.12 Acres
- Features: Sloped
Details
- Additional structures: Outbuilding
- Parcel number: 089 0866
- Special conditions: Agent/Seller Relationship
Construction
Type & style
- Home type: SingleFamily
- Architectural style: Other
- Property subtype: Single Family Residence
Materials
- Vinyl Siding
- Foundation: Slab
- Roof: Composition
Condition
- Resale
- New construction: No
- Year built: 2001
Utilities & green energy
- Electric: 220 Volts
- Sewer: Septic Tank
- Water: Public
- Utilities for property: Cable Available, Electricity Available, Propane, Water Available
Community & HOA
Community
- Features: None
- Subdivision: north pointe
HOA
- Has HOA: No
- Services included: None
Location
- Region: Carrollton
Financial & listing details
- Price per square foot: $246/sqft
- Tax assessed value: $293,209
- Annual tax amount: $2,623
- Date on market: 7/18/2026
- Listing agreement: Exclusive Right To Sell
- Listing terms: Cash,Conventional,VA Loan
- Electric utility on property: Yes
Estimated market value
$352,100
$334,000 - $370,000
$2,103/mo
Price history
| Date | Event | Price |
|---|---|---|
| 7/18/2026 | Listed for sale | $359,900+137.4%$246/sqft |
Source:  GAMLS #10800594 Report a problem GAMLS #10800594 Report a problem | ||
| 12/17/2002 | Sold | $151,600$104/sqft |
Source: Agent Provided Report a problem | ||
Public tax history
| Year | Property taxes | Tax assessment |
|---|---|---|
| 2025 | $300 -1.1% | $117,284 |
| 2024 | $304 -4.6% | $117,284 +8.5% |
| 2023 | $318 -12% | $108,088 +22.3% |
| 2022 | $362 -0.8% | $88,395 +15.1% |
| 2021 | $365 -3.1% | $76,830 +9% |
| 2020 | $376 -4.6% | $70,471 +7.3% |
| 2019 | $394 -1% | $65,693 +9.8% |
| 2018 | $398 +1% | $59,845 |
| 2017 | $394 -1.1% | $59,845 |
| 2016 | $398 -72.2% | $59,845 +8.3% |
| 2015 | $1,433 -0.4% | $55,254 0% |
| 2014 | $1,440 | $55,255 |
| 2013 | -- | -- |
| 2012 | -- | -- |
| 2011 | -- | -- |
| 2010 | -- | -- |
| 2008 | -- | $63,515 |
| 2007 | -- | $63,515 |
| 2006 | -- | $63,515 |
| 2005 | -- | $63,515 |
| 2004 | -- | $63,515 |
| 2003 | -- | $63,515 +467.1% |
| 2002 | -- | $11,200 |
Find assessor info on the county website
Monthly payment
Est. payment
Payment breakdown
Explore the cost of this home by adjusting the details. Changes won't be saved.Climate risks
Neighborhood: 30117
Nearby schools
GreatSchools rating
- 6/10Mount Zion Elementary SchoolGrades: PK-5Distance: 3.6 mi
- 5/10Mt. Zion Middle SchoolGrades: 6-8Distance: 5 mi
- 7/10Mt. Zion High SchoolGrades: 9-12Distance: 3.8 mi
Schools provided by the listing agent
- Elementary: Mount Zion
- Middle: Mount Zion
- High: Mount Zion
Source: GAMLS. This data may not be complete. We recommend contacting the local school district to confirm school assignments for this home.
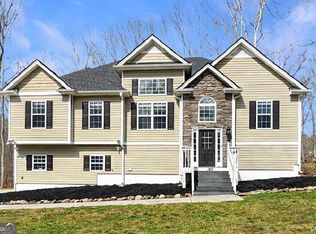
- $335,0004 bd3 ba3k sqft145 Laurel Creek Ct, Carrollton, GA 30117Sold
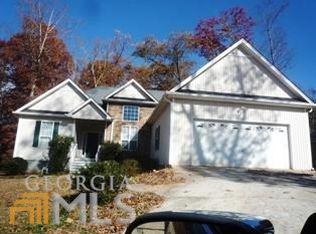
- $312,2003 bd2 ba1.5k sqft133 Laurel Creek Ct, Carrollton, GA 30117Off Market
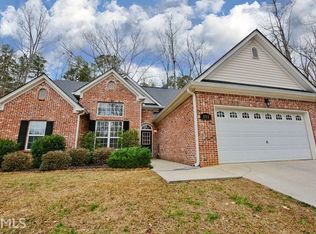
- $318,0003 bd2 ba1.5k sqft151 Laurel Creek Ct Phs Ii, Carrollton, GA 30117Off Market
- $357,9005 bd3 ba1.6k sqft127 Laurel Creek Ct, Carrollton, GA 30117Off Market
- $348,0003 bd2 ba1.5k sqft151 Laurel Creek Ct, Carrollton, GA 30117Sold
- $311,9003 bd2 ba1.4k sqft157 Laurel Creek Ct, Carrollton, GA 30117Off Market
- $399,5004 bd3 ba1.8k sqft14 Buell Jones Rd, Carrollton, GA 30117Off Market
- $390,7004 bd3 ba2k sqft121 Laurel Creek Ct, Carrollton, GA 30117Off Market
A local agent can set up tours, give advice and negotiate with sellers.
Similar homes
- $374,9004 bd3 ba2.1k sqft72 Brandy Chase, Carrollton, GA 30117Active

 MLS ID #10795559, Rick Douglas, Dwelli. GAMLS
 - $324,9004 bd3 ba1.8k sqft345 Kodiak Rd, Carrollton, GA 30117Active
 MLS ID #10809914, Ovie Samples, Southern Home Real Estate. GAMLS
 - $359,9003 bd2 ba1.7k sqft180 Gold Dust Trl, Carrollton, GA 30117Active
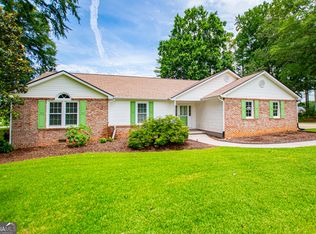 MLS ID #10787616, Lauren Yates, Metro West Realty Group LLC. GAMLS
 - $324,9004 bd2 ba1.4k sqft30 Horseshoe Bend Rd, Carrollton, GA 30116Active Under Contract
 MLS ID #10774946, Maira Churio de Tornatore, La Rosa Realty Georgia LLC. GAMLS
 - $352,5003 bd2 ba1.7k sqft300 Robinson Dr, Carrollton, GA 30117ActiveMLS ID #10789083, Tina Lovvorn, Georgia Life Realty. GAMLS
- $--3 bd2 ba1.3k sqft140 Taylors Ln, Carrollton, GA 30117AuctionServiceLink Auction
- $294,9003 bd3 ba1.5k sqft105 Sharp Dr, Carrollton, GA 30117ActiveMLS ID #10766872, Lauren Yates, Metro West Realty Group LLC. GAMLS
- $299,9004 bd2 ba1.8k sqft103 Shannon Dr, Carrollton, GA 30117ActiveMLS ID #10800906, The Stacey Group, eXp Realty. GAMLS
- $243,0003 bd2 ba1.2k sqft207 Sequoia Point, Carrollton, GA 30117ActiveMLS ID #10803652, Jacqueline Fielder, Radiant Real Estate Services. GAMLS
- $369,9004 bd3 ba2.1k sqft712 Honeysuckle Ln, Temple, GA 30179ActiveMLS ID #10811044, Angie Luttrell, Real South Realty. GAMLS
- $289,0004 bd3 ba2k sqft252 Emerald Pointe Dr, Carrollton, GA 30116ActiveMLS ID #10753910, Suellen Cofield, Southern Classic Realtors. GAMLS
- $325,0004 bd3 ba2k sqft203 Windsor Pl, Bremen, GA 30110ActiveMLS ID #10803746, Blake Ginger, Founders Realty. GAMLS
- $355,0003 bd2 ba1.9k sqft612 Valley Run Dr, Bremen, GA 30110For Sale
 MLS ID #7793170, RANDALL SPAKE, Duffey Realty, Inc.. FMLS GA
 - $245,0003 bd2 ba1.3k sqft46 Gammon Rd, Carrollton, GA 30117ActiveMLS ID #10792045, Alexis Emory, Southern Real Estate Properties. GAMLS
- $389,0003 bd3 ba1.5k sqft71 Frances White Rd, Buchanan, GA 30113ActiveMLS ID #10796423, Karen A Steed, Karen Steed Real Estate. GAMLS
- $310,0003 bd3 ba1.9k sqft71 Oak Ridge Way, Bremen, GA 30110ActiveMLS ID #10794199, Blake Ginger, Founders Realty. GAMLS
- $259,0003 bd2 ba1.5k sqft11 Highland Walk, Carrollton, GA 30116ActiveMLS ID #10786085, Shawn McNeely, UC Premier Properties. GAMLS
- $244,9003 bd2 ba1.2k sqft219 Broad St, Carrollton, GA 30117ActiveMLS ID #10770577, Ken Wilson, Summit Real Estate. GAMLS
- $450,0003 bd3 ba1.6k sqft3487 Carrollton Villa Rica Hwy, Carrollton, GA 30116ActiveMLS ID #10801795, Terry L Collins, Express Realty Services, Inc.. GAMLS
- $340,0003 bd3 ba1.6k sqft226 Waddell Rd, Bremen, GA 30110ActiveMLS ID #10774003, Phillip Waldrop, Flat Rock Realty. GAMLS
