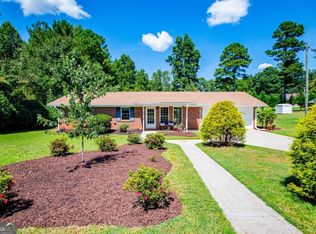
Great classic split-level home in desirable Carrollton, GA just a short walk to the Greenbelt! This brick and wood home offers space, functionality, and a family-friendly layout. The inviting living room features a stunning full masonry fireplace and flows seamlessly into the dining and kitchen area, creating the perfect gathering space. Newer appliances, durable LVP flooring, and convenient access to the double carport make everyday living easy. Upstairs, the spacious primary suite includes a large closet and private bath with a shower. Two additional bedrooms and full hall bath with double vanity and whirlpool tub/shower combination provide plenty of room for family or guests. The fully finished basement adds exceptional flexibility with a bedroom, office, playroom, and laundry room--ideal for working from home, hobbies, or additional living space. Outside, enjoy the back deck overlooking the large fenced backyard, perfect for children, pets, entertaining, or relaxing evenings outdoors. An outbuilding offers valuable extra storage space.
Active
$299,900
103 Shannon Dr, Carrollton, GA 30117
4beds
1,836sqft
Single Family Residence
Built in 1977
0.41 Acres Lot
$294,400 Zestimate®
$163/sqft
$-- HOA
What's special
Stunning full masonry fireplaceLarge fenced backyardSpacious primary suiteNewer appliancesBrick and wood homeLarge closetFully finished basement
- 108 days
- 211
- 18
Zillow last checked:
Listing updated:
Listed by:
The Stacey Group 770-843-4687,
eXp Realty
Source: GAMLS,MLS#: 10800906
Facts & features
Interior
Bedrooms & bathrooms
- Bedrooms: 4
- Bathrooms: 2
- Full bathrooms: 2
Rooms
- Room types: Bonus Room, Office
Dining room
- Features: Dining Rm/Living Rm Combo
Heating
- Central, Electric
Cooling
- Central Air
Appliances
- Included: Dishwasher, Electric Water Heater, Oven/Range (Combo), Refrigerator
- Laundry: In Basement
Features
- Other
- Flooring: Carpet, Other
- Basement: Exterior Entry,Finished,Interior Entry
- Number of fireplaces: 1
- Fireplace features: Masonry
Interior area
- Total structure area: 1,836
- Total interior livable area: 1,836 sqft
- Finished area above ground: 1,164
- Finished area below ground: 672
Property
Parking
- Total spaces: 2
- Parking features: Carport
- Has carport: Yes
Features
- Levels: Multi/Split
- Fencing: Fenced
- Has view: Yes
- View description: City
Lot
- Size: 0.41 Acres
- Features: Greenbelt
Details
- Additional structures: Outbuilding
- Parcel number: C04 0090081
Construction
Type & style
- Home type: SingleFamily
- Architectural style: Traditional
- Property subtype: Single Family Residence
Materials
- Brick, Wood Siding
- Roof: Composition
Condition
- Updated/Remodeled
- New construction: No
- Year built: 1977
Utilities & green energy
- Sewer: Public Sewer
- Water: Public
- Utilities for property: Cable Available, Electricity Available, High Speed Internet, Sewer Connected, Water Available
Community & HOA
Community
- Features: None
- Subdivision: None
HOA
- Has HOA: No
- Services included: None
Location
- Region: Carrollton
Financial & listing details
- Price per square foot: $163/sqft
- Tax assessed value: $227,339
- Annual tax amount: $2,408
- Date on market: 7/8/2026
- Cumulative days on market: 108 days
- Listing agreement: Exclusive Right To Sell
- Electric utility on property: Yes
Estimated market value
$294,400
$280,000 - $309,000
$1,923/mo
Price history
| Date | Event | Price |
|---|---|---|
| 7/8/2026 | Listed for sale | $299,900+20%$163/sqft |
Source:  GAMLS #10800906 Report a problem GAMLS #10800906 Report a problem | ||
| 10/5/2022 | Sold | $250,000-2%$136/sqft |
Source:  FMLS GA #7093855 Report a problem FMLS GA #7093855 Report a problem | ||
| 9/18/2022 | Pending sale | $255,000$139/sqft |
Source: FMLS GA #7093855 Report a problem | ||
| 9/11/2022 | Contingent | $255,000$139/sqft |
Source: GAMLS #20063229 Report a problem | ||
| 9/1/2022 | Price change | $255,000-3.8%$139/sqft |
Source: FMLS GA #7093855 Report a problem | ||
| 8/20/2022 | Price change | $265,000-1.9%$144/sqft |
Source: GAMLS #20063229 Report a problem | ||
| 8/16/2022 | Price change | $270,000-1.8%$147/sqft |
Source: GAMLS #20063229 Report a problem | ||
| 8/12/2022 | Price change | $275,000-6.8%$150/sqft |
Source: GAMLS #20063229 Report a problem | ||
| 8/8/2022 | Price change | $295,000-1.7%$161/sqft |
Source: GAMLS #20063229 Report a problem | ||
| 8/3/2022 | Listed for sale | $300,000+100%$163/sqft |
Source: GAMLS #20063229 Report a problem | ||
| 6/16/2020 | Listing removed | $150,000$82/sqft |
Source: Towneclub Realty, LLC. #6716488 Report a problem | ||
| 6/10/2020 | Listed for sale | $150,000$82/sqft |
Source: Towneclub Realty, LLC. #6716488 Report a problem | ||
| 6/9/2020 | Sold | $150,000$82/sqft |
Source:  FMLS GA #6716488 Report a problem FMLS GA #6716488 Report a problem | ||
| 5/12/2020 | Pending sale | $150,000$82/sqft |
Source: Towneclub Realty LLC #8782340 Report a problem | ||
| 4/30/2020 | Listed for sale | $150,000+93.5%$82/sqft |
Source: Towneclub Realty, LLC. #6716488 Report a problem | ||
| 12/6/2019 | Sold | $77,500$42/sqft |
Source: Public Record Report a problem | ||
Public tax history
| Year | Property taxes | Tax assessment |
|---|---|---|
| 2025 | $2,262 -3.1% | $90,936 |
| 2024 | $2,334 +4.7% | $90,936 +9.3% |
| 2023 | $2,230 +59.9% | $83,224 +74.2% |
| 2022 | $1,394 +14.1% | $47,767 +14.1% |
| 2021 | $1,222 +33.7% | $41,874 +9.4% |
| 2020 | $914 -15.3% | $38,266 +6.1% |
| 2019 | $1,079 +3.9% | $36,072 +4.5% |
| 2018 | $1,039 +0.5% | $34,531 +21.4% |
| 2017 | $1,033 +20.1% | $28,442 |
| 2016 | $860 -2.4% | $28,442 -0.3% |
| 2015 | $881 -0.4% | $28,530 |
| 2014 | $885 | $28,530 |
| 2013 | -- | -- |
| 2012 | -- | -- |
| 2011 | -- | -- |
| 2010 | -- | -- |
| 2008 | -- | $34,668 |
| 2007 | -- | $34,668 |
| 2006 | -- | $34,668 |
| 2005 | -- | $34,668 |
| 2004 | -- | $34,668 |
| 2003 | -- | $34,668 +18.9% |
| 2002 | -- | $29,146 |
Find assessor info on the county website
Monthly payment
Est. payment
Payment breakdown
Explore the cost of this home by adjusting the details. Changes won't be saved.Climate risks
Neighborhood: 30117
Nearby schools
Schools provided by the listing agent
- Elementary: Carrollton
- Middle: Carrollton
- High: Carrollton
Source: GAMLS. This data may not be complete. We recommend contacting the local school district to confirm school assignments for this home.

Similar homes
- $295,6003 bd2 ba1.4k sqft101 Mallard Ln, Carrollton, GA 30117Active

 MLS ID #10826594, Kristi Navarre, Keller Williams Realty Carrollton. GAMLS
 - $259,0003 bd2 ba1.7k sqft211 Bennett Cir, Carrollton, GA 30117Active
 MLS ID #10868352, Angela Richardson, GA Classic Realty. GAMLS
 - $294,0003 bd2 ba1.3k sqft95 E Barbara Ln, Carrollton, GA 30117Active
 MLS ID #10845571, Melissa Shadrix, Georgia West Realty Inc. GAMLS
 - $309,9003 bd3 ba1.6k sqft101 Ashgate Way, Carrollton, GA 30117Active
 MLS ID #10819509, Brock Eady, Georgia West Realty Inc. GAMLS
 - $279,9003 bd2 ba1.8k sqft61 Davenport Mill Rd, Carrollton, GA 30117ActiveMLS ID #10875429, Shannon Sides, Metro West Realty Group LLC. GAMLS
- $275,0003 bd2 ba1.5k sqft110 Garrett St, Carrollton, GA 30117ActiveMLS ID #10844459, Trista Lindsey, Farish Realty & Associates. GAMLS
- $299,9992 bd2 ba1.1k sqft405 Old Bremen Rd, Carrollton, GA 30117ActiveMLS ID #10848341, Cory Reck, Metro West Realty Group LLC. GAMLS
- $285,0003 bd2 ba1.6k sqft979 Stripling Chapel Rd, Carrollton, GA 30116ActiveMLS ID #10838295, Sarah Hawkins, Realty One Group Edge. GAMLS
- $305,0003 bd3 ba1.6k sqft127 Opal Ln, Carrollton, GA 30116ActiveMLS ID #10840776, Robin R Rogers, Triple R Real Estate LLC. GAMLS
- $374,9003 bd2 ba2.2k sqft105 Kathy Ln, Carrollton, GA 30117ActiveMLS ID #10868933, Shannon Smith, Sky High Realty. GAMLS
- $279,0004 bd3 ba2k sqft252 Emerald Pointe Dr, Carrollton, GA 30116ActiveMLS ID #10753910, Suellen Cofield, Southern Classic Realtors. GAMLS
- $299,9003 bd2 ba2.3k sqft122 Mill Stream Ct, Carrollton, GA 30117ActiveMLS ID #10843735, Paula Waters, Georgia West Realty Inc. GAMLS
- $264,9002 bd2 ba1.4k sqft223 Katherine Ct, Carrollton, GA 30117ActiveMLS ID #10875789, Lauren Yates, Metro West Realty Group LLC. GAMLS
- $349,0004 bd2 ba1.9k sqft615 Old Camp Church Rd, Carrollton, GA 30117ActiveMLS ID #10800494, Mike Mashburn, Metro West Realty Group LLC. GAMLS
- $349,9004 bd4 ba2.1k sqft109 Turtle Walk, Carrollton, GA 30116ActiveMLS ID #10837622, Mike Mashburn, Metro West Realty Group LLC. GAMLS
- $339,0003 bd2 ba1.5k sqft105 Tranquillity Dr, Villa Rica, GA 30180ActiveMLS ID #10870537, Danny Watson, Metro West Realty Group LLC. GAMLS
- $324,9003 bd2 ba1.3k sqft39 Cheryl Dr, Carrollton, GA 30116ActiveMLS ID #10841531, Cindy Allen, Georgia Life Realty. GAMLS
- $259,0002 bd2 ba1k sqft119 Harmon Ave, Carrollton, GA 30117ActiveMLS ID #10757471, Brock Eady, Georgia West Realty Inc. GAMLS
- $300,0003 bd2 ba1.4k sqft95 O'Tara Woods Dr, Newnan, GA 30263ActiveMLS ID #10877080, The Glennie Group Inc, Keller Williams Realty Atl. Partners. GAMLS
- $225,0003 bd2 ba1.7k sqft2961 W Highway 166, Carrollton, GA 30117ActiveMLS ID #10812081, Jason Brown, Century 21 Novus Realty. GAMLS
