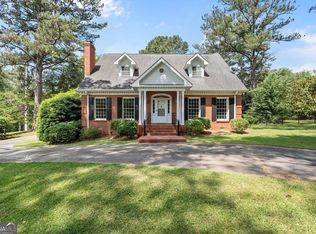
Classic Colonial on 1.52 private acres with over $70k in recent upgrades! Located in one of Carrollton's most established and desirable neighborhoods, Old Camp Woods, this timeless colonial-style residence combines character, functionality, and room to grow. Designed for both everyday living and entertaining, the main level features multiple gathering spaces including a formal living room, large dining room, and a cozy fireside den accented by custom built-in bookshelves. Hardwood and tile flooring add warmth and durability throughout the home's primary living areas. The bright, eat-in kitchen with NEW Quartz counter tops, backsplash and chef's sink/faucet, flows seamlessly into a stunning sunroom filled with natural light, creating the perfect space for morning coffee, relaxing with a book, or enjoying views of the peaceful backyard. Step outside to the expansive rear deck overlooking mature hardwoods, established landscaping, and a private wooded setting that feels like your own retreat. Upstairs you'll find the expansive owner's suite with fully remodeled and expanded bathroom, boasting new seamless tile shower, vanities, tile floors, and all new fixtures. The additional spacious secondary bedrooms, 2 full bathrooms, and a finished basement area ideal for a home office, playroom, media room, or flex space, offers everything you're looking for! The additional lot provides extra privacy, outdoor recreation opportunities, or future potential rarely found within established neighborhoods. Not to mention, New water heater, 2 New HVAC units, New furnace, and freshly painted exterior will put your mind at ease by removing the worry of future home repairs. Surrounded by beautiful perennials and mature trees, this property delivers the perfect blend of nature and convenience. Located just minutes from downtown Carrollton, the University of West Georgia, Carrollton City Schools, GreenBelt trails, shopping, dining, and medical facilities, you'll enjoy easy access to everything the area has to offer while still coming home to a peaceful, park-like setting. Recent Upgrades Include: - Fully remodeled master bath - New Water Heater - 2 New HVAC units - New furnace - New Countertops, Backsplash, Sink - 9 Trees Removed from Front Yard - New Exterior Paint - New Front Door - New AquaGuard Basement Pump System and Steel Supports with Transferable Warranty
Active
Price cut: $5K (10/1)
$420,000
60 Camp Dr, Carrollton, GA 30117
4beds
2,652sqft
Single Family Residence
Built in 1979
1.52 Acres Lot
$411,800 Zestimate®
$158/sqft
$10/mo HOA
What's special
Cozy fireside denExpansive rear deckBright eat-in kitchenLarge dining roomPeaceful park-like settingSpacious secondary bedroomsHardwood and tile flooring
- 48 days
- 743
- 72
Zillow last checked:
Listing updated:
Listed by:
George T Jones 678-907-3009,
REMAX Around Atlanta
Source: GAMLS,MLS#: 10837535
Facts & features
Interior
Bedrooms & bathrooms
- Bedrooms: 4
- Bathrooms: 3
- Full bathrooms: 2
- 1/2 bathrooms: 1
- Main level bedrooms: 1
Rooms
- Room types: Bonus Room, Family Room, Foyer, Office, Sun Room
Dining room
- Features: Separate Room
Kitchen
- Features: Breakfast Area, Breakfast Bar, Pantry, Solid Surface Counters
Heating
- Central, Forced Air
Cooling
- Central Air, Electric, Zoned
Appliances
- Included: Dishwasher, Microwave, Refrigerator
- Laundry: In Kitchen
Features
- Double Vanity, High Ceilings, Tile Bath
- Flooring: Carpet, Hardwood
- Basement: Finished,Interior Entry,Partial
- Attic: Pull Down Stairs
- Number of fireplaces: 1
- Fireplace features: Family Room
- Common walls with other units/homes: No Common Walls
Interior area
- Total structure area: 2,652
- Total interior livable area: 2,652 sqft
- Finished area above ground: 2,344
- Finished area below ground: 308
Property
Parking
- Parking features: Basement, Garage, Side/Rear Entrance
- Has attached garage: Yes
Features
- Levels: Three Or More
- Stories: 3
- Patio & porch: Deck, Patio, Porch
- Fencing: Back Yard
- Has view: Yes
- View description: Seasonal View
- Body of water: None
Lot
- Size: 1.52 Acres
- Features: Level, Private
- Residential vegetation: Partially Wooded, Wooded
Details
- Parcel number: 077 0358
Construction
Type & style
- Home type: SingleFamily
- Architectural style: Brick 4 Side,Colonial
- Property subtype: Single Family Residence
Materials
- Other
- Foundation: Block
- Roof: Composition
Condition
- Resale
- New construction: No
- Year built: 1979
Utilities & green energy
- Sewer: Septic Tank
- Water: Public
- Utilities for property: Cable Available, Electricity Available, High Speed Internet, Phone Available, Sewer Available, Water Available
Green energy
- Energy efficient items: Appliances
Community & HOA
Community
- Features: None
- Security: Carbon Monoxide Detector(s), Smoke Detector(s)
- Subdivision: Old Camp Woods
HOA
- Has HOA: Yes
- Services included: Maintenance Grounds
- HOA fee: $125 annually
Location
- Region: Carrollton
Financial & listing details
- Price per square foot: $158/sqft
- Tax assessed value: $314,627
- Annual tax amount: $2,815
- Date on market: 9/1/2026
- Cumulative days on market: 48 days
- Listing agreement: Exclusive Right To Sell
- Listing terms: Cash,Conventional,FHA,VA Loan
- Electric utility on property: Yes
Estimated market value
$411,800
$391,000 - $432,000
$2,326/mo
Price history
| Date | Event | Price |
|---|---|---|
| 10/1/2026 | Price change | $420,000-1.2%$158/sqft |
Source:  GAMLS #10837535 Report a problem GAMLS #10837535 Report a problem | ||
| 9/1/2026 | Listed for sale | $425,000$160/sqft |
Source: GAMLS #10837535 Report a problem | ||
| 9/1/2026 | Listing removed | $425,000$160/sqft |
Source: GAMLS #10789440 Report a problem | ||
| 8/12/2026 | Price change | $425,000-2.3%$160/sqft |
Source: GAMLS #10789440 Report a problem | ||
| 7/28/2026 | Price change | $435,000-2.2%$164/sqft |
Source: GAMLS #10789440 Report a problem | ||
| 7/16/2026 | Price change | $445,000-1.1%$168/sqft |
Source:  FMLS GA #7791435 Report a problem FMLS GA #7791435 Report a problem | ||
| 6/19/2026 | Listed for sale | $450,000+28.6%$170/sqft |
Source: GAMLS #10789440 Report a problem | ||
| 2/24/2023 | Sold | $350,000+0%$132/sqft |
Source: FMLS GA #7161887 Report a problem | ||
| 1/18/2023 | Pending sale | $349,900$132/sqft |
Source: GAMLS #10121521 Report a problem | ||
| 1/11/2023 | Listed for sale | $349,900-2.8%$132/sqft |
Source: GAMLS #10121521 Report a problem | ||
| 1/1/2023 | Listing removed | $359,900$136/sqft |
Source: FMLS GA #7119469 Report a problem | ||
| 11/17/2022 | Price change | $359,900-9.8%$136/sqft |
Source: GAMLS #20067147 Report a problem | ||
| 9/7/2022 | Price change | $399,000-5%$150/sqft |
Source: GAMLS #20067147 Report a problem | ||
| 8/18/2022 | Listed for sale | $420,000+61.6%$158/sqft |
Source: GAMLS #20067147 Report a problem | ||
| 8/4/2017 | Listing removed | $259,900$98/sqft |
Source: Ashworth Realty #8234962 Report a problem | ||
| 8/2/2017 | Listed for sale | $259,900$98/sqft |
Source: Ashworth Realty #8234962 Report a problem | ||
Public tax history
| Year | Property taxes | Tax assessment |
|---|---|---|
| 2025 | $2,815 -1.1% | $125,851 |
| 2024 | $2,847 +3.1% | $125,851 +7.9% |
| 2023 | $2,761 +681.5% | $116,635 +18.5% |
| 2022 | $353 -0.8% | $98,389 +12.2% |
| 2021 | $356 -3.1% | $87,663 +8% |
| 2020 | $367 -4.6% | $81,157 +6.4% |
| 2019 | $385 -1% | $76,293 +11% |
| 2018 | $389 +1% | $68,718 +13.2% |
| 2017 | $385 -1.1% | $60,718 |
| 2016 | $389 -0.8% | $60,718 +11.2% |
| 2015 | $392 -72.4% | $54,606 0% |
| 2014 | $1,421 | $54,607 |
| 2013 | -- | -- |
| 2012 | -- | -- |
| 2011 | -- | -- |
| 2010 | -- | -- |
| 2008 | -- | $54,607 |
| 2007 | -- | $54,607 |
| 2006 | -- | $54,607 |
| 2005 | -- | $54,607 |
| 2004 | -- | $54,607 -2.8% |
| 2003 | -- | $56,207 |
| 2002 | -- | $56,207 |
Find assessor info on the county website
Monthly payment
Est. payment
Payment breakdown
Explore the cost of this home by adjusting the details. Changes won't be saved.Climate risks
Neighborhood: 30117
Nearby schools
Schools provided by the listing agent
- Elementary: Central
- Middle: Central
- High: Central
Source: GAMLS. This data may not be complete. We recommend contacting the local school district to confirm school assignments for this home.
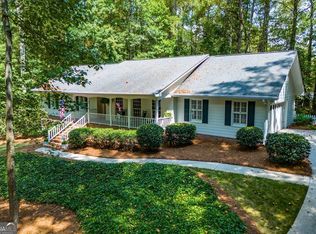
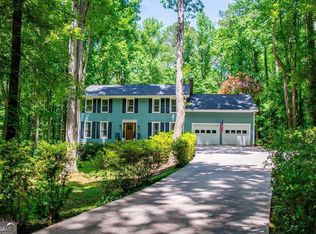
Similar homes
- $449,9004 bd3 ba2.5k sqft177 Norton Cir, Carrollton, GA 30117Active
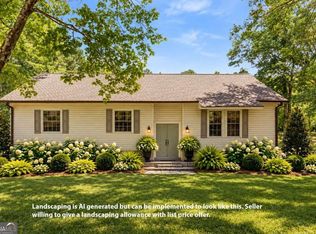
 MLS ID #10869354, Elizabeth Sayle, Beacham & Company. GAMLS
 - $415,0004 bd3 ba3.2k sqft143 Burchfield Run, Carrollton, GA 30116Active
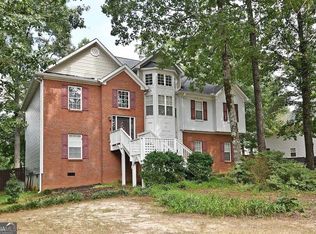 MLS ID #10827124, Kesha Patel, Century 21 Novus Realty. GAMLS
 - $525,0004 bd4 ba3.9k sqft105 Ole Hickory Trl, Carrollton, GA 30117Active
 MLS ID #10866514, Britt Duffey, Duffey Realty. GAMLS
 - $365,0004 bd3 ba2.8k sqft232 Lakewood Dr, Carrollton, GA 30117Active
 MLS ID #10832434, Justin Cunnigham, Dwelli. GAMLS
 - $379,6524 bd3 ba2.6k sqft17 Mountain Oaks Dr, Carrollton, GA 30116ActiveMLS ID #10845821, Krystal L Waldrop, Georgia West Realty Inc. GAMLS
- $359,9004 bd3 ba2.1k sqft72 Brandy Chase, Carrollton, GA 30117ActiveMLS ID #10795559, Rick Douglas, Dwelli. GAMLS
- $380,0003 bd2 ba1.6k sqft413 Old Newnan Rd, Carrollton, GA 30117ActiveMLS ID #10798901, Jamie Nash, The Realty Group. GAMLS
- $599,0004 bd3 ba3.4k sqft136 S Ole Hickory Trl, Carrollton, GA 30117ActiveMLS ID #10763947, Mary C Tritt, T Tritt Realty, LLC. GAMLS
- $499,9004 bd3 ba2.9k sqft45 Buell Jones Rd, Carrollton, GA 30117ActiveMLS ID #10798155, Lisa Edison, Keller Williams Realty Carrollton. GAMLS
- $429,0004 bd3 ba2.7k sqft103 Fieldstone Cir, Carrollton, GA 30116ActiveMLS ID #10760170, Curt Newman, Dwelli. GAMLS
- $499,9004 bd3 ba2.9k sqft103 Tanglewood Trl, Carrollton, GA 30116ActiveMLS ID #10868460, Paula Waters, Georgia West Realty Inc. GAMLS
- $489,9005 bd3 ba2.6k sqft104 Oak Mountain Pkwy, Carrollton, GA 30116ActiveMLS ID #10858234, Ashley M Awbrey, Harper Realty. GAMLS
- $375,0003 bd2 ba2.3k sqft8736 Camp Rd, Winston, GA 30187ActiveMLS ID #10874614, Hector A Melara, Epique Realty. GAMLS
- $420,0005 bd4 ba3.3k sqft185 Bartlett Cir, Bowdon, GA 30108ActiveMLS ID #10869627, Lindsey Hammond, Triple R Real Estate LLC. GAMLS
- $345,0003 bd3 ba2.4k sqft576 Cross Plains Rd, Carrollton, GA 30116ActiveMLS ID #10820846, Lisa Edison, Keller Williams Realty Carrollton. GAMLS
- $425,0003 bd2 ba1.9k sqft1381 Star Point Rd, Carrollton, GA 30116ActiveMLS ID #10784334, Lisa Edison, Keller Williams Realty Carrollton. GAMLS
- $350,0004 bd3 ba2.7k sqft365 Timber Mill Cir, Carrollton, GA 30116ActiveMLS ID #10827628, April Echols, Real Broker, LLC. GAMLS
- $599,9006 bd4 ba3.6k sqft218 N Ole Hickory Trl, Carrollton, GA 30117ActiveMLS ID #10672792, Mary C Tritt, T Tritt Realty, LLC. GAMLS
- $490,0004 bd3 ba2.5k sqft127 Austin Storey Cir, Newnan, GA 30263ActiveMLS ID #10872954, Jessica Mottola, Evergreen Turnkey Solutions. GAMLS
- $299,9003 bd2 ba2.3k sqft122 Mill Stream Ct, Carrollton, GA 30117ActiveMLS ID #10843735, Paula Waters, Georgia West Realty Inc. GAMLS
