Skip main navigation
Off market
  • $408,900

    20 Camp Dr, Carrollton, GA 30117

    4beds
    2,100sqft
    SingleFamily
    Built in 1978
    0.99 Acres Lot
    $408,900 Zestimate®
    $195/sqft
    $2,469 Estimated rent

    Home value

    $408,900

    $384,000 - $433,000

    $2,469/mo

    Zestimate® history
    Loading
    Loading...

    Owner options

    List your home for rent

    $2,469/mo

    Rent Zestimate®

    Find your next renter with Zillow Rental Manager. Plus, with online applications, you can quickly screen prospective tenants – for free.

    Learn more

    $2,469/mo

    Rent Zestimate®

    Refinance and save

    $2,417/mo

    Est. payment

    Refinancing to a lower rate could help reduce your monthly payments and save thousands over the life of the loan.

    See today's rates

    $2,417/mo

    Est. payment

    Explore your selling options

    Work with a Zillow partner agent

    Leverage their expertise and Zillow's premium Showcase listings to get your home seen by more buyers.

    Get started

    List with your own agent

    Get your home in front of millions of buyers by listing it on Zillow.

    Learn how to do it

    Sell it yourself

    Take full control of how buyers see your home on Zillow by listing For Sale by Owner (FSBO).

    List your home

    What's special

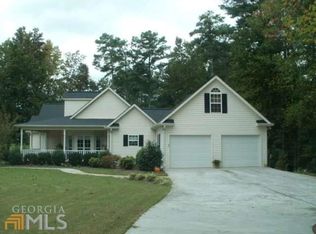
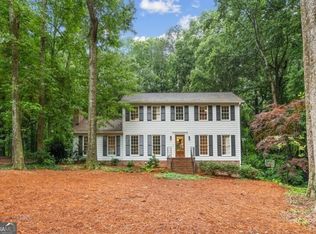
    This four-sided brick home is located in the desirable, established subdivision of Old Camp Woods (off Carrollton Tyus Road) in Carrollton, Georgia: 2 miles from acclaimed 18-mile Greenbelt walking/ biking trail; 2.5 miles from the University of West Georgia; 4 miles from the historic Carrollton Square; and, in the Central of Carroll County school district. The house has 2100 square feet of air conditioned space with natural gas heat on a wooded 1 acre lot. The 1st floor consists of a foyer, formal living room, formal dining room, kitchen with breakfast area, powder room (1/2 bath), den with “real” masonry fireplace (with custom-made chimney cap) and large laundry/ utility room. On the 2nd floor there are 4 bedrooms, 2 full baths, as well as a laundry chute from master bedroom to the 1st floor laundry room. Attic storage space is accessible by “pull down” stairs. The attached 2 car garage has openers on both insulated doors (doors replaced 2012), a small workshop area, and an unfinished overhead bonus room which could be incorporated into the upstairs master bedroom area with the addition of a doorway. Back deck and concrete patio off the den. Separate upstairs and downstairs air and heating systems. Utilities: Carroll County Water Authority; Carroll EMC – electricity; and septic tank. There is a large (59’ x 30’) detached, heated, vinyl-sided garage which will accommodate 4+ vehicles. There is also 1 space for a 30' or less motor home or travel trailer. The garage has 3 roll-up doors (2 are 10’ tall and 1 is 12’ tall), 2 with openers, and a “person” entrance door. A freeze-proof water faucet is located outside. An inside staircase leads to the attic, which is approximately 12’ wide, runs the entire 59’ length of the structure, has a large vent fan on the back gable and is not insulated. This building is ideal for someone with a hobby (woodworking, antiques, automobiles, etc.) and could be easily converted for a number of uses. Lots of paved parking space in back yard. Back yard is partially fenced but needs work. Details/ updates: Roof replaced in 2014 with 30-year architectural shingles. Smudge and fingerprint resistant stainless steel appliances (including refrigerator/ freezer) are included, 8 years old and operational. Clothes washer and natural gas dryer could be included. Double pane thermal windows with “tilt” for easy cleaning were installed in 2008. Windows have white 2” faux wood blinds (except dining room, kitchen, breakfast area, French door or laundry). Solid oak hardwood flooring was installed in foyer, kitchen and stairwell when the house was updated in 2008. New upstairs air and heating unit was installed in 2012. Downstairs air and heat is 22 years old but still runs great. Existing burglar alarm system can be converted to a monitored system very easily. Below is a link to more photos. https://goo.gl/photos/B42WAfMpFy8ZXMDaA

    This property is off market, which means it's not currently listed for sale or rent on Zillow. This may be different from what's available on other websites or public sources.

    Facts & features

    Interior

    Bedrooms & bathrooms
    • Bedrooms: 4
    • Bathrooms: 3
    • Full bathrooms: 2
    • 1/2 bathrooms: 1
    Heating
    • Forced air, Gas
    Cooling
    • Central
    Appliances
    • Included: Dishwasher, Dryer, Freezer, Microwave, Range / Oven, Refrigerator, Washer
    Features
    • Flooring: Tile, Carpet, Hardwood
    • Basement: None
    • Has fireplace: Yes
    Interior area
    • Total interior livable area: 2,100 sqft

    Property

    Parking
    • Total spaces: 6
    • Parking features: Garage - Attached, Garage - Detached
    Features
    • Exterior features: Brick
    Lot
    • Size: 0.99 Acres
    Details
    • Parcel number: 0770356

    Construction

    Type & style
    • Home type: SingleFamily
    Materials
    • masonry
    • Foundation: Masonry
    • Roof: Shake / Shingle
    Condition
    • Year built: 1978

    Community & HOA

    HOA
    • Has HOA: Yes
    • HOA fee: $10 monthly
    Location
    • Region: Carrollton

    Financial & listing details

    • Price per square foot: $195/sqft
    • Tax assessed value: $428,968
    • Annual tax amount: $3,838

    Price history

    DateEventPrice
    2/12/2021Listing removed--
    Source: Owner Report a problem
    7/27/2018Sold$255,000-6.9%$121/sqft
    Source: Public Record Report a problem
    4/22/2018Listing removed$274,000$130/sqft
    Source: Owner Report a problem
    1/22/2018Price change$274,000-1.8%$130/sqft
    Source: Owner Report a problem
    12/19/2017Price change$279,000-0.4%$133/sqft
    Source: Owner Report a problem
    12/11/2017Price change$280,000-1.8%$133/sqft
    Source: Owner Report a problem
    10/25/2017Price change$285,000-1.7%$136/sqft
    Source: Owner Report a problem
    7/14/2017Listed for sale$289,999-7.9%$138/sqft
    Source: Owner Report a problem
    7/10/2010Listing removed$314,900$150/sqft
    Source: Systems Engineering, Inc. #110330 Report a problem
    1/16/2010Listed for sale$314,900$150/sqft
    Source: Systems Engineering, Inc. #110330 Report a problem

    Public tax history

    YearProperty taxesTax assessment
    2025$3,838 -1.1%$171,587
    2024$3,882 +3%$171,587 +7.8%
    2023$3,767 +14.7%$159,155 +21.5%
    2022$3,285 +9.7%$130,967 +12.1%
    2021$2,995 +12.3%$116,821 +13.3%
    2020$2,668 +4%$103,099 +5.5%
    2019$2,566 +56.2%$97,722 +56.7%
    2018$1,642 +0.3%$62,354
    2017$1,637 -0.3%$62,354
    2016$1,643 -7.6%$62,354 -2%
    2015$1,779 -0.4%$63,620
    2014$1,787 $63,620
    2013-- --
    2012-- --
    2011-- --
    2010-- --
    2008-- $63,620
    2007-- $63,620
    2006-- $63,620
    2005-- $63,620
    2004-- $63,620
    2003-- $63,620
    2002-- $63,620
    2001-- $63,620 +41.4%
    2000-- $44,980
    1999-- $44,980
    Find assessor info on the county website

    Neighborhood: 30117

    Nearby schools

    GreatSchools rating
    Get a cash offer in 3 minutes
    Find out how much your home could sell for in as little as 3 minutes with a no-obligation cash offer.
    Estimated market value
    $408,900
    Get a cash offer in 3 minutes
    Find out how much your home could sell for in as little as 3 minutes with a no-obligation cash offer.
    Estimated market value
    $408,900