Welcome to sought-after Heritage Hills, one of Carrollton's most beloved established neighborhoods known for its mature landscaping, timeless homes, and unbeatable location. Just moments from the University of West Georgia, Sunset Hills Country Club, Downtown Carrollton, and the GreenBelt, this location offers the ultimate convenience - and even the option to golf cart ride to many of your favorite local spots. Lovingly maintained by its original owners, this contemporary-style home offers 4 bedrooms plus a bonus room that showcases thoughtful design and exceptional upkeep throughout the years. The main level features an inviting two-story entrance with a separate dining room, living room, full bathroom, bedroom, open-concept kitchen/den and a breakfast nook filled with natural light. One of the standout features of the home is the beautiful sunroom complete with powerized shades, overlooking a meticulously maintained garden patio area and detached golf cart garage. Upstairs, you'll find the spacious primary suite along with two additional bedrooms, full bathroom and the bonus room. Updates include a new HVAC, roof (~3 yrs old), energy efficient windows (~10 years old) and new door hardware. With timeless charm, and a location that is hard to beat, this Heritage Hills home is simply waiting for its next owner to make it their own.
Active
Price cut: $51K (10/15)
$599,000
136 S Ole Hickory Trl, Carrollton, GA 30117
4beds
3,476sqft
Single Family Residence
Built in 1981
0.66 Acres Lot
$582,700 Zestimate®
$172/sqft
$-- HOA
What's special
Spacious primary suiteDetached golf cart garageSeparate dining roomInviting two-story entranceEnergy efficient windowsMature landscaping
- 157 days
- 256
- 15
Zillow last checked:
Listing updated:
Listed by:
Mary C Tritt 205-246-6314,
T Tritt Realty, LLC,
Cindy A Sellers 770-545-1021,
T Tritt Realty, LLC
Source: GAMLS,MLS#: 10763947
Facts & features
Interior
Bedrooms & bathrooms
- Bedrooms: 4
- Bathrooms: 3
- Full bathrooms: 3
- Main level bathrooms: 1
- Main level bedrooms: 1
Rooms
- Room types: Bonus Room, Den, Foyer, Great Room, Other, Sun Room
Dining room
- Features: Separate Room
Kitchen
- Features: Breakfast Area, Pantry, Solid Surface Counters
Heating
- Central
Cooling
- Central Air
Appliances
- Included: Dishwasher, Disposal, Oven/Range (Combo), Refrigerator, Stainless Steel Appliance(s)
- Laundry: Common Area, In Kitchen
Features
- Double Vanity, Split Bedroom Plan, Tile Bath, Walk-In Closet(s)
- Flooring: Carpet, Hardwood, Other
- Basement: None
- Number of fireplaces: 1
- Fireplace features: Living Room
Interior area
- Total structure area: 3,476
- Total interior livable area: 3,476 sqft
- Finished area above ground: 3,476
- Finished area below ground: 0
Property
Parking
- Total spaces: 4
- Parking features: Attached, Garage, Garage Door Opener, Kitchen Level, Parking Pad
- Has attached garage: Yes
- Has uncovered spaces: Yes
Features
- Levels: Two
- Stories: 2
- Patio & porch: Patio, Porch
- Exterior features: Garden, Other
- Has view: Yes
- View description: Seasonal View
Lot
- Size: 0.66 Acres
- Features: City Lot, Other, Private, Sloped
- Residential vegetation: Grassed, Partially Wooded
Details
- Additional structures: Garage(s)
- Parcel number: C08 0330045
Construction
Type & style
- Home type: SingleFamily
- Architectural style: Contemporary,Traditional
- Property subtype: Single Family Residence
Materials
- Other, Stucco
- Foundation: Block, Slab
- Roof: Composition
Condition
- Resale
- New construction: No
- Year built: 1981
Utilities & green energy
- Sewer: Public Sewer
- Water: Public
- Utilities for property: Cable Available, Electricity Available, High Speed Internet, Natural Gas Available, Phone Available, Sewer Connected, Underground Utilities, Water Available
Community & HOA
Community
- Features: None
- Subdivision: Heritage Hills
HOA
- Has HOA: No
- Services included: None
Location
- Region: Carrollton
Financial & listing details
- Price per square foot: $172/sqft
- Tax assessed value: $499,132
- Annual tax amount: $5,286
- Date on market: 5/14/2026
- Cumulative days on market: 157 days
- Listing agreement: Exclusive Right To Sell
- Listing terms: Cash,Conventional,FHA,VA Loan
- Electric utility on property: Yes
Estimated market value
$582,700
$554,000 - $612,000
$2,861/mo
Price history
| Date | Event | Price |
|---|---|---|
| 10/15/2026 | Price change | $599,000-7.8%$172/sqft |
Source:  GAMLS #10763947 Report a problem GAMLS #10763947 Report a problem | ||
| 7/10/2026 | Price change | $650,000-3.7%$187/sqft |
Source: GAMLS #10763947 Report a problem | ||
| 5/14/2026 | Listed for sale | $675,000$194/sqft |
Source: GAMLS #10763947 Report a problem | ||
Public tax history
| Year | Property taxes | Tax assessment |
|---|---|---|
| 2025 | $1,113 -1% | $199,653 |
| 2024 | $1,125 +5.3% | $199,653 +9.1% |
| 2023 | $1,068 +3.4% | $182,968 +21.6% |
| 2022 | $1,033 +9.1% | $150,414 +14.6% |
| 2021 | $948 +58.2% | $131,264 +11.1% |
| 2020 | $599 -4.3% | $118,168 +9.1% |
| 2019 | $626 -5.2% | $108,348 +13.6% |
| 2018 | $660 -20.9% | $95,412 |
| 2017 | $834 -1.6% | $95,412 |
| 2016 | $848 +16.3% | $95,412 +39.8% |
| 2015 | $729 -0.7% | $68,271 0% |
| 2014 | $734 | $68,272 |
| 2013 | -- | -- |
| 2012 | -- | -- |
| 2011 | -- | -- |
| 2010 | -- | -- |
| 2008 | -- | $68,272 |
| 2007 | -- | $68,272 |
| 2006 | -- | $68,272 |
| 2005 | -- | $68,272 |
| 2004 | -- | $68,272 |
| 2003 | -- | $68,272 |
| 2002 | -- | $68,272 |
| 2001 | -- | $68,272 |
| 2000 | -- | $68,272 |
| 1999 | -- | $68,272 |
Find assessor info on the county website
Monthly payment
Est. payment
Payment breakdown
Explore the cost of this home by adjusting the details. Changes won't be saved.Climate risks
Neighborhood: 30117
Nearby schools
Schools provided by the listing agent
- Elementary: Carrollton
- Middle: Carrollton
- High: Carrollton
Source: GAMLS. This data may not be complete. We recommend contacting the local school district to confirm school assignments for this home.
- $408,8004 bd2 ba2.3k sqft134 S Ole Hickory Trl, Carrollton, GA 30117Off Market
- $799,8004 bd4 ba4.9k sqft131 S Ole Hickory Trl, Carrollton, GA 30117Off Market
- $597,6005 bd4 ba2.7k sqft200 Hickory Chase, Carrollton, GA 30117Off Market
- $396,9004 bd2 ba2k sqft133 S Ole Hickory Trl, Carrollton, GA 30117Off Market
Similar homes
- $525,0004 bd4 ba3.9k sqft105 Ole Hickory Trl, Carrollton, GA 30117Active
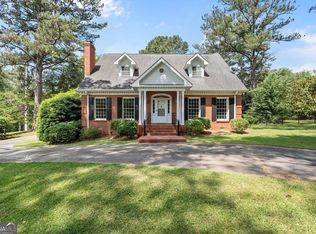
 MLS ID #10866514, Britt Duffey, Duffey Realty. GAMLS
 - $599,9006 bd4 ba3.6k sqft218 N Ole Hickory Trl, Carrollton, GA 30117Active
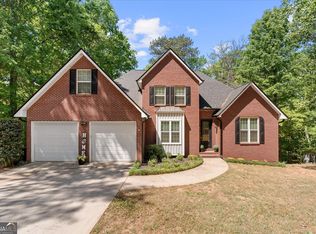 MLS ID #10672792, Mary C Tritt, T Tritt Realty, LLC. GAMLS
 - $415,0004 bd3 ba2.7k sqft210 Greenwood Ln, Carrollton, GA 30117Active
 MLS ID #10735408, Marsha Hulstine, NorthGroup Realty. GAMLS
 - $679,9004 bd4 ba3k sqft836 Oak Grove Rd, Carrollton, GA 30117Active
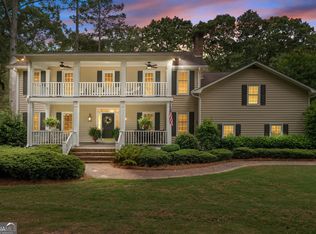 MLS ID #10768644, Paula Waters, Georgia West Realty Inc. GAMLS
 - $649,9004 bd2 ba2.2k sqft1172 Alabama St, Carrollton, GA 30117ActiveMLS ID #10741805, Dylan Wylie, Century 21 Novus Realty. GAMLS
- $794,9005 bd5 ba4.6k sqft203 S Ole Hickory Trl, Carrollton, GA 30117ActiveMLS ID #10734146, Mary Jane Goodson, Georgia West Realty Inc. GAMLS
- $420,0004 bd3 ba2.6k sqft60 Camp Dr, Carrollton, GA 30117ActiveMLS ID #10837535, George T Jones, REMAX Around Atlanta. GAMLS
- $499,9004 bd3 ba2.9k sqft45 Buell Jones Rd, Carrollton, GA 30117ActiveMLS ID #10798155, Lisa Edison, Keller Williams Realty Carrollton. GAMLS
- $439,9004 bd4 ba3.1k sqft310 Wooded Glen Ln, Carrollton, GA 30117ActiveMLS ID #10853333, Julie Parrish, Metro West Realty Group LLC. GAMLS
- $589,9003 bd3 ba2.1k sqftLOT 1B E Chandler St, Carrollton, GA 30117ActiveMLS ID #10858176, Veronica Lee Norton, Tributary Real Estate Group. GAMLS
- $599,0005 bd5 ba4.3k sqft360 Happy Hill Rd, Carrollton, GA 30116Active Under ContractMLS ID #10836951, Brittney Williams, Self Property Advisors. GAMLS
- $489,9005 bd3 ba2.6k sqft104 Oak Mountain Pkwy, Carrollton, GA 30116ActiveMLS ID #10858234, Ashley M Awbrey, Harper Realty. GAMLS
- $859,9005 bd4 ba3.2k sqft992 Oak Grove Rd, Carrollton, GA 30117ActiveMLS ID #10812102, Dylan Wylie, Century 21 Novus Realty. GAMLS
- $599,9994 bd4 ba4.2k sqft173 W Lake Blvd, Carrollton, GA 30116Active Under ContractMLS ID #10806346, Kristin Walker, GA Classic Realty. GAMLS
- $365,0004 bd3 ba2.8k sqft232 Lakewood Dr, Carrollton, GA 30117ActiveMLS ID #10832434, Justin Cunnigham, Dwelli. GAMLS
- $359,9004 bd3 ba2.1k sqft72 Brandy Chase, Carrollton, GA 30117ActiveMLS ID #10795559, Rick Douglas, Dwelli. GAMLS
- $479,0004 bd4 ba2.8k sqft101 Retreat Way, Carrollton, GA 30116ActiveMLS ID #10735288, Kellie Wiggins, Keller Williams Realty Carrollton. GAMLS
- $699,9005 bd4 ba3k sqft304 Pinehurst Way, Carrollton, GA 30116ActiveMLS ID #10829269, Heather Edwards, Keller Williams Realty Carrollton. GAMLS
- $429,0004 bd3 ba2.7k sqft103 Fieldstone Cir, Carrollton, GA 30116ActiveMLS ID #10760170, Curt Newman, Dwelli. GAMLS
- $395,0004 bd2 ba1.9k sqft119 Springwood Dr, Carrollton, GA 30117ActiveMLS ID #10857294, Barbara M Landfair, BHGRE Metro Brokers. GAMLS
