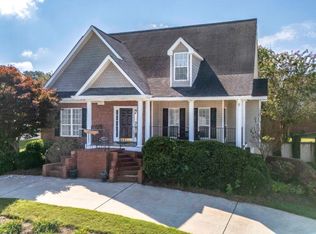

Welcome to a truly one of a kind lakefront opportunity in the highly desirable Millpond subdivision. Perfectly positioned on a private corner lot, this stunning fully renovated brick home offers breathtaking water views and an unmatched setting as the only property in the community with a private deck right on the lake. From the moment you arrive, the natural beauty of the water, lush landscape, and visiting ducks and geese create a peaceful retreat that feels like a getaway every day. This home offers 4 Bedrooms, 4 Bathrooms with 2,848 sq ft, as well as 1536 sq ft. of unfinished basement that is heated and cooled space. Step inside to an inviting two story foyer that opens into a grand living room filled with natural light and sweeping lake views. This home is designed to bring the outdoors in, with water views from the living room, dining room, and even upon entry. The open concept kitchen is both elegant and functional, featuring granite countertops, an oversized island, upgraded high end appliances, and additional space for a breakfast area, all overlooking the serene backyard and lake. The main level offers a thoughtfully designed layout with a luxurious owner's suite and spacious en-suite bath, along with two additional bedrooms connected by a Jack and Jill bath. Upstairs, a private fourth bedroom with its own full bath provides the perfect guest or flex space. The partially finished terrace level is an entertainer's dream, complete with a media room featuring surround sound, plus an additional room ideal for an office, gym, or recreation space. The unfinished portion already includes HVAC, plumbing for a full bath, and endless potential for a second kitchen, additional bedrooms, or workshop. The lower level opens to a beautifully level backyard that leads directly to the water's edge. With a brand new deck, modern renovations and updates throughout, abundant privacy, and incredible versatility, this home offers a rare blend of luxury, comfort, and nature. A true standout in Millpond, this property delivers a lifestyle that is both peaceful and perfect for entertaining.
Active
Price cut: $10K (7/27)
$479,000
101 Retreat Way, Carrollton, GA 30116
4beds
2,848sqft
Single Family Residence
Built in 2004
0.37 Acres Lot
$472,700 Zestimate®
$168/sqft
$-- HOA
What's special
Lakefront opportunityInviting two story foyerOversized islandBrand new deckBreathtaking water viewsUpgraded high end appliancesGranite countertops
- 180 days
- 401
- 29
Zillow last checked:
Listing updated:
Listed by:
Kellie Wiggins 770-301-0750,
Keller Williams Realty Carrollton
Source: GAMLS,MLS#: 10735288
Facts & features
Interior
Bedrooms & bathrooms
- Bedrooms: 4
- Bathrooms: 4
- Full bathrooms: 3
- 1/2 bathrooms: 1
- Main level bathrooms: 2
- Main level bedrooms: 3
Rooms
- Room types: Family Room, Foyer, Laundry, Loft
Kitchen
- Features: Breakfast Bar, Kitchen Island, Pantry
Heating
- Central, Electric
Cooling
- Ceiling Fan(s), Central Air, Electric
Appliances
- Included: Dishwasher, Oven/Range (Combo)
- Laundry: In Kitchen
Features
- Double Vanity, High Ceilings, Master On Main Level, Soaking Tub, Tile Bath, Walk-In Closet(s)
- Flooring: Carpet, Hardwood
- Basement: Bath/Stubbed,Daylight,Full,Interior Entry
- Number of fireplaces: 1
Interior area
- Total structure area: 2,848
- Total interior livable area: 2,848 sqft
- Finished area above ground: 2,848
- Finished area below ground: 0
Property
Parking
- Total spaces: 2
- Parking features: Garage
- Has garage: Yes
Features
- Levels: One and One Half
- Stories: 1
- On waterfront: Yes
- Waterfront features: Pond
Lot
- Size: 0.37 Acres
- Features: Corner Lot
Details
- Parcel number: C05 0220389
Construction
Type & style
- Home type: SingleFamily
- Architectural style: Brick 3 Side
- Property subtype: Single Family Residence
Materials
- Brick
- Roof: Composition
Condition
- Resale
- New construction: No
- Year built: 2004
Utilities & green energy
- Sewer: Public Sewer
- Water: Public
- Utilities for property: Cable Available
Community & HOA
Community
- Features: Clubhouse, Playground, Pool, Sidewalks, Street Lights, Tennis Court(s)
- Subdivision: Retreat at Mill Pond
HOA
- Has HOA: Yes
- Services included: Maintenance Grounds, Swimming, Tennis
Location
- Region: Carrollton
Financial & listing details
- Price per square foot: $168/sqft
- Tax assessed value: $463,751
- Annual tax amount: $5,068
- Date on market: 4/16/2026
- Cumulative days on market: 180 days
- Listing agreement: Exclusive Right To Sell
Estimated market value
$472,700
$449,000 - $496,000
$2,556/mo
Price history
| Date | Event | Price |
|---|---|---|
| 7/27/2026 | Price change | $479,000-2%$168/sqft |
Source:  FMLS GA #7800538 Report a problem FMLS GA #7800538 Report a problem | ||
| 4/17/2026 | Listed for sale | $489,000+74.6%$172/sqft |
Source:  GAMLS #10735288 Report a problem GAMLS #10735288 Report a problem | ||
| 10/5/2018 | Sold | $280,000-1%$98/sqft |
Source: Public Record Report a problem | ||
| 9/6/2018 | Pending sale | $282,900$99/sqft |
Source: CENTURY 21 Novus #8417010 Report a problem | ||
| 8/17/2018 | Price change | $282,900-2.4%$99/sqft |
Source: CENTURY 21 Novus #8417010 Report a problem | ||
| 7/13/2018 | Listed for sale | $289,900+11.5%$102/sqft |
Source: Century 21 Novus Realty #135133 Report a problem | ||
| 10/1/2015 | Listing removed | $259,900$91/sqft |
Source: MY RENT SOURCE LLC #07482117 Report a problem | ||
| 7/23/2015 | Price change | $259,900-1.9%$91/sqft |
Source: MY RENT SOURCE LLC #07482117 Report a problem | ||
| 7/3/2015 | Listed for sale | $264,900-1%$93/sqft |
Source: MY RENT SOURCE LLC #07482117 Report a problem | ||
| 9/12/2005 | Sold | $267,450$94/sqft |
Source: Public Record Report a problem | ||
Public tax history
| Year | Property taxes | Tax assessment |
|---|---|---|
| 2025 | $4,489 -3.1% | $185,500 |
| 2024 | $4,630 +4.5% | $185,500 +8.7% |
| 2023 | $4,432 +13.5% | $170,594 +20.6% |
| 2022 | $3,905 +11.2% | $141,422 +13.8% |
| 2021 | $3,512 +5.9% | $124,324 +10.5% |
| 2020 | $3,318 +5.8% | $112,499 +7.4% |
| 2019 | $3,135 +17% | $104,776 +10.1% |
| 2018 | $2,681 +0.5% | $95,164 |
| 2017 | $2,667 | $95,164 |
Find assessor info on the county website
Monthly payment
Est. payment
Payment breakdown
Explore the cost of this home by adjusting the details. Changes won't be saved.Climate risks
Neighborhood: 30116
Nearby schools
Schools provided by the listing agent
- Elementary: Carrollton
- Middle: Carrollton
- High: Carrollton
Source: GAMLS. This data may not be complete. We recommend contacting the local school district to confirm school assignments for this home.
Similar homes
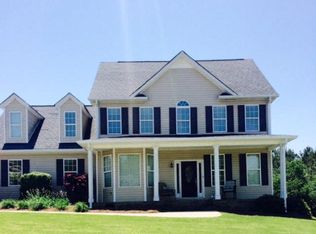
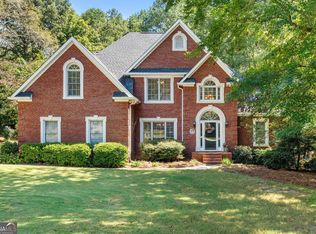
- $489,9005 bd3 ba2.6k sqft104 Oak Mountain Pkwy, Carrollton, GA 30116Active
 MLS ID #10858234, Ashley M Awbrey, Harper Realty. GAMLS
 - $429,0004 bd3 ba2.7k sqft103 Fieldstone Cir, Carrollton, GA 30116Active
 MLS ID #10760170, Curt Newman, Dwelli. GAMLS
 - $464,9004 bd4 ba3.2k sqft120 Camilla Dr, Carrollton, GA 30116Active
 MLS ID #10818920, Kellie Wiggins, Keller Williams Realty Carrollton. GAMLS
 - $369,9003 bd2 ba1.6k sqft222 Meadow Run, Carrollton, GA 30116For Sale
 MLS ID #7825563, Donna Miller, Mission Realty Group, LLC. FMLS GA
 - $439,9004 bd4 ba3.1k sqft310 Wooded Glen Ln, Carrollton, GA 30117ActiveMLS ID #10853333, Julie Parrish, Metro West Realty Group LLC. GAMLS
- $525,0004 bd4 ba3.9k sqft105 Ole Hickory Trl, Carrollton, GA 30117ActiveMLS ID #10866514, Britt Duffey, Duffey Realty. GAMLS
- $499,9004 bd4 ba2.6k sqft15 Austin Storey Cir, Newnan, GA 30263ActiveMLS ID #10868825, Jess Barron, Lindsey's Inc., Realtors. GAMLS
- $365,0004 bd3 ba2.8k sqft232 Lakewood Dr, Carrollton, GA 30117ActiveMLS ID #10832434, Justin Cunnigham, Dwelli. GAMLS
- $475,0004 bd4 ba3.5k sqft2135 Ashton Dr, Villa Rica, GA 30180ActiveMLS ID #10772338, Teresa DH Williams, Mission Realty Group. GAMLS
- $359,9004 bd3 ba2.1k sqft72 Brandy Chase, Carrollton, GA 30117ActiveMLS ID #10795559, Rick Douglas, Dwelli. GAMLS
- $490,0004 bd3 ba2.5k sqft127 Austin Storey Cir, Newnan, GA 30263ActiveMLS ID #10835051, Jessica Mottola, Evergreen Turnkey Solutions. GAMLS
- $489,9004 bd4 ba3k sqft179 Cainbridge Park Dr, Newnan, GA 30263ActiveMLS ID #10847194, Tom W Barron, Lindsey's Inc., Realtors. GAMLS
- $439,9004 bd3 ba2.7k sqft295 W Highway 5, Roopville, GA 30170ActiveMLS ID #10850016, Emily Herdt, HomeSmart. GAMLS
- $467,2224 bd3 ba3.3k sqft70 Wilkes Ct, Newnan, GA 30263ActiveMLS ID #10821511, Jeannie Johnson Doole, Jeannie Doole & Assoc. Real Estate. GAMLS
- $599,9006 bd4 ba3.6k sqft218 N Ole Hickory Trl, Carrollton, GA 30117ActiveMLS ID #10672792, Mary C Tritt, T Tritt Realty, LLC. GAMLS
- $345,0003 bd2 ba1.6k sqft112 Orion Ter, Carrollton, GA 30117Active Under ContractMLS ID #10832490, Caden Pollard, Real Broker, LLC. GAMLS
- $490,0004 bd3 ba2.1k sqft2694 Welcome Rd, Newnan, GA 30263ActiveMLS ID #10768626, Anderson Real Estate Group, Keller Williams Realty Atl. Partners. GAMLS
- $499,9004 bd3 ba2.8k sqft119 Bantry Park Dr, Newnan, GA 30263ActiveMLS ID #10840018, Jacqui Robertson, BHHS Georgia Properties. GAMLS
- $535,0004 bd3 ba2.7k sqft165 Hal Jones Rd, Newnan, GA 30263ActiveMLS ID #10868413, Stephen Sawtelle, Local Pros Real Estate Group. GAMLS
- $295,6003 bd2 ba1.4k sqft101 Mallard Ln, Carrollton, GA 30117ActiveMLS ID #10826594, Kristi Navarre, Keller Williams Realty Carrollton. GAMLS
