Rare opportunity to own this charming home with double lot in sought-after Heritage Hills neighborhood. Choose to join the country club with full amenities, enjoy nearby dining, shopping and activities at University of West Georgia. Perfect for business, travel and leisure with a 45-minute commute to Hartsfield Jackson and Atlanta and access to fiber optic internet for hybrid and telecommuting. Family-centered floor plan with welcoming foyer and winding staircase separating the LR and DR - perfect for entertaining. High ceilings throughout offer new construction characteristics in this well-designed southern classic estate. Main level features: open kitchen and eating area, family room with FP and wet-bar leading out to brick patio, and private guest suite also suitable as a home office. Upper floor features: Large master suite with FP, 3 additional bedrooms including an ensuite and jack-n-jill bath configuration, and bonus room with back staircase to kitchen area. Basement w/large workshop, addl garage door and easy access to home maintenance systems. This peaceful retreat showcases a professional landscaped yard enhanced with a custom fence. Take advantage of small town accolades: award-winning schools, a lower cost of living, and smaller populations offering heightened community involvement.
Active
Price cut: $30K (8/4)
$794,900
203 S Ole Hickory Trl, Carrollton, GA 30117
5beds
4,620sqft
Single Family Residence
Built in 1975
1.33 Acres Lot
$765,500 Zestimate®
$172/sqft
$-- HOA
What's special
High ceilings throughoutCustom fenceFamily-centered floor planBrick patioDouble lotProfessional landscaped yardWelcoming foyer
- 187 days
- 236
- 16
Zillow last checked:
Listing updated:
Listed by:
Mary Jane Goodson 678-378-8437,
Georgia West Realty Inc
Source: GAMLS,MLS#: 10734146
Facts & features
Interior
Bedrooms & bathrooms
- Bedrooms: 5
- Bathrooms: 5
- Full bathrooms: 4
- 1/2 bathrooms: 1
- Main level bathrooms: 1
- Main level bedrooms: 1
Rooms
- Room types: Bonus Room
Kitchen
- Features: Breakfast Bar, Breakfast Room, Kitchen Island
Heating
- Forced Air, Natural Gas
Cooling
- Central Air, Electric
Appliances
- Included: Dishwasher, Gas Water Heater, Microwave
- Laundry: Other
Features
- Other, Walk-In Closet(s), Wet Bar
- Flooring: Carpet, Hardwood, Tile
- Basement: Exterior Entry,Partial,Unfinished
- Number of fireplaces: 2
- Fireplace features: Family Room, Gas Log, Gas Starter, Master Bedroom
- Common walls with other units/homes: No Common Walls
Interior area
- Total structure area: 4,620
- Total interior livable area: 4,620 sqft
- Finished area above ground: 4,620
- Finished area below ground: 0
Video & virtual tour
Property
Parking
- Parking features: Attached, Garage, Kitchen Level
- Has attached garage: Yes
Features
- Levels: Two
- Stories: 2
- Patio & porch: Deck, Patio
- Fencing: Fenced
Lot
- Size: 1.33 Acres
- Features: Corner Lot
Details
- Parcel number: C08 0330056
Construction
Type & style
- Home type: SingleFamily
- Architectural style: Traditional
- Property subtype: Single Family Residence
Materials
- Brick
- Foundation: Slab
- Roof: Composition
Condition
- Resale
- New construction: No
- Year built: 1975
Utilities & green energy
- Sewer: Public Sewer
- Water: Public
- Utilities for property: Other
Community & HOA
Community
- Features: None
- Subdivision: Heritage Hills
HOA
- Has HOA: No
- Services included: None
Location
- Region: Carrollton
Financial & listing details
- Price per square foot: $172/sqft
- Tax assessed value: $718,250
- Annual tax amount: $6,851
- Date on market: 4/15/2026
- Cumulative days on market: 187 days
- Listing agreement: Exclusive Right To Sell
- Listing terms: Cash,Conventional,VA Loan
Estimated market value
$765,500
$727,000 - $804,000
$3,917/mo
Price history
| Date | Event | Price |
|---|---|---|
| 8/4/2026 | Price change | $794,900-3.6%$172/sqft |
Source:  GAMLS #10734146 Report a problem GAMLS #10734146 Report a problem | ||
| 7/13/2026 | Price change | $824,900-2.9%$179/sqft |
Source:  West Metro BOR #151866 Report a problem West Metro BOR #151866 Report a problem | ||
| 4/16/2026 | Listed for sale | $849,900+91%$184/sqft |
Source: West Metro BOR #151866 Report a problem | ||
| 5/1/2018 | Sold | $445,000-10.5%$96/sqft |
Source: Public Record Report a problem | ||
| 4/12/2018 | Pending sale | $497,000$108/sqft |
Source: Georgia West Realty Inc #8327123 Report a problem | ||
| 2/16/2018 | Listed for sale | $497,000$108/sqft |
Source: Georgia West Realty #134111 Report a problem | ||
Public tax history
| Year | Property taxes | Tax assessment |
|---|---|---|
| 2025 | $6,851 -3% | $287,300 |
| 2024 | $7,065 +4.6% | $287,300 +8.7% |
| 2023 | $6,754 +14.5% | $264,234 +21.2% |
| 2022 | $5,899 +11.9% | $218,058 +14.3% |
| 2021 | $5,272 +7.2% | $190,803 +10.2% |
| 2020 | $4,917 +4.2% | $173,215 +7.2% |
| 2019 | $4,717 +258.4% | $161,640 +12.4% |
| 2018 | $1,316 +1.2% | $143,870 |
| 2017 | $1,300 +2.2% | $143,870 +8% |
| 2016 | $1,272 +10.3% | $133,160 +27.7% |
| 2015 | $1,154 -0.7% | $104,313 |
| 2014 | $1,162 | $104,313 |
| 2013 | -- | -- |
| 2012 | -- | -- |
| 2011 | -- | -- |
| 2010 | -- | -- |
| 2008 | -- | $104,313 |
| 2007 | -- | $104,313 |
| 2006 | -- | $104,313 |
| 2005 | -- | $104,313 |
| 2004 | -- | $104,313 |
| 2003 | -- | $104,313 |
| 2002 | -- | $104,313 |
| 2001 | -- | $104,313 |
| 2000 | -- | $104,313 |
| 1999 | -- | $104,313 |
Find assessor info on the county website
Monthly payment
Est. payment
Payment breakdown
Explore the cost of this home by adjusting the details. Changes won't be saved.Climate risks
Neighborhood: 30117
Nearby schools
Schools provided by the listing agent
- Elementary: Carrollton
- Middle: Carrollton
- High: Carrollton
Source: GAMLS. This data may not be complete. We recommend contacting the local school district to confirm school assignments for this home.
- $1,143,6006 bd5 ba7.4k sqft105 Cumberland Dr, Carrollton, GA 30117Off Market
- $642,100-- bd4 ba3.9k sqft122 Brandywine Trl, Carrollton, GA 30117Off Market
- $782,7004 bd4 ba4.9k sqft131 S Ole Hickory Trl, Carrollton, GA 30117Off Market
- $943,4004 bd4 ba4.6k sqft200 S Ole Hickory Trl, Carrollton, GA 30117Off Market
Similar homes
- $599,0004 bd3 ba3.4k sqft136 S Ole Hickory Trl, Carrollton, GA 30117Active
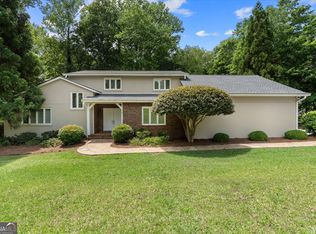
 MLS ID #10763947, Mary C Tritt, T Tritt Realty, LLC. GAMLS
 - $525,0004 bd4 ba3.9k sqft105 Ole Hickory Trl, Carrollton, GA 30117Active
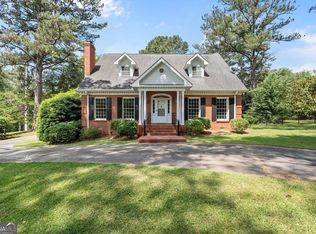 MLS ID #10866514, Britt Duffey, Duffey Realty. GAMLS
 - $859,9005 bd4 ba3.2k sqft992 Oak Grove Rd, Carrollton, GA 30117Active
 MLS ID #10812102, Dylan Wylie, Century 21 Novus Realty. GAMLS
 - $415,0004 bd3 ba2.7k sqft210 Greenwood Ln, Carrollton, GA 30117Active
 MLS ID #10735408, Marsha Hulstine, NorthGroup Realty. GAMLS
 - $599,9006 bd4 ba3.6k sqft218 N Ole Hickory Trl, Carrollton, GA 30117ActiveMLS ID #10672792, Mary C Tritt, T Tritt Realty, LLC. GAMLS
- $679,9004 bd4 ba3k sqft836 Oak Grove Rd, Carrollton, GA 30117ActiveMLS ID #10768644, Paula Waters, Georgia West Realty Inc. GAMLS
- $749,9006 bd7 ba5.8k sqft1745 Stripling Chapel Rd, Carrollton, GA 30116Active Under ContractMLS ID #10716546, Mary Jane Goodson, Georgia West Realty Inc. GAMLS
- $449,9004 bd3 ba2.5k sqft177 Norton Cir, Carrollton, GA 30117ActiveMLS ID #10869354, Elizabeth Sayle, Beacham & Company. GAMLS
- $929,9005 bd4 ba4.4k sqft1515 Pleasant Ridge Rd, Carrollton, GA 30117ActiveMLS ID #10830757, Chelsea Frame, Century 21 Novus Realty. GAMLS
- $420,0004 bd3 ba2.6k sqft60 Camp Dr, Carrollton, GA 30117ActiveMLS ID #10837535, George T Jones, REMAX Around Atlanta. GAMLS
- $1,100,0005 bd5 ba6.7k sqft109 Carson Pl, Carrollton, GA 30117ActiveMLS ID #10827560, Julie Parrish, Metro West Realty Group LLC. GAMLS
- $879,0008 bd5 ba4.9k sqft2220 Bethesda Church Rd, Carrollton, GA 30117ActiveMLS ID #10867540, Dotti H Duncan, Ara Hansard Realty, Inc.. GAMLS
- $699,9005 bd4 ba3k sqft304 Pinehurst Way, Carrollton, GA 30116ActiveMLS ID #10829269, Heather Edwards, Keller Williams Realty Carrollton. GAMLS
- $584,9003 bd3 ba6.6k sqft4625 Lovvorn Rd, Carrollton, GA 30117ActiveMLS ID #10794959, Sandra K Houston, BHHS Georgia Properties. GAMLS
- $650,0004 bd3 ba3k sqft133 Stonegate Trl, Carrollton, GA 30116ActiveMLS ID #10867585, Thomasina Brazil, Sky High Realty. GAMLS
- $749,0004 bd3 ba4.5k sqft224 Old Franklin St, Roopville, GA 30170ActiveMLS ID #10735777, Shannon Ferreira, Atlanta Communities. GAMLS
- $599,9004 bd5 ba4k sqft36 London Way, Carrollton, GA 30116ActiveMLS ID #10786997, Delores Clark, Georgia West Realty Inc. GAMLS
- $499,9004 bd3 ba2.9k sqft45 Buell Jones Rd, Carrollton, GA 30117ActiveMLS ID #10798155, Lisa Edison, Keller Williams Realty Carrollton. GAMLS
- $499,9004 bd3 ba2.9k sqft103 Tanglewood Trl, Carrollton, GA 30116ActiveMLS ID #10868460, Paula Waters, Georgia West Realty Inc. GAMLS
- $719,9997 bd5 ba4.5k sqft5105 E Highway 166, Carrollton, GA 30116ActiveMLS ID #10796071, Lisa Schillinger, Magnolia Realty Co.. GAMLS
