Sitting on approximately 3.05 beautifully maintained acres, this stately estate makes an impressive statement from every angle. From the sweeping drive and gorgeous grounds to the peaceful koi pond, the setting is every bit as exceptional as the home itself. Inside, exquisite hardwood floors, custom woodwork, and an extraordinary attention to detail showcase the quality craftsmanship found throughout. The kitchen is beautifully appointed with top-of-the-line appliances, while a tankless water heater and an elevator connecting the main level to the basement add both convenience and thoughtful functionality. The finished basement is truly an extension of the home, offering an outstanding arrangement for multigenerational living, extended guests, or simply additional private living space. Complete with a full kitchen, two full bedrooms, a separate laundry room, workout space, and generous living areas, this level offers remarkable flexibility without sacrificing comfort or quality. From the craftsmanship and gracious interior spaces to the spectacular estate-sized lot, this is a home designed to impress and built to be enjoyed. Elegant, substantial, and timeless, this remarkable property is stately in every sense of the word. *Some photos have been virtually staged.
Active
$1,100,000
109 Carson Pl, Carrollton, GA 30117
5beds
6,763sqft
Single Family Residence
Built in 2014
3.05 Acres Lot
$1,055,100 Zestimate®
$163/sqft
$-- HOA
What's special
Finished basementPeaceful koi pondQuality craftsmanshipBeautifully maintained acresExquisite hardwood floorsCustom woodworkWorkout space
- 51 days
- 549
- 14
Zillow last checked:
Listing updated:
Listed by:
Julie Parrish 770-364-0855,
Metro West Realty Group LLC
Source: GAMLS,MLS#: 10827560
Facts & features
Interior
Bedrooms & bathrooms
- Bedrooms: 5
- Bathrooms: 5
- Full bathrooms: 4
- 1/2 bathrooms: 1
- Main level bathrooms: 2
- Main level bedrooms: 3
Rooms
- Room types: Den, Exercise Room, Great Room, Laundry, Sun Room
Dining room
- Features: Dining Rm/Living Rm Combo, Seats 12+
Kitchen
- Features: Breakfast Room, Kitchen Island, Pantry, Second Kitchen, Solid Surface Counters, Walk-in Pantry
Heating
- Central
Cooling
- Central Air
Appliances
- Included: Convection Oven, Cooktop, Dishwasher, Gas Water Heater, Refrigerator, Stainless Steel Appliance(s)
- Laundry: In Basement, Mud Room, Other
Features
- Double Vanity, Master On Main Level, Separate Shower, Soaking Tub, Tile Bath, Tray Ceiling(s), Walk-In Closet(s)
- Flooring: Carpet, Hardwood, Tile
- Basement: Bath Finished,Daylight,Exterior Entry,Finished,Full,Interior Entry,Unfinished
- Number of fireplaces: 1
- Fireplace features: Family Room, Gas Log, Gas Starter
- Common walls with other units/homes: No Common Walls
Interior area
- Total structure area: 6,763
- Total interior livable area: 6,763 sqft
- Finished area above ground: 4,473
- Finished area below ground: 2,290
Video & virtual tour
Property
Parking
- Parking features: Garage, Kitchen Level, Parking Pad, Side/Rear Entrance
- Has garage: Yes
- Has uncovered spaces: Yes
Features
- Levels: Two
- Stories: 2
- Patio & porch: Patio, Porch
- Has view: Yes
- View description: Seasonal View
Lot
- Size: 3.05 Acres
- Features: Sloped
Details
- Parcel number: C07 0420364
- Special conditions: Covenants/Restrictions
Construction
Type & style
- Home type: SingleFamily
- Architectural style: Brick 4 Side,Other,Ranch
- Property subtype: Single Family Residence
Materials
- Brick, Stone
- Roof: Composition
Condition
- Resale
- New construction: No
- Year built: 2014
Utilities & green energy
- Sewer: Septic Tank
- Water: Public
- Utilities for property: Cable Available, Electricity Available, High Speed Internet, Natural Gas Available, Phone Available, Underground Utilities, Water Available
Community & HOA
Community
- Features: None
- Security: Security System, Smoke Detector(s)
- Subdivision: The Estates At Hays Mill
HOA
- Has HOA: Yes
- Services included: Other
Location
- Region: Carrollton
Financial & listing details
- Price per square foot: $163/sqft
- Tax assessed value: $1,128,287
- Annual tax amount: $3,314
- Date on market: 8/17/2026
- Cumulative days on market: 52 days
- Listing agreement: Exclusive Right To Sell
- Listing terms: Cash,Conventional
- Electric utility on property: Yes
Estimated market value
$1,055,100
$1.00M - $1.11M
$4,643/mo
Price history
| Date | Event | Price |
|---|---|---|
| 8/17/2026 | Listed for sale | $1,100,000+816.7%$163/sqft |
Source:  GAMLS #10827560 Report a problem GAMLS #10827560 Report a problem | ||
| 11/15/2013 | Sold | $120,000-20%$18/sqft |
Source: Public Record Report a problem | ||
| 7/22/2009 | Sold | $150,000$22/sqft |
Source: Public Record Report a problem | ||
| 5/6/2009 | Sold | $150,000$22/sqft |
Source: Public Record Report a problem | ||
Public tax history
| Year | Property taxes | Tax assessment |
|---|---|---|
| 2025 | $3,331 +6.3% | $451,315 +28.4% |
| 2024 | $3,134 -1.9% | $351,484 |
| 2023 | $3,195 -9.7% | $351,484 |
| 2022 | $3,539 +2.2% | $351,484 +5% |
| 2021 | $3,464 -2.1% | $334,708 +1.7% |
| 2020 | $3,537 -7.8% | $329,259 -9.7% |
| 2019 | $3,838 +3.3% | $364,725 +11.5% |
| 2018 | $3,716 +1.4% | $327,150 |
| 2017 | $3,664 -1.8% | $327,150 |
| 2016 | $3,731 -48.4% | $327,150 +39.7% |
| 2015 | $7,231 +747.6% | $234,114 +751.3% |
| 2014 | $853 | $27,500 |
| 2013 | -- | -- |
| 2012 | -- | -- |
| 2011 | -- | -- |
| 2010 | -- | -- |
| 2008 | -- | $27,500 -56.9% |
| 2007 | -- | $63,745 |
Find assessor info on the county website
Monthly payment
Est. payment
Payment breakdown
Explore the cost of this home by adjusting the details. Changes won't be saved.Climate risks
Neighborhood: 30117
Nearby schools
Schools provided by the listing agent
- Elementary: Carrollton
- Middle: Carrollton
- High: Carrollton
Source: GAMLS. This data may not be complete. We recommend contacting the local school district to confirm school assignments for this home.
Similar homes
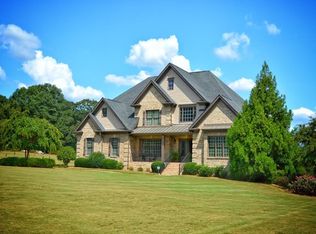
- $1,275,0006 bd7 ba5.3k sqft104 Reserve Dr, Carrollton, GA 30117Active

 MLS ID #10841445, Tiffany A Thompson, Willow & West. GAMLS
 - $1,225,0007 bd7 ba7.3k sqft442 Buffalo Creek Rd, Carrollton, GA 30117Active
 MLS ID #10845087, Michelle A DeLisser, BHHS Georgia Properties. GAMLS
 - $1,050,0004 bd3 ba4.4k sqft124 Greystone Dr, Bremen, GA 30110Active
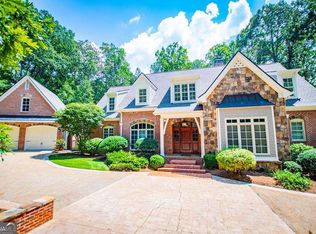 MLS ID #10868599, Delores B Goldin, Metro West Realty Group LLC. GAMLS
 - $929,9005 bd4 ba4.4k sqft1515 Pleasant Ridge Rd, Carrollton, GA 30117Active
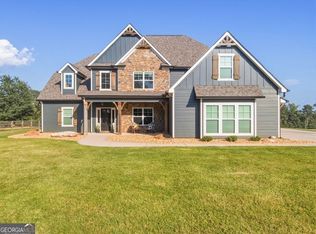 MLS ID #10830757, Chelsea Frame, Century 21 Novus Realty. GAMLS
 - $899,9006 bd5 ba5.2k sqft210 Turnberry Cir, Carrollton, GA 30116ActiveMLS ID #10774310, Bekki Smith, Farish Realty & Associates. GAMLS
- $794,9005 bd5 ba4.6k sqft203 S Ole Hickory Trl, Carrollton, GA 30117ActiveMLS ID #10734146, Mary Jane Goodson, Georgia West Realty Inc. GAMLS
- $1,295,0006 bd6 ba8k sqft105 Muirfield Way, Carrollton, GA 30116ActiveMLS ID #10807221, Brock Eady, Georgia West Realty Inc. GAMLS
- $1,100,0005 bd5 ba4.9k sqft39 Cambridge Ln, Bremen, GA 30110ActiveMLS ID #10737959, Lauren Yates, Metro West Realty Group LLC. GAMLS
- $880,0007 bd5 ba5.3k sqft101 Bonnie Lynn Ln, Carrollton, GA 30117ActiveMLS ID #10175789, Kellie Wiggins, Keller Williams Realty Carrollton. GAMLS
- $599,9006 bd4 ba3.6k sqft218 N Ole Hickory Trl, Carrollton, GA 30117ActiveMLS ID #10672792, Mary C Tritt, T Tritt Realty, LLC. GAMLS
- $950,0005 bd5 ba4k sqft575 Liberty Church Rd, Carrollton, GA 30116ActiveMLS ID #10741707, RETTRO GROUP, Century 21 Novus Realty. GAMLS
- $1,249,9004 bd6 ba6.1k sqft1290 Davis Rd, Carrollton, GA 30116ActiveMLS ID #10719921, Nichol Langley, Harper Realty. GAMLS
- $1,485,0005 bd5 ba5.7k sqft108 Oakmont Ct, Carrollton, GA 30116ActiveMLS ID #10846662, Stacy McLarty, Curated Real Estate. GAMLS
- $650,0004 bd3 ba3.4k sqft136 S Ole Hickory Trl, Carrollton, GA 30117ActiveMLS ID #10763947, Mary C Tritt, T Tritt Realty, LLC. GAMLS
- $1,049,9994 bd4 ba3.6k sqft222 S Old Highway 27, Roopville, GA 30170ActiveMLS ID #10845509, Brooke Tolleson Ivey, Century 21 Novus Realty. GAMLS
- $966,0005 bd4 ba3.4k sqft211 Little New York Rd, Carrollton, GA 30116ActiveMLS ID #10785779, Karen P West, Southern Homes & Land Realty. GAMLS
- $599,0005 bd5 ba4.3k sqft360 Happy Hill Rd, Carrollton, GA 30116Active Under ContractMLS ID #10836951, Brittney Williams, Self Property Advisors. GAMLS
- $1,250,0005 bd8 ba6.5k sqft5039 Liberty Rd, Villa Rica, GA 30180ActiveMLS ID #10855492, Kenny Everette, Everette Realty. GAMLS
- $1,100,0005 bd6 ba3.7k sqft465 Buddy West Rd, Newnan, GA 30263ActiveMLS ID #10798541, Andrea Epps, AREA. GAMLS
- $1,050,0005 bd4 ba5.7k sqft80 County Road 624, Ranburne, AL 36273For Sale
 MLS ID #21443788, Spencer Loveless, SOUTHEASTERN LAND GROUP. GALMLS
