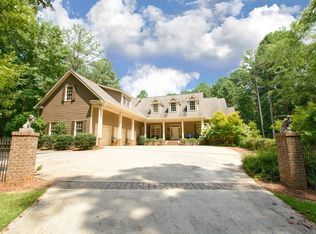
Welcome to The Reserve, an exceptional luxury estate neighborhood offering the perfect blend of privacy, sophistication, and resort-style living in Carrollton. Situated on approximately 3 private acres, this remarkable 6-bedroom, 5 full bath, and 2 half bath residence underwent an extensive $300,000 renovation in 2019-2020, creating a home designed for both everyday comfort and unforgettable entertaining. From the moment you step inside, thoughtful architectural details set this home apart. Coffered ceilings, custom built-in bookshelves, brick accents, and beautifully designed living spaces create warmth and character throughout. The spacious floor plan includes two separate living areas, a breakfast room, formal dining room, and a private office or hobby room conveniently connected to the primary suite. The primary suite on the main level provides a private retreat, while each of the five full bathrooms features beautifully finished tile showers and glass doors. The home is enhanced with quartz countertops, upgraded windows, energy-efficient HVAC systems, tankless water heaters, an in-home speaker system, and countless additional upgrades. Outside is where this property truly becomes something special. Enjoy your own private backyard retreat featuring an in-ground pool, dedicated pool bath, covered patio, and an incredible covered fireplace pavilion designed for entertaining. Whether hosting friends and family, relaxing beside the fire, or enjoying a summer afternoon by the pool, this outdoor space offers the lifestyle buyers at this price point are looking for. Additional features include an irrigation system, encapsulated crawl space with dehumidifiers, EV charging capability, three-car garage, doggie door, and cross buck fencing. With its extensive renovation, thoughtful upgrades, generous living spaces, and resort-style outdoor amenities, this showcase home is a rare opportunity to own one of Carrollton's premier private estates.
Active
Price cut: $20K (10/1)
$1,275,000
104 Reserve Dr, Carrollton, GA 30117
6beds
5,368sqft
Single Family Residence
Built in 2005
3.01 Acres Lot
$1,203,000 Zestimate®
$238/sqft
$208/mo HOA
What's special
In-ground poolBrick accentsThree-car garageBeautifully designed living spacesDoggie doorUpgraded windowsBreakfast room
- 46 days
- 474
- 42
Zillow last checked:
Listing updated:
Listed by:
Tiffany A Thompson 404-579-3045,
Willow & West
Source: GAMLS,MLS#: 10841445
Facts & features
Interior
Bedrooms & bathrooms
- Bedrooms: 6
- Bathrooms: 7
- Full bathrooms: 5
- 1/2 bathrooms: 2
- Main level bathrooms: 1
- Main level bedrooms: 1
Rooms
- Room types: Family Room, Office
Dining room
- Features: Separate Room
Kitchen
- Features: Breakfast Area, Breakfast Bar, Breakfast Room, Kitchen Island, Pantry, Solid Surface Counters
Heating
- Central, Electric, Natural Gas
Cooling
- Ceiling Fan(s), Central Air, Electric
Appliances
- Included: Cooktop, Dishwasher, Disposal, Double Oven, Gas Water Heater, Microwave, Oven, Refrigerator, Stainless Steel Appliance(s), Tankless Water Heater, Trash Compactor
- Laundry: In Hall
Features
- Beamed Ceilings, Bookcases, Central Vacuum, Double Vanity, High Ceilings, Master On Main Level, Separate Shower, Soaking Tub, Vaulted Ceiling(s), Walk-In Closet(s)
- Flooring: Carpet, Hardwood
- Windows: Double Pane Windows, Window Treatments
- Basement: Crawl Space
- Number of fireplaces: 2
- Fireplace features: Factory Built, Family Room, Gas Starter, Living Room
- Common walls with other units/homes: No Common Walls
Interior area
- Total structure area: 5,368
- Total interior livable area: 5,368 sqft
- Finished area above ground: 5,368
- Finished area below ground: 0
Video & virtual tour
Property
Parking
- Total spaces: 3
- Parking features: Assigned, Attached, Garage, Kitchen Level, Side/Rear Entrance
- Has attached garage: Yes
Features
- Levels: Two
- Stories: 2
- Patio & porch: Patio
- Has private pool: Yes
- Pool features: In Ground, Salt Water
- Fencing: Back Yard,Fenced,Wood
- Body of water: None
Lot
- Size: 3.01 Acres
- Features: Level
Details
- Parcel number: C07 0420200
- Special conditions: Agent Owned
Construction
Type & style
- Home type: SingleFamily
- Architectural style: Brick 4 Side,Traditional
- Property subtype: Single Family Residence
Materials
- Brick
- Foundation: Block
- Roof: Composition
Condition
- Resale
- New construction: No
- Year built: 2005
Utilities & green energy
- Electric: 220 Volts
- Sewer: Septic Tank
- Water: Public
- Utilities for property: Cable Available, Electricity Available, Natural Gas Available, Phone Available, Water Available
Community & HOA
Community
- Features: Gated, Street Lights
- Security: Carbon Monoxide Detector(s), Smoke Detector(s)
- Subdivision: The Reserve
HOA
- Has HOA: Yes
- Services included: Security
- HOA fee: $2,500 annually
Location
- Region: Carrollton
Financial & listing details
- Price per square foot: $238/sqft
- Tax assessed value: $890,261
- Annual tax amount: $9,429
- Date on market: 9/1/2026
- Cumulative days on market: 47 days
- Listing agreement: Exclusive Right To Sell
- Listing terms: Cash,Conventional
- Electric utility on property: Yes
Estimated market value
$1,203,000
$1.14M - $1.26M
$5,248/mo
Price history
| Date | Event | Price |
|---|---|---|
| 10/1/2026 | Price change | $1,275,000-1.5%$238/sqft |
Source:  FMLS GA #7831147 Report a problem FMLS GA #7831147 Report a problem | ||
| 9/7/2026 | Listed for sale | $1,295,000+91.9%$241/sqft |
Source: FMLS GA #7831147 Report a problem | ||
| 6/4/2019 | Listing removed | $674,900$126/sqft |
Source: Georgia West Realty #136337 Report a problem | ||
| 5/6/2019 | Pending sale | $674,900$126/sqft |
Source: Georgia West Realty #136337 Report a problem | ||
| 6/23/2018 | Listed for sale | $674,900-3.6%$126/sqft |
Source: Georgia West Realty #133571 Report a problem | ||
| 11/1/2017 | Price change | $699,999-3.4%$130/sqft |
Source: Georgia West Realty Inc #8281161 Report a problem | ||
| 7/17/2017 | Listed for sale | $724,900-3.3%$135/sqft |
Source: Georgia West Realty #130880 Report a problem | ||
| 10/14/2016 | Listed for sale | $749,900-3.1%$140/sqft |
Source: GEORGIA WEST REALTY INC #8083778 Report a problem | ||
| 9/8/2016 | Listing removed | $774,000$144/sqft |
Source: Owner Report a problem | ||
| 11/6/2015 | Listed for sale | $774,000$144/sqft |
Source: Owner Report a problem | ||
Public tax history
| Year | Property taxes | Tax assessment |
|---|---|---|
| 2025 | $9,066 -3.1% | $356,104 |
| 2024 | $9,353 -25.5% | $356,104 -26.6% |
| 2023 | $12,549 +15.4% | $485,221 +22.7% |
| 2022 | $10,870 +12.4% | $395,302 +15.2% |
| 2021 | $9,668 +32.2% | $342,998 +12% |
| 2020 | $7,314 -7.6% | $306,239 +8.7% |
| 2019 | $7,919 +11% | $281,702 +14.4% |
| 2018 | $7,137 +0.5% | $246,272 |
| 2017 | $7,100 -1.8% | $246,272 -0.9% |
| 2016 | $7,231 +6.2% | $248,616 +10.8% |
| 2015 | $6,809 -0.4% | $224,453 |
| 2014 | $6,839 | $224,453 |
| 2013 | -- | -- |
| 2012 | -- | -- |
| 2011 | -- | -- |
| 2010 | -- | -- |
| 2008 | -- | $310,754 |
| 2007 | -- | $310,754 |
| 2006 | -- | $310,754 +394% |
| 2005 | -- | $62,909 |
Find assessor info on the county website
Monthly payment
Est. payment
Payment breakdown
Explore the cost of this home by adjusting the details. Changes won't be saved.Climate risks
Neighborhood: 30117
Nearby schools
Schools provided by the listing agent
- Elementary: Carrollton
- Middle: Carrollton
- High: Carrollton
Source: GAMLS. This data may not be complete. We recommend contacting the local school district to confirm school assignments for this home.
Similar homes
- $1,225,0007 bd7 ba7.3k sqft442 Buffalo Creek Rd, Carrollton, GA 30117Active

 MLS ID #10845087, Michelle A DeLisser, BHHS Georgia Properties. GAMLS
 - $1,100,0005 bd5 ba6.7k sqft109 Carson Pl, Carrollton, GA 30117Active
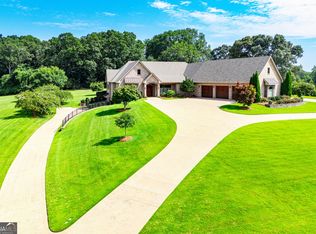 MLS ID #10827560, Julie Parrish, Metro West Realty Group LLC. GAMLS
 - $859,9005 bd4 ba3.2k sqft992 Oak Grove Rd, Carrollton, GA 30117Active
 MLS ID #10812102, Dylan Wylie, Century 21 Novus Realty. GAMLS
 - $1,295,0006 bd6 ba8k sqft105 Muirfield Way, Carrollton, GA 30116Active
 MLS ID #10807221, Brock Eady, Georgia West Realty Inc. GAMLS
 - $1,485,0005 bd5 ba5.8k sqft108 Oakmont Ct, Carrollton, GA 30116ActiveMLS ID #10846662, Stacy McLarty, Curated Real Estate. GAMLS
- $929,9005 bd4 ba4.4k sqft1515 Pleasant Ridge Rd, Carrollton, GA 30117ActiveMLS ID #10830757, Chelsea Frame, Century 21 Novus Realty. GAMLS
- $794,9005 bd5 ba4.6k sqft203 S Ole Hickory Trl, Carrollton, GA 30117ActiveMLS ID #10734146, Mary Jane Goodson, Georgia West Realty Inc. GAMLS
- $699,9004 bd4 ba2.8k sqft133 Mote Rd, Carrollton, GA 30117ActiveMLS ID #10867204, Stacey Wylie, Century 21 Novus Realty. GAMLS
- $880,0007 bd5 ba5.3k sqft101 Bonnie Lynn Ln, Carrollton, GA 30117ActiveMLS ID #10175789, Kellie Wiggins, Keller Williams Realty Carrollton. GAMLS
- $679,9004 bd4 ba3k sqft836 Oak Grove Rd, Carrollton, GA 30117ActiveMLS ID #10768644, Paula Waters, Georgia West Realty Inc. GAMLS
- $749,9006 bd7 ba5.8k sqft1745 Stripling Chapel Rd, Carrollton, GA 30116Active Under ContractMLS ID #10716546, Mary Jane Goodson, Georgia West Realty Inc. GAMLS
- $879,0008 bd5 ba4.9k sqft2220 Bethesda Church Rd, Carrollton, GA 30117ActiveMLS ID #10867540, Dotti H Duncan, Ara Hansard Realty, Inc.. GAMLS
- $1,250,0004 bd4 ba3.1k sqft1110 Old Driver Rd, Whitesburg, GA 30185ActiveMLS ID #10853601, Amanda Walker, Stateline Realty Co.. GAMLS
- $975,0007 bd5 ba4.2k sqft2800 S Highway 16, Carrollton, GA 30116For Sale
 MLS ID #7812293, Tonya Horton, Dwelli Inc.. FMLS GA
 - $1,575,0005 bd5 ba5k sqft4095 E Highway 166, Carrollton, GA 30116ActiveMLS ID #10870773, Torrence Ford, Real Broker, LLC. GAMLS
- $844,9005 bd3 ba3.6k sqft500 Coleman Mill Rd, Carrollton, GA 30116ActiveMLS ID #10873266, Earl Pilcher, S & S Homes Realty. GAMLS
- $1,050,0004 bd3 ba4.4k sqft124 Greystone Dr, Bremen, GA 30110ActiveMLS ID #10868599, Delores B Goldin, Metro West Realty Group LLC. GAMLS
- $1,289,0006 bd4 ba5k sqft2381 Lee Pl, Villa Rica, GA 30180ActiveMLS ID #10808128, Sonya Swafford, Flat Rock Realty. GAMLS
- $699,9005 bd4 ba3k sqft304 Pinehurst Way, Carrollton, GA 30116ActiveMLS ID #10829269, Heather Edwards, Keller Williams Realty Carrollton. GAMLS
- $950,0005 bd5 ba4k sqft575 Liberty Church Rd, Carrollton, GA 30116ActiveMLS ID #10741707, RETTRO GROUP, Century 21 Novus Realty. GAMLS
