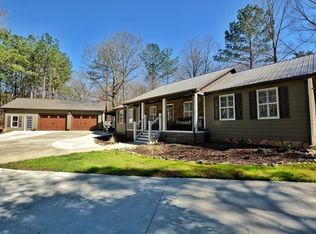
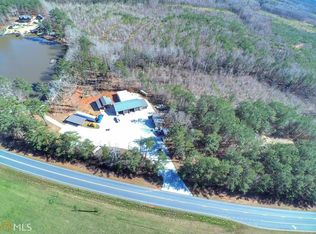
Turnkey Luxury Hospitality Estate Proven Income-Producing Retreat Nearly 16 Private Acres Welcome to Wesher Lake Lodge, an extraordinary opportunity to own one of West Georgia's premier luxury hospitality destinations. Perfectly positioned on nearly private acres, this remarkable estate combines breathtaking natural beauty, exceptional craftsmanship, and established income potential into one truly unforgettable property. Currently operating as a successful luxury short-term rental, Wesher Lake Lodge has become a sought-after destination for weekend retreats, family vacations, corporate gatherings, celebrations, and special events. The property has demonstrated approximately $185,000 in Gross Revenue while still offering tremendous opportunity for future revenue growth through expanded marketing, additional event programs, and increased occupancy. Guests arrive through a private gated entrance lined with mature landscaping before discovering an impressive lodge surrounded by peaceful, wooded acreage and a picturesque private lake. Inside, soaring vaulted ceilings, exposed timber beams, expansive gathering spaces, and a dramatic floor-to-ceiling stone fireplace create an inviting atmosphere that blends rustic elegance with modern luxury. Every detail has been thoughtfully designed to deliver an unforgettable guest experience while offering the comfort and functionality today's travelers expect. The outdoor amenities transform this estate into a true destination. Enjoy the sparkling swimming pool, expansive entertaining areas, private lake, dock, scenic walking trails, and multiple outdoor gathering spaces that encourage guests to relax, reconnect, and create lasting memories. Whether hosting a quiet weekend escape, family reunion, wedding celebration, executive retreat, or corporate event, the property offers countless opportunities to accommodate a variety of hospitality experiences. Beyond its beauty, Wesher Lake Lodge represents an exceptional investment opportunity. The combination of luxury accommodations, proven financial performance, expansive acreage, and an established reputation create a rare asset that is difficult to replicate in today's market. Investors will appreciate the property's strong operational foundation while recognizing the opportunity to further increase revenue through premium experiences, event hosting, seasonal packages, and expanded guest offerings. Conveniently located within easy driving distance of Metro Atlanta while providing complete privacy and a true escape from city life, this extraordinary property appeals to both leisure travelers and corporate groups seeking an upscale destination immersed in nature. Whether you're expanding an existing hospitality portfolio, completing a 1031 exchange, searching for a luxury event venue, or simply looking to own one of Georgia's most unique income-producing estates, Wesher Lake Lodge delivers an unmatched combination of lifestyle, luxury, and long-term investment potential. Rarely does a property offer this level of privacy, proven performance, and future upside-all within one exceptional estate. Schedule your private tour today and experience everything Wesher Lake Lodge has to offer.
Active
$1,575,000
4095 E Highway 166, Carrollton, GA 30116
5beds
5,082sqft
Single Family Residence, Cabin
Built in 2004
16 Acres Lot
$1,537,200 Zestimate®
$310/sqft
$-- HOA
What's special
Impressive lodgePicturesque private lakeScenic walking trailsExposed timber beamsPeaceful wooded acreageLuxury accommodationsSparkling swimming pool
- 14 days
- 1,067
- 86
Zillow last checked:
Listing updated:
Listed by:
Torrence Ford 678-613-5211,
Real Broker, LLC
Source: GAMLS,MLS#: 10870773
Facts & features
Interior
Bedrooms & bathrooms
- Bedrooms: 5
- Bathrooms: 5
- Full bathrooms: 4
- 1/2 bathrooms: 1
- Main level bathrooms: 2
- Main level bedrooms: 1
Rooms
- Room types: Den, Exercise Room, Foyer, Game Room, Laundry, Loft
Dining room
- Features: Seats 12+
Kitchen
- Features: Kitchen Island, Pantry
Heating
- Central
Cooling
- Central Air
Appliances
- Included: Dishwasher, Disposal, Electric Water Heater, Microwave, Refrigerator
- Laundry: In Basement
Features
- Beamed Ceilings, Double Vanity, Roommate Plan
- Flooring: Hardwood
- Windows: Double Pane Windows
- Basement: Bath Finished,Daylight,Finished,Full,Interior Entry
- Number of fireplaces: 1
- Fireplace features: Family Room
- Common walls with other units/homes: No Common Walls
Interior area
- Total structure area: 5,082
- Total interior livable area: 5,082 sqft
- Finished area above ground: 5,082
- Finished area below ground: 0
Property
Parking
- Total spaces: 6
- Parking features: Attached, Carport, Garage
- Has attached garage: Yes
- Has carport: Yes
Features
- Levels: Two
- Stories: 2
- Patio & porch: Deck
- Exterior features: Balcony
- Has private pool: Yes
- Pool features: In Ground
- Has view: Yes
- View description: Lake
- Has water view: Yes
- Water view: Lake
- Body of water: None
- Frontage type: Borders US/State Park,Lakefront
Lot
- Size: 16 Acres
- Features: Level, Private
Details
- Additional structures: Garage(s), Outdoor Kitchen, Pool House, Shed(s), Workshop
- Parcel number: 173 0467
Construction
Type & style
- Home type: SingleFamily
- Architectural style: Bungalow/Cottage,Country/Rustic
- Property subtype: Single Family Residence, Cabin
Materials
- Wood Siding
- Foundation: Slab
- Roof: Composition
Condition
- Resale
- New construction: No
- Year built: 2004
Utilities & green energy
- Electric: Generator
- Sewer: Public Sewer
- Water: Public
- Utilities for property: Cable Available, Electricity Available, High Speed Internet, Natural Gas Available
Community & HOA
Community
- Features: Lake, Pool
- Security: Carbon Monoxide Detector(s), Gated Community, Smoke Detector(s)
- Subdivision: Wesher Cabins
HOA
- Has HOA: No
- Services included: None
Location
- Region: Carrollton
Financial & listing details
- Price per square foot: $310/sqft
- Tax assessed value: $1,275,015
- Annual tax amount: $8,072
- Date on market: 10/10/2026
- Cumulative days on market: 14 days
- Listing agreement: Exclusive Right To Sell
- Electric utility on property: Yes
Estimated market value
$1,537,200
$1.46M - $1.61M
$4,505/mo
Price history
| Date | Event | Price |
|---|---|---|
| 10/10/2026 | Listed for sale | $1,575,000-7.1%$310/sqft |
Source:  FMLS GA #7852369 Report a problem FMLS GA #7852369 Report a problem | ||
| 10/10/2026 | Listing removed | $1,695,000$334/sqft |
Source: FMLS GA #7800965 Report a problem | ||
| 7/21/2026 | Listed for sale | $1,695,000-19.3%$334/sqft |
Source:  GAMLS #10801723 Report a problem GAMLS #10801723 Report a problem | ||
| 9/17/2025 | Listing removed | $2,100,000$413/sqft |
Source: GAMLS #10518575 Report a problem | ||
| 5/9/2025 | Listed for sale | $2,100,000+133.3%$413/sqft |
Source: FMLS GA #7576440 Report a problem | ||
| 1/10/2022 | Sold | $900,000+2.4%$177/sqft |
Source: Public Record Report a problem | ||
| 12/1/2021 | Pending sale | $879,000$173/sqft |
Source: GAMLS #9013403 Report a problem | ||
| 10/21/2021 | Price change | $879,000-5.4%$173/sqft |
Source: GAMLS #9013403 Report a problem | ||
| 8/16/2021 | Listed for sale | $929,000$183/sqft |
Source: GAMLS #9013403 Report a problem | ||
| 8/7/2021 | Pending sale | $929,000$183/sqft |
Source: GAMLS #9013403 Report a problem | ||
| 8/7/2021 | Contingent | $929,000$183/sqft |
Source: GAMLS #9013403 Report a problem | ||
| 7/23/2021 | Listed for sale | $929,000+42%$183/sqft |
Source: GAMLS #9013403 Report a problem | ||
| 8/31/2018 | Sold | $654,000-12.8%$129/sqft |
Source:  GAMLS #8230950 Report a problem GAMLS #8230950 Report a problem | ||
| 8/13/2018 | Pending sale | $749,900$148/sqft |
Source: Robert Goolsby Real Estate Grp #8230950 Report a problem | ||
| 7/17/2018 | Price change | $749,900-2.6%$148/sqft |
Source: Robert Goolsby Real Estate Grp #8230950 Report a problem | ||
| 6/30/2018 | Listed for sale | $769,900+18.4%$151/sqft |
Source: Robert Goolsby Real Estate Grp #8230950 Report a problem | ||
| 5/26/2015 | Sold | $650,000$128/sqft |
Source:  FMLS GA #5391907 Report a problem FMLS GA #5391907 Report a problem | ||
Public tax history
| Year | Property taxes | Tax assessment |
|---|---|---|
| 2025 | $8,490 +20.5% | $510,006 +42.2% |
| 2024 | $7,043 -5.6% | $358,715 |
| 2023 | $7,462 -5.5% | $358,715 |
| 2022 | $7,899 +3.6% | $358,715 +8.1% |
| 2021 | $7,622 +10.4% | $331,920 +11.4% |
| 2020 | $6,906 +0.5% | $297,930 +6.5% |
| 2019 | $6,869 +20.8% | $279,802 +10.4% |
| 2018 | $5,684 -1.8% | $253,517 |
| 2017 | $5,791 -11.6% | $253,517 +0.4% |
| 2016 | $6,550 | $252,574 |
Find assessor info on the county website
Monthly payment
Est. payment
Payment breakdown
Explore the cost of this home by adjusting the details. Changes won't be saved.Climate risks
Neighborhood: 30116
Nearby schools
Schools provided by the listing agent
- Elementary: Sand Hill
- Middle: Bay Springs
- High: Villa Rica
Source: GAMLS. This data may not be complete. We recommend contacting the local school district to confirm school assignments for this home.
Similar homes
- $1,485,0005 bd5 ba5.8k sqft108 Oakmont Ct, Carrollton, GA 30116Active

 MLS ID #10846662, Stacy McLarty, Curated Real Estate. GAMLS
 - $1,249,9004 bd6 ba6.1k sqft1290 Davis Rd, Carrollton, GA 30116Active
 MLS ID #10719921, Nichol Langley, Harper Realty. GAMLS
 - $800,0005 bd4 ba5.2k sqft7269 Tyree Rd, Winston, GA 30187Active
 MLS ID #10877421, Elizabeth Barnes, Keller Williams Realty PeachtreeRoad. GAMLS
 - $1,400,0004 bd5 ba3.2k sqft3200 Shady Grove Rd, Carrollton, GA 30116Active
 MLS ID #10836780, Allie Boyd, Key To Your Home Realty. GAMLS
 - $844,9005 bd3 ba3.6k sqft500 Coleman Mill Rd, Carrollton, GA 30116For Sale
 MLS ID #7854619, Earl Pilcher, S & S Homes Realty LLC. FMLS GA
 - $1,425,0004 bd5 ba5.7k sqft9667 Ephesus Church Rd, Villa Rica, GA 30180ActiveMLS ID #10836969, Gabe Mould, Keller Williams West Atlanta. GAMLS
- $844,9005 bd3 ba3.6k sqft500 Coleman Mill Rd, Carrollton, GA 30116ActiveMLS ID #10873266, Earl Pilcher, S & S Homes Realty. GAMLS
- $899,0005 bd4 ba4.4k sqft1515 Pleasant Ridge Rd, Carrollton, GA 30117ActiveMLS ID #10877827, Chelsea Frame, Century 21 Novus Realty. GAMLS
- $1,295,0003 bd4 ba3.3k sqft565 N Hulett Rd, Villa Rica, GA 30180ActiveMLS ID #10803131, Hugh Gilliam, RealtyHive LLC. GAMLS
- $1,250,0004 bd4 ba3.1k sqft1110 Old Driver Rd, Whitesburg, GA 30185ActiveMLS ID #10853601, Amanda Walker, Stateline Realty Co.. GAMLS
- $966,0005 bd4 ba3.4k sqft211 Little New York Rd, Carrollton, GA 30116ActiveMLS ID #10785779, Karen P West, Southern Homes & Land Realty. GAMLS
- $1,275,0006 bd7 ba5.3k sqft104 Reserve Dr, Carrollton, GA 30117ActiveMLS ID #10841445, Tiffany A Thompson, Willow & West. GAMLS
- $950,0005 bd5 ba4k sqft575 Liberty Church Rd, Carrollton, GA 30116ActiveMLS ID #10741707, RETTRO GROUP, Century 21 Novus Realty. GAMLS
- $1,225,0007 bd7 ba7.3k sqft442 Buffalo Creek Rd, Carrollton, GA 30117ActiveMLS ID #10845087, Michelle A DeLisser, BHHS Georgia Properties. GAMLS
- $1,289,0006 bd4 ba5k sqft2381 Lee Pl, Villa Rica, GA 30180ActiveMLS ID #10808128, Sonya Swafford, Flat Rock Realty. GAMLS
- $1,600,0004 bd4 ba4.9k sqft477 Indian Lake Ct, Hiram, GA 30141ActiveMLS ID #10802695, Sarah Smith, Robert Goolsby Real Estate Group. GAMLS
- $884,9006 bd5 ba6k sqft5335 N Helton Rd, Winston, GA 30187ActiveMLS ID #10840168, Pamela Nell Wise, Sibley Realty & Associates LLC. GAMLS
- $1,200,0002 bd3 ba5.3k sqft275 Happy Hollow Rd, Villa Rica, GA 30180ActiveMLS ID #10826440, Joel Morris, Metro West Realty Group LLC. GAMLS
- $1,599,0006 bd7 ba6.7k sqft25 Paragon Point, Newnan, GA 30265ActiveMLS ID #10850042, Lauren Pearson, Chitwood Pearson Mgmt & Brokerage. GAMLS
- $1,100,0005 bd5 ba6.7k sqft109 Carson Pl, Carrollton, GA 30117ActiveMLS ID #10827560, Julie Parrish, Metro West Realty Group LLC. GAMLS
