Nestled on 19.05 breathtaking acres in the highly sought-after Hiram community on Old Mill Road, this one-of-a-kind custom-built retreat offers endless potential and unmatched craftsmanship. Featuring 4 bedrooms, 3 bathrooms, and 2,496 square feet, this home is a true fixer-upper dream with incredible bones, unique architectural design, and top-of-the-line finishes throughout. From the soaring wall of windows and stunning natural light to the custom kitchen, detailed woodwork, and expansive living spaces, every inch of this property was thoughtfully designed with character and quality in mind. The fully finished basement provides additional living and entertaining space, while the private wooded setting creates a peaceful escape unlike anything else on the market. Whether you're looking to restore, renovate, or create your own luxury retreat, this property offers the perfect canvas with rare craftsmanship that simply cannot be replicated. With 19.05 acres, there is also exciting potential for additional homesites or future development opportunities on the adjoining land, making this property ideal for investors, builders, multi-generational living, or anyone seeking privacy with room to grow. Conveniently located near shopping, dining, schools, parks, and everyday conveniences, Old Mill Road offers the perfect blend of peaceful country living while still being just minutes from Downtown Hiram, Dallas Highway, Silver Comet Trail, and an easy commute to Atlanta. A truly rare opportunity to own a custom estate with acreage, privacy, and endless possibilities in one of Paulding County's most desirable areas.
Active
$1,600,000
477 Indian Lake Ct, Hiram, GA 30141
4beds
4,992sqft
Single Family Residence
Built in 1990
21.56 Acres Lot
$1,507,400 Zestimate®
$321/sqft
$-- HOA
What's special
Soaring wall of windowsStunning natural lightExpansive living spacesDetailed woodworkPrivate wooded settingCustom kitchenFully finished basement
- 61 days
- 318
- 15
Zillow last checked:
Listing updated:
Listed by:
Sarah Smith 770-550-9367,
Robert Goolsby Real Estate Group
Source: GAMLS,MLS#: 10802695
Facts & features
Interior
Bedrooms & bathrooms
- Bedrooms: 4
- Bathrooms: 4
- Full bathrooms: 3
- 1/2 bathrooms: 1
- Main level bathrooms: 1
- Main level bedrooms: 1
Rooms
- Room types: Bonus Room, Den, Family Room, Great Room
Heating
- Central
Cooling
- Central Air
Appliances
- Included: Dishwasher, Ice Maker, Refrigerator, Stainless Steel Appliance(s)
- Laundry: None
Features
- Beamed Ceilings, Bookcases, Double Vanity, High Ceilings, Master On Main Level, Roommate Plan, Separate Shower, Soaking Tub, Tile Bath, Tray Ceiling(s), Vaulted Ceiling(s), Walk-In Closet(s)
- Flooring: Carpet, Laminate
- Basement: Bath Finished,Finished,Full
- Number of fireplaces: 2
Interior area
- Total structure area: 4,992
- Total interior livable area: 4,992 sqft
- Finished area above ground: 2,496
- Finished area below ground: 2,496
Property
Parking
- Parking features: Garage
- Has garage: Yes
Features
- Levels: Two
- Stories: 2
Lot
- Size: 21.56 Acres
- Features: Other
Details
- Parcel number: 20732
Construction
Type & style
- Home type: SingleFamily
- Architectural style: Adirondack,Cape Cod,Craftsman,Traditional
- Property subtype: Single Family Residence
Materials
- Other
- Roof: Composition
Condition
- Fixer
- New construction: No
- Year built: 1990
Utilities & green energy
- Sewer: Septic Tank
- Water: Public
- Utilities for property: Cable Available, Electricity Available, High Speed Internet
Community & HOA
Community
- Features: Gated
- Subdivision: none
HOA
- Has HOA: No
- Services included: None
Location
- Region: Hiram
Financial & listing details
- Price per square foot: $321/sqft
- Tax assessed value: $535,570
- Annual tax amount: $3,456
- Date on market: 7/9/2026
- Cumulative days on market: 61 days
- Listing agreement: Exclusive Right To Sell
- Electric utility on property: Yes
Estimated market value
$1,507,400
$1.43M - $1.58M
$2,902/mo
Price history
| Date | Event | Price |
|---|---|---|
| 7/10/2026 | Listed for sale | $1,600,000$321/sqft |
Source:  GAMLS #10802695 Report a problem GAMLS #10802695 Report a problem | ||
Public tax history
| Year | Property taxes | Tax assessment |
|---|---|---|
| 2025 | $5,329 -1.1% | $214,228 +0.9% |
| 2024 | $5,391 +2.3% | $212,268 +5% |
| 2023 | $5,269 +12% | $202,116 +24.8% |
| 2022 | $4,706 +14.5% | $161,924 +17% |
| 2021 | $4,109 +12.8% | $138,360 +14.4% |
| 2020 | $3,644 +75.9% | $120,956 +15.4% |
| 2018 | $2,071 +10.2% | $104,800 +8% |
| 2017 | $1,879 | $97,056 |
Find assessor info on the county website
Monthly payment
Est. payment
Payment breakdown
Explore the cost of this home by adjusting the details. Changes won't be saved.Climate risks
Neighborhood: 30141
Nearby schools
Schools provided by the listing agent
- Elementary: Hiram
- Middle: P.B. Ritch
- High: East Paulding
Source: GAMLS. This data may not be complete. We recommend contacting the local school district to confirm school assignments for this home.
- $244,6003 bd2 ba1.3k sqft459 Indian Trail Dr, Powder Springs, GA 30127Off Market
- $256,9003 bd2 ba1.1k sqft11 Indian Trail Ln, Powder Springs, GA 30127Off Market
- $287,4003 bd3 ba1.3k sqft475 Indian Trail Dr, Powder Springs, GA 30127Off Market
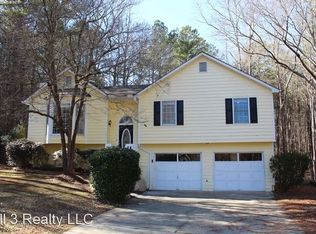
- $263,9003 bd2 ba1.2k sqft479 Indian Trail Dr, Powder Springs, GA 30127Off Market
Similar homes
- $1,499,0006 bd7 ba5.3k sqft1126 Wedgefield Dr SW, Marietta, GA 30064Active
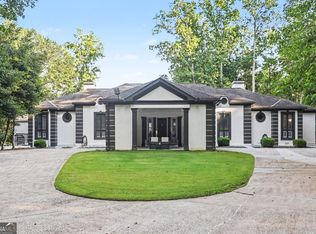
 MLS ID #10827195, Mona Dajani, eXp Realty. GAMLS
 - $1,450,0003 bd4 ba3.9k sqft3880 Fern Springs Ln, Douglasville, GA 30135Active
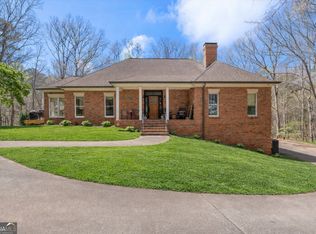 MLS ID #10724082, Robert E Goolsby, Robert Goolsby Real Estate Group. GAMLS
 - $815,0004 bd4 ba5.5k sqft8878 Brewer Rd, Douglasville, GA 30134Active
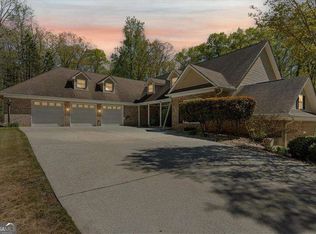 MLS ID #10837629, Dianne Delage, Atlanta Communities. GAMLS
 - $949,0005 bd4 ba6.2k sqft1828 Austin Bridge Rd, Douglasville, GA 30134Active
 MLS ID #10709753, Angie Chavez-Leonard, Atlanta Communities. GAMLS
 - $1,400,0005 bd5 ba3.7k sqft342 Woodland Path, Dallas, GA 30132ActiveMLS ID #10804212, Staci Hamilton, Maximum One Grt. Atl. REALTORS. GAMLS
- $1,599,0004 bd5 ba4.8k sqft2379 Tayside Xing SW, Kennesaw, GA 30152ActiveMLS ID #10774496, Cheri O'Connor, Keller Williams Realty. GAMLS
- $1,495,0004 bd4 ba3.1k sqft1314 Battle View Dr NW, Atlanta, GA 30327ActiveMLS ID #10761881, Comer Jennings, Ansley RE | Christie's Int'l RE. GAMLS
- $1,300,0004 bd4 ba5.4k sqft3792 Paul Samuel Rd NW, Kennesaw, GA 30152ActiveMLS ID #10799232, Diane Tatum, Atlanta Communities. GAMLS
- $849,9004 bd4 ba6.6k sqft494 Campground School Rd, Dallas, GA 30157ActiveMLS ID #10789375, Kellie Kemmerer, Flat Rock Realty. GAMLS
- $1,250,0004 bd3 ba3.6k sqft113 W Gordon St, Villa Rica, GA 30180ActiveMLS ID #10701375, Kait Swafford, Flat Rock Realty. GAMLS
- $950,0003 bd3 ba4k sqft126 Nickajack Rd SE, Mableton, GA 30126Active Under ContractMLS ID #10833433, Vanessa Reilly, DOMO Realty. GAMLS
- $875,0004 bd2 ba4.1k sqft1050 Denton Rd, Douglasville, GA 30134ActiveMLS ID #10598669, Real Estate with Connie & Donna, Century 21 Novus Realty. GAMLS
- $1,499,9984 bd5 ba5.1k sqft9800 Cedar Grove Rd, Chattahoochee Hills, GA 30213ActiveMLS ID #10826366, Deena Simmons, eXp Realty. GAMLS
- $1,295,0003 bd4 ba3.3k sqft565 N Hulett Rd, Villa Rica, GA 30180ActiveMLS ID #10803131, Hugh Gilliam, RealtyHive LLC. GAMLS
- $950,0004 bd3 ba3.5k sqft5156 Due West Rd, Powder Springs, GA 30127ActiveMLS ID #10810484, Kimberly B Jones, REMAX Around Atlanta. GAMLS
- $1,090,0006 bd5 ba6.2k sqft4829 Moon Rd, Powder Springs, GA 30127ActiveMLS ID #10711431, Reponzell Morris, REMAX Around Atlanta. GAMLS
- $1,149,9905 bd4 ba4k sqft643 Larchmont Cir NW, Atlanta, GA 30318ActiveMLS ID #10838925, Juel McGhee, Closing Deals, LLC. GAMLS
- $1,200,0005 bd5 ba5k sqft651 Vinings Estates Dr SE, Mableton, GA 30126ActiveMLS ID #10826535, Merrill C Johnson Jr, Keller Williams West Atlanta. GAMLS
- $1,095,0006 bd5 ba6.1k sqft4185 Pool Rd, Winston, GA 30187For Sale
 MLS ID #7757113, CLAY HENDERSON, Atlanta Fine Homes Sotheby's International. FMLS GA
 - $800,0006 bd4 ba5.1k sqft7448 Berea Rd, Winston, GA 30187ActiveMLS ID #10783241, Gina Sneddon, Dwelli. GAMLS
