Pool, Golf, Primary Suite on the Main Level, and Newer Construction...an incredibly hard-to-find combination in Marietta Country Club! Welcome to 2379 Tayside Crossing, located in the highly sought-after Overlook at Marietta Country Club. This exceptional home offers a rare floor plan with the primary suite on the main level, heated waterfall pool, 4th tee box golf course views, and newer construction. The main level features an office with views of the lake and golf course, along with an open-concept floor plan that seamlessly connects the kitchen, keeping room, and stone fireplace family room with coffered ceiling -all overlooking the pool and golf course. A mudroom area is conveniently located off the friends' entrance, and the home offers a spacious 3-car garage, long driveway, space for hoops, green area to play ball, gorgeous hardwood floors, abundant natural light, and a new roof. The primary suite opens directly to the beautiful outdoor living space featuring a covered patio, heated pool, fire pit, grill area, green space, and stunning golf course views. Nearly every room in the home enjoys picturesque golf views. Although built on a slab foundation, the second floor lives like a terrace level, offering a media room, bonus flex room, and three additional bedrooms all with their own bathrooms, creating incredible space and flexibility. The beautifully appointed gourmet kitchen features granite countertops, a large island, double ovens, breakfast area, custom pantry, and a fireside keeping room designed for gathering and entertaining. Laundry is conveniently located on the main level. Enjoy resort-style living in The Overlook at Marietta Country Club, an active golf cart-friendly community with premium amenities including a clubhouse, lake, fishing, custom tennis and pickle ball facilities, playground, resort-style slide pool, zero-entry children's pool, and lap lanes. Residents enjoy a vibrant social calendar with activities and events for children and adults including casino nights, Braves game outings, wine tastings, movie nights, pool parties, fall festivals, and holiday celebrations. One of the community's most unique features is the underground golf cart tunnel beneath Stilesboro Road, providing easy access directly to Marietta Country Club for golf, social, swim, and tennis activities. It's a favorite convenience for both adults and children. Located near Whole Foods, Starbees, Chick-fil-A, Target, Marietta Square, shopping, restaurants, Town Center Mall, Kennesaw Mountain hiking and biking trails, and within walking distance to Mount Paran Christian School and Kennesaw Mountain High School, this home combines luxury, convenience, and an unmatched lifestyle. You will love calling The Overlook at Marietta Country Club home.
Active
$1,599,000
2379 Tayside Xing SW, Kennesaw, GA 30152
4beds
4,895sqft
Single Family Residence
Built in 2015
0.55 Acres Lot
$1,532,700 Zestimate®
$327/sqft
$142/mo HOA
What's special
Heated poolStunning golf course viewsGorgeous hardwood floorsNew roofLarge islandOpen-concept floor planAbundant natural light
- 84 days
- 588
- 36
Zillow last checked:
Listing updated:
Listed by:
Cheri O'Connor 404-579-2767,
Keller Williams Realty
Source: GAMLS,MLS#: 10774496
Facts & features
Interior
Bedrooms & bathrooms
- Bedrooms: 4
- Bathrooms: 5
- Full bathrooms: 4
- 1/2 bathrooms: 1
- Main level bathrooms: 1
- Main level bedrooms: 1
Rooms
- Room types: Bonus Room, Family Room, Keeping Room, Laundry
Dining room
- Features: Separate Room
Kitchen
- Features: Breakfast Area, Breakfast Bar, Kitchen Island, Solid Surface Counters, Walk-in Pantry
Heating
- Natural Gas, Zoned
Cooling
- Central Air, Zoned
Appliances
- Included: Cooktop, Dishwasher, Disposal, Double Oven, Gas Water Heater, Microwave
- Laundry: Common Area
Features
- Bookcases, Double Vanity, High Ceilings, Master On Main Level, Soaking Tub, Tray Ceiling(s), Entrance Foyer, Walk-In Closet(s)
- Flooring: Carpet, Hardwood
- Basement: None
- Attic: Pull Down Stairs
- Number of fireplaces: 2
- Fireplace features: Factory Built, Family Room, Other
Interior area
- Total structure area: 4,895
- Total interior livable area: 4,895 sqft
- Finished area above ground: 4,895
- Finished area below ground: 0
Property
Parking
- Total spaces: 3
- Parking features: Attached, Garage, Garage Door Opener, Side/Rear Entrance
- Has attached garage: Yes
Accessibility
- Accessibility features: Accessible Entrance
Features
- Levels: Two
- Stories: 2
- Patio & porch: Patio
- Exterior features: Sprinkler System
- Has private pool: Yes
- Pool features: In Ground
- Fencing: Back Yard
- Frontage type: Golf Course
Lot
- Size: 0.55 Acres
- Features: Cul-De-Sac, Level
Details
- Parcel number: 20021501350
Construction
Type & style
- Home type: SingleFamily
- Architectural style: Brick 4 Side,Traditional
- Property subtype: Single Family Residence
Materials
- Brick
- Roof: Composition
Condition
- Resale
- New construction: No
- Year built: 2015
Utilities & green energy
- Sewer: Public Sewer
- Water: Public
- Utilities for property: Cable Available, Underground Utilities
Green energy
- Energy efficient items: Thermostat, Windows
Community & HOA
Community
- Features: Clubhouse, Lake, Playground, Pool, Sidewalks, Street Lights, Tennis Court(s)
- Security: Security System, Smoke Detector(s)
- Subdivision: Overlook at Marietta CC
HOA
- Has HOA: Yes
- Services included: Swimming, Tennis
- HOA fee: $1,700 annually
Location
- Region: Kennesaw
Financial & listing details
- Price per square foot: $327/sqft
- Annual tax amount: $11,156
- Date on market: 6/12/2026
- Cumulative days on market: 84 days
- Listing agreement: Exclusive Right To Sell
Estimated market value
$1,532,700
$1.46M - $1.61M
$4,997/mo
Price history
| Date | Event | Price |
|---|---|---|
| 6/12/2026 | Listed for sale | $1,599,000$327/sqft |
Source:  GAMLS #10774496 Report a problem GAMLS #10774496 Report a problem | ||
Public tax history
Tax history is unavailable.
Monthly payment
Est. payment
Payment breakdown
Explore the cost of this home by adjusting the details. Changes won't be saved.Climate risks
Neighborhood: 30152
Nearby schools
Schools provided by the listing agent
- Elementary: Hayes
- Middle: Pine Mountain
- High: Kennesaw Mountain
Source: GAMLS. This data may not be complete. We recommend contacting the local school district to confirm school assignments for this home.
- $1,339,0005 bd4 ba4.5k sqft2371 Tayside Xing NW, Kennesaw, GA 30152Off Market
- $909,7005 bd4 ba4.1k sqft2362 Tayside Xing NW, Kennesaw, GA 30152Off Market
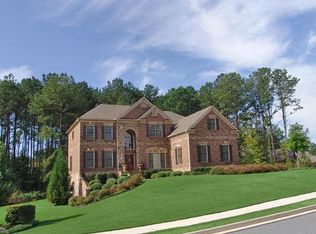
- $1,076,0005 bd5 ba5k sqft2375 Tayside Xing NW, Kennesaw, GA 30152Off Market

- $1,240,6004 bd4 ba5k sqft2367 Tayside Xing NW, Kennesaw, GA 30152Off Market
Similar homes
- $815,0005 bd5 ba4.7k sqft1766 Rosehedge Way NW, Kennesaw, GA 30152Active

 MLS ID #10782789, Mary Cat Soulsby, 1 Look Real Estate. GAMLS
 - $1,595,0005 bd6 ba5.1k sqft4514 Mystique Way NE, Roswell, GA 30075Active
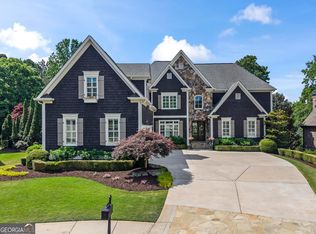 MLS ID #10832246, Lee Ann Saxton, Keller Williams Realty Buckhead. GAMLS
 - $1,460,0005 bd4 ba3k sqft30 Sessions St NW, Marietta, GA 30060New Construction

 MLS ID #7831724, Peter Bright, EXP Realty, LLC.. FMLS GA
 - $1,499,0006 bd7 ba5.3k sqft1126 Wedgefield Dr SW, Marietta, GA 30064Active
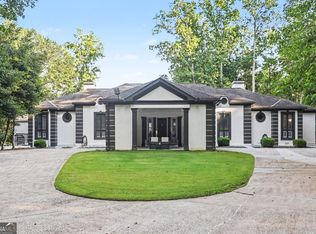 MLS ID #10827195, Mona Dajani, eXp Realty. GAMLS
 - $829,9005 bd5 ba4.8k sqft2318 Saint Davids Sq NW #14, Kennesaw, GA 30152ActiveMLS ID #10818577, Helen Durrence, RE/MAX Pure. GAMLS
- $1,250,0005 bd4 ba6.6k sqft331 Summer Garden Dr, Marietta, GA 30064ActiveMLS ID #10835368, Tanya Pickens, Opendoor Brokerage. GAMLS
- $1,076,8005 bd4 ba4.2k sqft3142 Spinnakers Reach Vw, Marietta, GA 30064ActiveMLS ID #10835579, Courtney Holman, CJ Property Solutions LLC. GAMLS
- $1,775,0004 bd4 ba4.1k sqft486 Church St, Marietta, GA 30060ActiveMLS ID #10735316, Ellen Carmack, Ansley RE|Christie's Int'l RE. GAMLS
- $1,499,0005 bd6 ba5.3k sqft1000 Holly St, Canton, GA 30114Active Under ContractMLS ID #10807656, Angie Shape, Keller Williams Realty Partners. GAMLS
- $1,600,0004 bd4 ba4.9k sqft477 Indian Lake Ct, Hiram, GA 30141ActiveMLS ID #10802695, Sarah Smith, Robert Goolsby Real Estate Group. GAMLS
- $1,565,0006 bd7 ba6k sqft2775 Twisted Oak Ln, Marietta, GA 30066ActiveMLS ID #10816500, Megan Humphries, Real Broker, LLC. GAMLS
- $1,489,0004 bd5 ba4k sqft16165 Grand Litchfield Dr, Roswell, GA 30075ActiveMLS ID #10765082, Christiane Zeh-Schendowich, Harry Norman Realtors. GAMLS
- $1,595,0004 bd5 ba6.2k sqft885 Carlton Rdg NE, Atlanta, GA 30342ActiveMLS ID #10732260, Bobbie Schmitt, Ansley RE | Christie's Int'l RE. GAMLS
- $1,599,9006 bd6 ba5.7k sqft3685 High Green Dr, Marietta, GA 30068ActiveMLS ID #10742378, Chris Evans, Sellect Realty, LLC. GAMLS
- $1,695,0005 bd6 ba4.6k sqft14180 Reserve Manor Ln, Roswell, GA 30075ActiveMLS ID #10821151, David Robertson, Ansley RE | Christie's Int'l RE. GAMLS
- $929,0005 bd5 ba4k sqft2156 Ellis Mountain Dr SW, Marietta, GA 30064ActiveMLS ID #10781844, Jerry Stovall, Lokation Real Estate LLC. GAMLS
- $850,0005 bd5 ba3.7k sqft1816 Yorkshire Dr, Woodstock, GA 30189ActiveMLS ID #10773334, Marie Torrance, REMAX Around Atlanta. GAMLS
- $850,0004 bd5 ba3.8k sqft410 Ellis Meadow Ct SW, Marietta, GA 30064ActiveMLS ID #10734586, Norm Kennedy, Coldwell Banker Realty. GAMLS
- $1,125,0007 bd6 ba6.7k sqft373 Flatstone Way, Marietta, GA 30064ActiveMLS ID #10729929, Breyone Murphy, HomeSmart. GAMLS
- $1,699,0005 bd6 ba5.9k sqft10 Quarry Lake Ct, Sandy Springs, GA 30342ActiveMLS ID #10783213, Darlene O Gillespy, Compass. GAMLS
