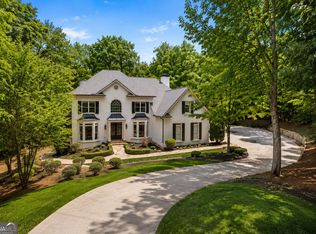
Welcome to Grand Reserve - where timeless elegance, exceptional craftsmanship, and resort-style living come together in one of Roswell's most coveted communities. Offered at $1,678,000 and located within the highly acclaimed Milton High School district, this extraordinary residence offers luxury living just minutes from the vibrant destinations of Downtown Roswell, Crabapple, and Downtown Alpharetta. Enjoy an unmatched lifestyle with an enchanting botanical-style gardens that create a peaceful, storybook setting with a stone waterfall. From the moment you step inside, the home welcomes you with warmth, sophistication, and a seamless flow designed for both everyday comfort and elevated entertaining. A gracious formal dining room - currently used as a Library - sits just off the foyer, complemented by a beautifully appointed butler's pantry featuring custom cabinetry and abundant storage. The stunning primary suite on the main level with vaulted ceilings serves as a true sanctuary, complete with French Doors overlooking the breathtaking backyard oasis where a tranquil waterfall and the nightly chorus of frogs create a serene escape unlike any other. The spa-inspired bath showcasing dual vanities, an oversized shower, and a fully customized walk-in closet with floor-to-ceiling cabinetry. At the heart of the home, the chef's kitchen is a masterpiece of both design and function. Anchored by an oversized waterfall-edge island with seating for four, the space features premium appliances including two ovens, a five-burner gas cooktop. The kitchen opens seamlessly to the inviting family room, creating the perfect gathering space for family and friends. Outdoor living is equally spectacular. Designed for year-round enjoyment, the private backyard retreat features a covered patio with a stunning brick fireplace with stone finishes, outdoor dining space, -perfect for intimate evenings or unforgettable entertaining. Three additional bedrooms complete the upper level, including one with a private en-suite bath and two connected by a stylish Jack-and-Jill bath, along with a beautifully designed laundry room custom cabinet throughout. Connected by a newly stone breezeway, the detached carriage house with a kitchenette a sink and a microwave add incredible flexibility and charm. The lower-level garage is currently designed as a private gym, while the upper level offers a complete guest suite with a bedroom, bath, custom built-ins, and drink refrigerator-ideal as a private office, in-law suite, or luxurious guest retreat. With five bedrooms, four and one-half baths, thoughtfully curated finishes, and an unbeatable location in one of Roswell's most prestigious neighborhoods, this exceptional property is more than a home-it's a lifestyle. Welcome Home.
Active
Price cut: $25.1K (7/6)
$1,599,900
16165 Grand Litchfield Dr, Roswell, GA 30075
4beds
4,072sqft
:
Get pre-qualified$10,766/mo
Single Family Residence
Built in 2019
1.11 Acres Lot
$1,537,000 Zestimate®
$393/sqft
$100/mo HOA
What's special
Stone waterfallTranquil waterfallStylish jack-and-jill bathThoughtfully curated finishesEnchanting botanical-style gardensSpa-inspired bathDual vanities
- 89 days |
- 691 |
- 26 |
Zillow last checked:
Listing updated:
Listed by:
Christiane Zeh-Schendowich 678-362-5790,
Harry Norman Realtors
Source: GAMLS,MLS#: 10765082
Facts & features
Interior
Bedrooms & bathrooms
- Bedrooms: 4
- Bathrooms: 5
- Full bathrooms: 3
- 1/2 bathrooms: 2
- Main level bathrooms: 1
- Main level bedrooms: 1
Rooms
- Room types: Bonus Room, Office
Dining room
- Features: Seats 12+, Separate Room
Kitchen
- Features: Kitchen Island, Pantry, Solid Surface Counters, Walk-in Pantry
Heating
- Central, Natural Gas, Zoned
Cooling
- Ceiling Fan(s), Central Air, Electric
Appliances
- Included: Dishwasher, Microwave, Gas Water Heater
- Laundry: Laundry Closet
Features
- Double Vanity, High Ceilings, Separate Shower, Walk-In Closet(s)
- Flooring: Hardwood
- Windows: Double Pane Windows
- Basement: Finished,Full,Daylight
- Number of fireplaces: 1
- Fireplace features: Other, Outside
- Common walls with other units/homes: No Common Walls
Interior area
- Total structure area: 4,072
- Total interior livable area: 4,072 sqft
- Finished area above ground: 4,072
- Finished area below ground: 0
Video & virtual tour
Property
Parking
- Total spaces: 3
- Parking features: Garage
- Has garage: Yes
Accessibility
- Accessibility features: Other
Features
- Levels: Two
- Stories: 2
- Patio & porch: Deck
- Exterior features: Gas Grill, Garden, Sprinkler System, Water Feature
- Fencing: Back Yard,Fenced,Wood
- Body of water: None
Lot
- Size: 1.11 Acres
- Features: Private
- Residential vegetation: Cleared
Details
- Additional structures: Outdoor Kitchen, Guest House
- Parcel number: 22 342009430281
Construction
Type & style
- Home type: SingleFamily
- Architectural style: Craftsman,European
- Property subtype: Single Family Residence
Materials
- Concrete, Stone
- Foundation: Slab
- Roof: Composition
Condition
- Resale
- New construction: No
- Year built: 2019
Utilities & green energy
- Electric: 220 Volts, 440 Volts
- Sewer: Septic Tank
- Water: Public
- Utilities for property: Cable Available, Electricity Available, Natural Gas Available, Phone Available, Underground Utilities, Water Available
Green energy
- Green verification: ENERGY STAR Certified Homes
Community & HOA
Community
- Features: Pool, Sidewalks, Street Lights, Tennis Court(s)
- Security: Carbon Monoxide Detector(s)
- Subdivision: Grand Reserve
HOA
- Has HOA: Yes
- Services included: Tennis, Swimming, Management Fee
- HOA fee: $1,200 annually
Location
- Region: Roswell
Financial & listing details
- Price per square foot: $393/sqft
- Tax assessed value: $985,000
- Annual tax amount: $7,667
- Date on market: 5/15/2026
- Cumulative days on market: 89 days
- Listing agreement: Exclusive Right To Sell
- Listing terms: Cash,Conventional
- Electric utility on property: Yes
Estimated market value
$1,537,000
$1.46M - $1.61M
$6,343/mo
Price history
| Date | Event | Price |
|---|---|---|
| 7/6/2026 | Price change | $1,599,900-1.5%$393/sqft |
Source:  GAMLS #10765082 Report a problem GAMLS #10765082 Report a problem | ||
| 6/18/2026 | Price change | $1,625,000-3.2%$399/sqft |
Source:  FMLS GA #7771257 Report a problem FMLS GA #7771257 Report a problem | ||
| 5/15/2026 | Listed for sale | $1,678,000+4.9%$412/sqft |
Source: GAMLS #10765082 Report a problem | ||
| 1/1/2024 | Listing removed | $1,599,000$393/sqft |
Source: FMLS GA #7230374 Report a problem | ||
| 7/31/2023 | Price change | $1,599,000-5.9%$393/sqft |
Source: GAMLS #10169606 Report a problem | ||
| 7/8/2023 | Price change | $1,699,000-2.9%$417/sqft |
Source: FMLS GA #7230374 Report a problem | ||
| 6/12/2023 | Listed for sale | $1,750,000+123.5%$430/sqft |
Source: GAMLS #10169606 Report a problem | ||
| 12/27/2019 | Sold | $782,896+4.5%$192/sqft |
Source:  GAMLS #8640921 Report a problem GAMLS #8640921 Report a problem | ||
| 10/25/2019 | Pending sale | $749,351$184/sqft |
Source: David Weekley Homes #8640921 Report a problem | ||
| 10/24/2019 | Listed for sale | $749,351$184/sqft |
Source: David Weekley Homes #8640921 Report a problem | ||
| 10/24/2019 | Pending sale | $749,351$184/sqft |
Source: David Weekley Homes #8640921 Report a problem | ||
| 10/24/2019 | Price change | $749,351-4%$184/sqft |
Source: David Weekley Homes #8640921 Report a problem | ||
| 10/22/2019 | Price change | $780,305+0.3%$192/sqft |
Source: David Weekley Homes Report a problem | ||
| 10/19/2019 | Price change | $778,083+3.8%$191/sqft |
Source: David Weekley Homes Report a problem | ||
| 10/8/2019 | Price change | $749,3060%$184/sqft |
Source: David Weekley Homes Report a problem | ||
| 9/18/2019 | Price change | $749,351-9.1%$184/sqft |
Source: David Weekley Homes Report a problem | ||
| 9/13/2019 | Price change | $824,351+10%$202/sqft |
Source: David Weekley Homes Report a problem | ||
| 9/7/2019 | Price change | $749,351-0.7%$184/sqft |
Source: David Weekley Homes Report a problem | ||
| 8/15/2019 | Price change | $755,000-1.3%$185/sqft |
Source: David Weekley Homes Report a problem | ||
| 8/1/2019 | Price change | $764,900-0.1%$188/sqft |
Source: David Weekley Homes Report a problem | ||
| 7/19/2019 | Price change | $765,382+0.1%$188/sqft |
Source: David Weekley Homes Report a problem | ||
| 5/14/2019 | Price change | $764,900-1%$188/sqft |
Source: David Weekley Homes Report a problem | ||
| 4/27/2019 | Price change | $772,400+1%$190/sqft |
Source: David Weekley Homes Report a problem | ||
| 3/15/2019 | Price change | $764,900-5.1%$188/sqft |
Source: David Weekley Homes #8511525 Report a problem | ||
| 1/18/2019 | Listed for sale | $805,700$198/sqft |
Source: David Weekley Homes #8511525 Report a problem | ||
Public tax history
| Year | Property taxes | Tax assessment |
|---|---|---|
| 2025 | $7,667 +3.1% | $394,000 -5.9% |
| 2024 | $7,435 +9.9% | $418,720 +23.1% |
| 2023 | $6,764 -3.9% | $340,200 +18.4% |
| 2022 | $7,038 -7% | $287,240 +3% |
| 2021 | $7,566 -14.4% | $278,880 -10.9% |
| 2020 | $8,838 +1185.5% | $313,120 +409.3% |
| 2019 | $688 | $61,480 +196.7% |
| 2018 | $688 | $20,720 +13.6% |
| 2017 | $688 | $18,240 |
Find assessor info on the county website
Monthly payment
Est. payment
Payment breakdown
Explore the cost of this home by adjusting the details. Changes won't be saved.Climate risks
Neighborhood: 30075
Nearby schools
GreatSchools rating
- 8/10Crabapple Crossing Elementary SchoolGrades: PK-5Distance: 3.2 mi
- 8/10Northwestern Middle SchoolGrades: 6-8Distance: 3.1 mi
- 10/10Milton High SchoolGrades: 9-12Distance: 3.1 mi
Schools provided by the listing agent
- Elementary: Crabapple Crossing
- Middle: Northwestern
- High: Milton
Source: GAMLS. This data may not be complete. We recommend contacting the local school district to confirm school assignments for this home.
- $1,630,0006 bd5 ba4.3k sqft16175 Grand Litchfield Dr, Roswell, GA 30075Sold
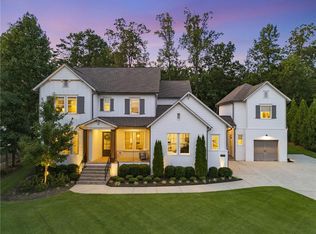
- $1,353,0006 bd6 ba4.6k sqft16155 Grand Litchfield Dr, Roswell, GA 30075Off Market
- $1,800,0007 bd7 ba6k sqft16180 Grand Litchfield Dr, Roswell, GA 30075Sold
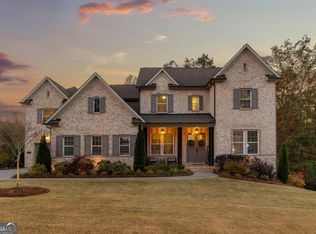
- $1,415,4005 bd5 ba4.1k sqft16185 Grand Litchfield Dr, Roswell, GA 30075Off Market
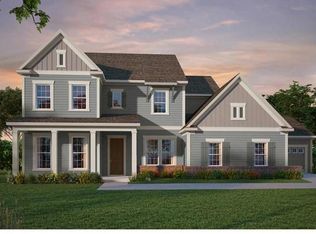
- $1,256,0005 bd5 ba3.7k sqft16170 Grand Litchfield Dr, Roswell, GA 30075Off Market
- $1,245,0006 bd5 ba3.9k sqft16145 Grand Litchfield Dr, Roswell, GA 30075Sold
- $1,335,6005 bd5 ba4k sqft16160 Grand Litchfield Dr, Roswell, GA 30075Off Market
- $965,500-- bd-- ba-- sqftGrand Litchfield Dr, ROSWELL, GA 30075Off Market
A local agent can set up tours, give advice and negotiate with sellers.
Similar homes
- $1,299,0005 bd5 ba6k sqft12880 Bucksport Dr, Roswell, GA 30075Active

 MLS ID #10823416, Reid Casey II, The Rezerve. GAMLS
 - $1,725,0005 bd6 ba4.6k sqft14180 Reserve Manor Ln, Roswell, GA 30075Active
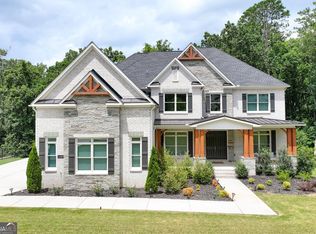 MLS ID #10821151, David Robertson, Ansley RE | Christie's Int'l RE. GAMLS
 - $1,365,0005 bd5 ba5.3k sqft110 Valley Summit Ct, Roswell, GA 30075Active
 MLS ID #10788882, Trish Beeman, Genstone Realty. GAMLS
 - $1,675,0005 bd6 ba5.1k sqft4514 Mystique Way NE, Roswell, GA 30075Active
 MLS ID #10770142, Lee Ann Saxton, Keller Williams Realty Buckhead. GAMLS
 - $1,265,0006 bd5 ba4.4k sqft1260 Oakhaven Dr, Roswell, GA 30075ActiveMLS ID #10795305, The Corona Team, Atlanta Communities. GAMLS
- $1,350,0007 bd4 ba6k sqft630 Danas Ridge Dr, Roswell, GA 30075ActiveMLS ID #10753263, Joanne N Lunt, Keller Williams Realty Atlanta North. GAMLS
- $1,537,5006 bd5 ba4k sqft13420 Providence Rd, Milton, GA 30009Off Market
- $1,750,0005 bd6 ba3.6k sqft135 Emerson Ct, Roswell, GA 30075ActiveMLS ID #10811100, Roman Teyf, Compass. GAMLS
- $800,0004 bd3 ba3.3k sqft12110 Lonsdale Ln, Roswell, GA 30075ActiveMLS ID #10793933, Lindsay Lanier, Ansley RE|Christie's Int'l RE. GAMLS
- $1,299,0005 bd5 ba4k sqft121 Matthews Rd, Canton, GA 30115Active Under ContractMLS ID #10758323, Guy Spicer, Keller Williams Golden Isles. GAMLS
- $895,0004 bd4 ba4.2k sqft4850 Grandview Trce NE, Roswell, GA 30075ActiveMLS ID #10806971, Elizabeth Carr, Keller Williams Realty Atlanta North. GAMLS
- $1,600,0004 bd4 ba4.5k sqft288 Walnut Path, Marietta, GA 30064ActiveMLS ID #10821099, Thomas Townsend, Keller Williams Realty Partners. GAMLS
- $1,275,0005 bd6 ba5.8k sqft14724 Taylor Valley Way, Milton, GA 30004ActiveMLS ID #10814902, Michael Ovbey, RE/MAX Town & Country. GAMLS
- $1,195,0004 bd4 ba4.2k sqft165 Northern Oaks Ct, Milton, GA 30004Active Under ContractMLS ID #10806587, Craig Witte, Atlanta Communities. GAMLS
- $1,375,0005 bd4 ba5.5k sqft1050 Branch Rd, Canton, GA 30115ActiveMLS ID #10816239, Mahria Heller, RE/MAX Town & Country. GAMLS
- $1,549,9996 bd5 ba5.4k sqft5475 Summit Oak Dr, Milton, GA 30004ActiveMLS ID #10804934, Osmara Martinez, Keller Williams Community Partners. GAMLS
- $875,0004 bd4 ba4k sqft450 Hembree Rd, Roswell, GA 30076Active Under ContractMLS ID #10817479, Francisco Urrea, Atlanta Communities. GAMLS
- $1,499,0005 bd6 ba5.3k sqft1000 Holly St, Canton, GA 30114Active Under ContractMLS ID #10807656, Angie Shape, Keller Williams Realty Partners. GAMLS
- $1,350,0006 bd5 ba5.2k sqft11880 Old Station Pl, Alpharetta, GA 30004ActiveMLS ID #10810887, Atlanta Property Professionals, Keller Williams Realty Consultants. GAMLS
- $1,395,0004 bd5 ba4.2k sqft5680 Lake Forrest Dr NW, Sandy Springs, GA 30342ActiveMLS ID #10815316, Boston Henderson, Bolst, Inc.. GAMLS
