Welcome Home! This Classic Greek Revival Style custom built brick home is located in sought after Barrington Place. Steps to historic downtown Roswell, this elevated home offers a walkable lifestyle in Roswell's first Net Zero Energy community = Low Monthly Utilities! Located within Roswell's approved Golf Cart Zone, this intimate community of 8 custom homes takes you back to a simpler time with white picket fences, welcoming front porches and brick paver streets. This solid, better than new home, sits on a professionally landscaped and hardscaped 1/3 acre manicured lot that has been incredibly outfitted by Firefly Lighting showcasing this home and surrounding grounds. Featuring Primary Suite on Main Level with a Luxury Spa Bath and generous Walk-In Closet with Laundry. A convenient Main Level office is located off of the entry foyer. The Floorplan is perfect for entertaining with walls of windows, large living room w/fireplace is open to the impressive kitchen featuring kitchen island, Thermador Appliances with dual ovens, a walk-in pantry. Step outside to the rear grilling deck with stairs leading down to the lush fenced-in backyard with stone patio! Curated Interior finishes by Sol Design + Designer Lighting throughout! Upstairs features 3 generous bedrooms with private en suites and a second laundry room! Finished Terrace Level doesn't disappoint with additional den/living space, bedroom, full bath and plenty of storage! 2 car kitchen level garage and elegant mudroom with additional storage. This high end home features Solar Array panels, Spray Foam Insulation in the Attic envelope of the entire home and exterior walls, 18 Seer HVAC and Tankless Water Heater. HOA includes front lawn maintenance and all common area maintenance. The gorgeous street is lined with brick pavers, sidewalks, streetlights, and the homes are timeless with Traditional/European architecture. Walk to all the food, fun and festivals of Canton Street. Barrington Place is near shops, parks, restaurants, art galleries, and the Green Trail at the Chattahoochee River.
Pending
$1,750,000
135 Emerson Ct, Roswell, GA 30075
5beds
3,667sqft
Single Family Residence
Built in 2023
0.28 Acres Lot
$1,706,300 Zestimate®
$477/sqft
$250/mo HOA
What's special
Walls of windowsWelcoming front porchesWalk-in pantryWhite picket fencesSolar array panelsElevated homeBrick paver streets
- 64 days
- 58
- 2
Zillow last checked:
Listing updated:
Listed by:
Roman Teyf 404-247-3733,
Compass
Source: GAMLS,MLS#: 10811100
Facts & features
Interior
Bedrooms & bathrooms
- Bedrooms: 5
- Bathrooms: 6
- Full bathrooms: 5
- 1/2 bathrooms: 1
- Main level bathrooms: 1
- Main level bedrooms: 1
Rooms
- Room types: Family Room, Foyer, Laundry, Office, Other
Kitchen
- Features: Breakfast Area, Breakfast Bar, Kitchen Island, Walk-in Pantry
Heating
- Electric
Cooling
- Ceiling Fan(s), Central Air
Appliances
- Included: Dishwasher, Disposal, Microwave, Other, Refrigerator
- Laundry: Other, Upper Level
Features
- Double Vanity, High Ceilings, Master On Main Level, Other, Walk-In Closet(s)
- Flooring: Carpet, Hardwood, Tile
- Windows: Double Pane Windows
- Basement: Bath Finished,Daylight,Exterior Entry,Finished,Interior Entry,Partial
- Number of fireplaces: 1
- Fireplace features: Gas Log, Gas Starter
- Common walls with other units/homes: No Common Walls
Interior area
- Total structure area: 3,667
- Total interior livable area: 3,667 sqft
- Finished area above ground: 3,667
- Finished area below ground: 0
Property
Parking
- Total spaces: 2
- Parking features: Attached, Garage
- Has attached garage: Yes
Accessibility
- Accessibility features: Accessible Doors
Features
- Levels: Two
- Stories: 2
- Patio & porch: Deck, Patio
- Exterior features: Other
- Fencing: Back Yard,Fenced,Front Yard,Privacy
- Body of water: None
Lot
- Size: 0.28 Acres
- Features: Level, Other, Private
Details
- Parcel number: 12 182103760451
- Other equipment: Electric Air Filter
Construction
Type & style
- Home type: SingleFamily
- Architectural style: Brick 4 Side,European,Traditional
- Property subtype: Single Family Residence
Materials
- Brick
- Roof: Composition,Metal
Condition
- Resale
- New construction: No
- Year built: 2023
Utilities & green energy
- Sewer: Public Sewer
- Water: Public
- Utilities for property: Cable Available, Electricity Available, High Speed Internet, Natural Gas Available, Phone Available, Sewer Available, Underground Utilities, Water Available
Green energy
- Green verification: Certified Earthcraft, Certified Good Cents, ENERGY STAR Certified Homes, HERS Index Score, Home Energy Score, LEED For Homes
- Energy efficient items: Appliances, Doors, Insulation, Water Heater
- Energy generation: Solar
Community & HOA
Community
- Features: Sidewalks, Near Shopping
- Security: Carbon Monoxide Detector(s), Smoke Detector(s)
- Subdivision: Barrington Place
HOA
- Has HOA: Yes
- Services included: Maintenance Grounds
- HOA fee: $3,000 annually
Location
- Region: Roswell
Financial & listing details
- Price per square foot: $477/sqft
- Tax assessed value: $1,219,900
- Annual tax amount: $12,259
- Date on market: 7/31/2026
- Cumulative days on market: 64 days
- Listing agreement: Exclusive Agency
- Electric utility on property: Yes
Estimated market value
$1,706,300
$1.62M - $1.79M
$6,363/mo
Price history
| Date | Event | Price |
|---|---|---|
| 8/19/2026 | Pending sale | $1,750,000$477/sqft |
Source:  GAMLS #10811100 Report a problem GAMLS #10811100 Report a problem | ||
| 7/31/2026 | Listed for sale | $1,750,000+14.8%$477/sqft |
Source: GAMLS #10811100 Report a problem | ||
| 5/2/2024 | Listing removed | -- |
Source:  Brightwater Homes Report a problem Brightwater Homes Report a problem | ||
| 4/25/2024 | Listed for sale | $1,525,000-0.4%$416/sqft |
Source: Brightwater Homes Report a problem | ||
| 4/11/2024 | Sold | $1,531,775$418/sqft |
Source:  FMLS GA #7166132 Report a problem FMLS GA #7166132 Report a problem | ||
| 4/8/2024 | Pending sale | $1,531,775+0.1%$418/sqft |
Source: FMLS GA #7166132 Report a problem | ||
| 2/29/2024 | Listed for sale | -- |
Source: Brightwater Homes Report a problem | ||
| 2/13/2024 | Pending sale | $1,530,000$417/sqft |
Source: FMLS GA #7166132 Report a problem | ||
| 9/1/2023 | Price change | $1,530,000+0.3%$417/sqft |
Source: FMLS GA #7166132 Report a problem | ||
| 8/10/2023 | Price change | $1,526,000+0.1%$416/sqft |
Source: FMLS GA #7166132 Report a problem | ||
| 8/8/2023 | Price change | $1,525,000+0.3%$416/sqft |
Source: FMLS GA #7166132 Report a problem | ||
| 4/20/2023 | Price change | $1,520,500+3.4%$415/sqft |
Source: FMLS GA #7166132 Report a problem | ||
| 1/21/2023 | Listed for sale | $1,470,000$401/sqft |
Source: FMLS GA #7166132 Report a problem | ||
Public tax history
| Year | Property taxes | Tax assessment |
|---|---|---|
| 2025 | $12,259 -19.2% | $487,960 -16% |
| 2024 | $15,166 | $580,640 +1039.4% |
| 2023 | -- | $50,960 |
Find assessor info on the county website
Monthly payment
Est. payment
Payment breakdown
Explore the cost of this home by adjusting the details. Changes won't be saved.Climate risks
Neighborhood: 30075
Nearby schools
Schools provided by the listing agent
- Elementary: Roswell North
- Middle: Crabapple
- High: Roswell
Source: GAMLS. This data may not be complete. We recommend contacting the local school district to confirm school assignments for this home.
Similar homes
- $1,699,0003 bd6 ba3.8k sqft419 Westside Dr, Roswell, GA 30075Active

 MLS ID #10813402, Xochilt Villalobos, Keller Williams Realty Partners. GAMLS
 - $1,675,0006 bd5 ba5k sqft13390 Bishops Ct, Roswell, GA 30075Active
 MLS ID #10849175, Reid Casey II, The Rezerve. GAMLS
 - $1,495,0005 bd4 ba4.3k sqft35 Green Chase Ct, Roswell, GA 30075Active Under Contract
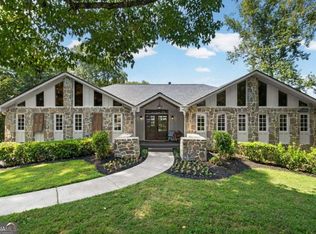 MLS ID #10847576, Meghan Busch, Atlanta Communities. GAMLS
 - $875,0005 bd5 ba3.6k sqft940 Lake Charles Dr, Roswell, GA 30075Active
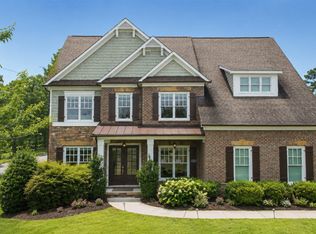 MLS ID #10815195, Kelly Logan, Realty of America. GAMLS
 - $1,275,0005 bd5 ba5.3k sqft110 Valley Summit Ct, Roswell, GA 30075For Sale
 MLS ID #7839364, Bonnie Smith, Atlanta Fine Homes Sotheby's International. FMLS GA
 - $1,249,0005 bd6 ba5k sqft185 Chickering Lake Dr, Roswell, GA 30075ActiveMLS ID #10762045, Hilliary Barbour, Sanders Real Estate. GAMLS
- $1,499,9005 bd6 ba5.3k sqft14627 Timber Pt, Milton, GA 30004ActiveMLS ID #10857319, Susan Jasper, The Rezerve. GAMLS
- $1,050,0003 bd4 ba3.2k sqft225 Founders Mill Ct, Roswell, GA 30075ActiveMLS ID #10845655, Taylor Thompson, Keller Williams Realty Consultants. GAMLS
- $1,595,0005 bd5 ba3.3k sqft2878 Ollie Ave, Norcross, GA 30071ActiveMLS ID #10843471, Scott Johnson, Ansley RE | Christie's Int'l RE. GAMLS
- $1,699,0005 bd5 ba4.8k sqft1282 Kendrick Rd NE, Brookhaven, GA 30319ActiveMLS ID #10844018, Tamara Robertson, CASSMONT REALTY, LLC. GAMLS
- $1,795,0005 bd4 ba4.1k sqft700 Elkmont Dr NE, Atlanta, GA 30306ActiveMLS ID #10848021, Ken Covers, Engel & Völkers Atlanta. GAMLS
- $1,025,0005 bd4 ba4.4k sqft1250 Northcliff Trce, Roswell, GA 30076Active Under ContractMLS ID #10833574, Callie Kraft, Ansley RE|Christie's Int'l RE. GAMLS
- $1,195,0005 bd5 ba4.8k sqft565 Willow Oak Way, Roswell, GA 30076ActiveMLS ID #10847299, Tatum McCurdy, Century 21 Results. GAMLS
- $1,800,0005 bd4 ba3.1k sqft216 Northern Ave, Decatur, GA 30030ActiveMLS ID #10839635, Natalie Gregory, Compass. GAMLS
- $1,745,0005 bd5 ba5k sqft1013 Crossroad Trl, Alpharetta, GA 30004ActiveMLS ID #10584844, Tarran Craver, Coldwell Banker Realty. GAMLS
- $1,800,0005 bd5 ba4.4k sqft314 Nelson Ferry Rd, Decatur, GA 30030Active Under ContractMLS ID #10848060, Derek P Wood, Knapp Realty. GAMLS
- $950,0005 bd4 ba4.8k sqft1890 Spalding Dr, Sandy Springs, GA 30350ActiveMLS ID #10821861, Riley Barnett, Keller Williams Realty North Atlanta. GAMLS
- $1,150,0005 bd5 ba4.1k sqft12505 Needham St, Alpharetta, GA 30004ActiveMLS ID #10843730, Kelly Delaperriere, Redfin Corporation. GAMLS
- $930,0007 bd6 ba5.4k sqft820 Glen Royal Dr, Roswell, GA 30076ActiveMLS ID #10846324, Bradley Poole, Compass. GAMLS
- $1,652,4004 bd4 ba3.5k sqft312 Beebalm St, Woodstock, GA 30188ActiveMLS ID #10850254, Beverly Davison, Weekley Homes Realty. GAMLS
