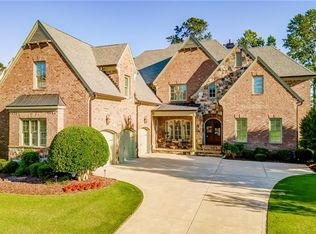
A MUST SEE! The coveted address: CITY OF ROSWELL, COBB County Taxes, EAST COBB School Districts - Lassiter High School - a trifecta! Luxury Executive Estate 5 Ensuite Bedrooms Approximately 7,800 total SF. Gorgeous Hardwoods throughout! Experience exceptional luxury and timeless elegance in this remarkable executive residence located in one of Roswell's most desirable communities. Offering approximately 7,800 square feet of thoughtfully designed living space, this impressive home features five spacious bedrooms, each with its own private ensuite bath, providing comfort and privacy for family members and guests alike. Designed for both everyday living and sophisticated entertaining, the home's generous floor plan offers beautifully appointed gathering spaces, refined architectural details, and seamless flow throughout. Whether hosting corporate guests, multigenerational family, or weekend celebrations, every space has been created with both functionality and elegance in mind. The private owner's suite provides a peaceful retreat, while the additional ensuite bedrooms offer exceptional flexibility for growing families, visiting executives, or live-in accommodations. Ideally situated in Roswell, this residence offers convenient access to GA-400, Alpharetta, Avalon, Downtown Roswell, Sandy Springs, Buckhead, and many of Metro Atlanta's leading corporate headquarters, making it an outstanding choice for relocation buyers seeking luxury without compromise. This is a rare opportunity to own a distinguished executive home that combines exceptional space, privacy, and location in one of Roswell's most sought-after communities, The Reserve at Mabry.
Active
Price cut: $80K (8/24)
$1,595,000
4514 Mystique Way NE, Roswell, GA 30075
5beds
5,182sqft
Single Family Residence
Built in 2006
0.35 Acres Lot
$1,510,100 Zestimate®
$308/sqft
$63/mo HOA
What's special
Refined architectural detailsGorgeous hardwoods throughoutSeamless flow throughoutFive spacious bedroomsBeautifully appointed gathering spaces
- 16 days
- 1,076
- 65
Zillow last checked:
Listing updated:
Listed by:
Lee Ann Saxton 404-643-1123,
Keller Williams Realty Buckhead
Source: GAMLS,MLS#: 10832246
Facts & features
Interior
Bedrooms & bathrooms
- Bedrooms: 5
- Bathrooms: 6
- Full bathrooms: 5
- 1/2 bathrooms: 1
- Main level bathrooms: 1
- Main level bedrooms: 1
Rooms
- Room types: Bonus Room, Foyer, Great Room, Keeping Room, Laundry, Other
Dining room
- Features: Seats 12+
Kitchen
- Features: Breakfast Area, Breakfast Bar, Kitchen Island, Walk-in Pantry
Heating
- Central, Natural Gas, Zoned
Cooling
- Ceiling Fan(s), Central Air, Zoned
Appliances
- Included: Dishwasher, Disposal, Double Oven, Gas Water Heater, Microwave, Refrigerator
- Laundry: Other
Features
- Beamed Ceilings, Central Vacuum, Double Vanity, High Ceilings, Master On Main Level, Tray Ceiling(s), Walk-In Closet(s)
- Flooring: Hardwood, Stone
- Windows: Double Pane Windows
- Basement: Bath/Stubbed,Daylight,Full,Interior Entry,Unfinished
- Number of fireplaces: 2
- Fireplace features: Gas Starter, Living Room
- Common walls with other units/homes: No Common Walls
Interior area
- Total structure area: 5,182
- Total interior livable area: 5,182 sqft
- Finished area above ground: 5,182
- Finished area below ground: 0
Property
Parking
- Total spaces: 3
- Parking features: Attached, Garage, Garage Door Opener, Kitchen Level, Side/Rear Entrance
- Has attached garage: Yes
Features
- Levels: Two
- Stories: 2
- Patio & porch: Deck, Patio, Screened
- Exterior features: Garden
- Fencing: Back Yard,Fenced
- Waterfront features: No Dock Or Boathouse
- Body of water: None
Lot
- Size: 0.35 Acres
- Features: Cul-De-Sac, Level
Details
- Parcel number: 16018000920
Construction
Type & style
- Home type: SingleFamily
- Architectural style: Traditional
- Property subtype: Single Family Residence
Materials
- Brick, Stone, Wood Siding
- Roof: Composition
Condition
- Resale
- New construction: No
- Year built: 2006
Utilities & green energy
- Sewer: Public Sewer
- Water: Public
- Utilities for property: Cable Available, Electricity Available, High Speed Internet, Natural Gas Available, Phone Available, Sewer Available, Water Available
Community & HOA
Community
- Features: Clubhouse, Pool, Sidewalks, Street Lights, Tennis Court(s), Near Shopping
- Security: Carbon Monoxide Detector(s), Security System, Smoke Detector(s)
- Subdivision: The Reserve at Mabry
HOA
- Has HOA: Yes
- Services included: Maintenance Grounds
- HOA fee: $750 annually
Location
- Region: Roswell
Financial & listing details
- Price per square foot: $308/sqft
- Tax assessed value: $924,220
- Annual tax amount: $13,175
- Date on market: 8/24/2026
- Cumulative days on market: 16 days
- Listing agreement: Exclusive Agency
- Listing terms: Cash,Conventional
- Electric utility on property: Yes
Estimated market value
$1,510,100
$1.43M - $1.59M
$5,711/mo
Price history
| Date | Event | Price |
|---|---|---|
| 8/24/2026 | Price change | $1,595,000-4.8%$308/sqft |
Source:  FMLS GA #7826228 Report a problem FMLS GA #7826228 Report a problem | ||
| 6/22/2026 | Price change | $1,675,000-4.2%$323/sqft |
Source:  GAMLS #10770142 Report a problem GAMLS #10770142 Report a problem | ||
| 5/27/2026 | Listed for sale | $1,749,000+118.6%$338/sqft |
Source: FMLS GA #7773033 Report a problem | ||
| 8/7/2014 | Sold | $800,000+0%$154/sqft |
Source:  FMLS GA #5312744 Report a problem FMLS GA #5312744 Report a problem | ||
| 7/22/2014 | Pending sale | $799,900$154/sqft |
Source: Coldwell Banker Residential Brokerage - Roswell #5312744 Report a problem | ||
| 7/3/2014 | Listed for sale | $799,900+0.5%$154/sqft |
Source: Coldwell Banker Residential Brokerage - Roswell #5312744 Report a problem | ||
| 2/3/2006 | Sold | $796,000$154/sqft |
Source: Public Record Report a problem | ||
Public tax history
| Year | Property taxes | Tax assessment |
|---|---|---|
| 2024 | $11,146 +335.2% | $369,688 |
| 2023 | $2,561 -2.7% | $369,688 +14% |
| 2022 | $2,632 -66.7% | $324,336 +10.6% |
| 2021 | $7,894 +2.8% | $293,360 +3.5% |
| 2020 | $7,679 | $283,500 |
| 2019 | $7,679 -5.1% | $283,500 -6.2% |
| 2018 | $8,090 | $302,288 |
| 2017 | $8,090 +3.8% | $302,288 |
| 2016 | $7,797 -2.1% | $302,288 |
| 2015 | $7,963 +35.6% | $302,288 +46.4% |
| 2014 | $5,870 -0.8% | $206,424 |
| 2013 | $5,920 -0.8% | $206,424 |
| 2012 | $5,969 -0.2% | $206,424 |
| 2011 | $5,980 +5.3% | $206,424 |
| 2010 | $5,677 -27.7% | $206,424 -24.4% |
| 2009 | $7,849 -9.2% | $273,000 -6% |
| 2006 | $8,645 | $290,572 |
Find assessor info on the county website
Monthly payment
Est. payment
Payment breakdown
Explore the cost of this home by adjusting the details. Changes won't be saved.Climate risks
Neighborhood: 30075
Nearby schools
Schools provided by the listing agent
- Elementary: Garrison Mill
- Middle: Mabry
- High: Lassiter
Source: GAMLS. This data may not be complete. We recommend contacting the local school district to confirm school assignments for this home.
- $1,401,0006 bd8 ba7k sqft4510 Mystique Way NE, Roswell, GA 30075Off Market
- $1,113,2005 bd4 ba4.5k sqft4518 Mystique Way NE, Roswell, GA 30075Off Market
- $693,7004 bd3 ba3.2k sqft4494 Woodford Pass NE, Roswell, GA 30075Off Market

- $667,1004 bd2 ba2.8k sqft4490 Woodford Pass NE, Roswell, GA 30075Off Market
Similar homes
- $1,299,9006 bd6 ba5.6k sqft715 Fawn Ridge Ct, Roswell, GA 30075Active Under Contract

 MLS ID #10816993, Roshanda Mitchell, Atlanta Fine Homes - Sotheby's Int'l. GAMLS
 - $1,489,0004 bd5 ba4k sqft16165 Grand Litchfield Dr, Roswell, GA 30075Active
 MLS ID #10765082, Christiane Zeh-Schendowich, Harry Norman Realtors. GAMLS
 - $1,275,0006 bd8 ba7k sqft4545 Bastion Dr, Roswell, GA 30075Active
 MLS ID #10753854, Grant Waugh, Down Home Properties. GAMLS
 - $925,0006 bd5 ba5.6k sqft640 Garden Wilde Pl, Roswell, GA 30075Active
 MLS ID #10836298, The Key Group, Keller Williams Realty North Atlanta. GAMLS
 - $895,0004 bd4 ba4.2k sqft4850 Grandview Trce NE, Roswell, GA 30075ActiveMLS ID #10806971, Elizabeth Carr, Keller Williams Realty Atlanta North. GAMLS
- $1,599,0005 bd5 ba6.3k sqft605 Hickory Mill Ln, Milton, GA 30004ActiveMLS ID #10816262, Bradley Poole, Compass. GAMLS
- $1,550,0006 bd5 ba7.5k sqft1303 Alvin Adams Ct, Marietta, GA 30062Active Under ContractMLS ID #10832765, Angela Nunez, Atlanta Communities. GAMLS
- $1,750,0005 bd7 ba6.1k sqft14127 Seabiscuit, Milton, GA 30004ActiveMLS ID #10825626, Shanaz Kanga, Harry Norman Realtors. GAMLS
- $1,599,9006 bd6 ba5.7k sqft3685 High Green Dr, Marietta, GA 30068ActiveMLS ID #10742378, Chris Evans, Sellect Realty, LLC. GAMLS
- $1,499,0005 bd6 ba5.3k sqft1000 Holly St, Canton, GA 30114Active Under ContractMLS ID #10807656, Angie Shape, Keller Williams Realty Partners. GAMLS
- $1,599,0004 bd5 ba4.8k sqft2379 Tayside Xing SW, Kennesaw, GA 30152ActiveMLS ID #10774496, Cheri O'Connor, Keller Williams Realty. GAMLS
- $1,265,0005 bd6 ba5.8k sqft14724 Taylor Valley Way, Milton, GA 30004ActiveMLS ID #10814902, Michael Ovbey, RE/MAX Town & Country. GAMLS
- $1,600,0005 bd5 ba7.2k sqft8360 Kenningston Way, Duluth, GA 30097ActiveMLS ID #10782910, Judy P Chin, Virtual Properties Realty.com. GAMLS
- $1,735,0005 bd5 ba7.2k sqft190 Oakhurst Leaf Dr, Milton, GA 30004ActiveMLS ID #10820174, Nicholas LaMonte, Ansley RE | Christie's Int'l RE. GAMLS
- $1,595,0005 bd7 ba7.1k sqft5623 Brendlynn Dr, Suwanee, GA 30024ActiveMLS ID #10793720, Lolah Figueredo, Coldwell Banker Realty. GAMLS
- $1,499,9995 bd6 ba6.4k sqft725 Pine Leaf Ct, Johns Creek, GA 30022ActiveMLS ID #10773616, Kellie Frazier, REMAX Around Atlanta. GAMLS
- $1,299,0005 bd5 ba4k sqft121 Matthews Rd, Canton, GA 30115Active Under ContractMLS ID #10758323, Guy Spicer, Keller Williams Golden Isles. GAMLS
- $1,595,0004 bd5 ba6.2k sqft885 Carlton Rdg NE, Atlanta, GA 30342ActiveMLS ID #10732260, Bobbie Schmitt, Ansley RE | Christie's Int'l RE. GAMLS
- $1,200,0004 bd5 ba5.7k sqft525 Willow Oak Way, Roswell, GA 30076ActiveMLS ID #10833889, Tatum McCurdy, Century 21 Results. GAMLS
- $1,400,0005 bd5 ba5k sqft2995 Coles Way, Sandy Springs, GA 30350ActiveMLS ID #10762298, Leonard Davis, Keller Williams West Atlanta. GAMLS
