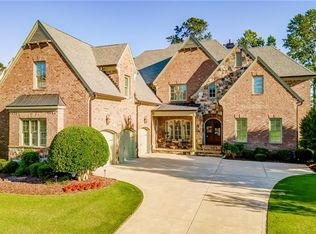
This exceptional and classic 4-sided brick traditional home epitomizes elegant everyday living in the esteemed Reserve at Mabry community in the sought after and coveted Lassiter High school district. Perfectly situated on a meticulously manicured cul-de-sac lot, this home is perfectly positioned in location between Historic downtown Roswell and East Cobb restaurants, shopping, and schools. The covered front porch welcomes you as you enter the two-story foyer, and a light and bright open layout sets the tone for the warm and welcoming grandeur within. Boasting expansive floor-to-ceiling windows, plantation shutters throughout, detailed coffered trimwork, and a fireplace flanked by built-ins, the formal living room invites gathering with friends and family. The spacious and open kitchen features a large eat-in island recently updated with new countertops and backsplash, high-end appliances and overlooks the vaulted family room. Adorned with a floor-to-ceiling stone fireplace and stunning stained wood vaulted ceilings, this space is truly the heart of the home. Enjoy the convenience of the drop zone/mudroom located just off the laundry room and the central vacuum system with a kickplate in the kitchen for everyday living. A built-in wet bar, between the formal and informal living space, complete with wine storage, is conveniently located for hosting. Off the breakfast room are multiple outdoor spaces to enjoy, including a covered screened-in porch and an open back deck perfect for grilling, soaking up the sunshine, and overlooking the beautifully landscaped backyard blooming with spring flowers. The study offers a fireplace and secluded retreat, while the more formal dining room is large enough to accommodate all of your gatherings. Hardwood floors and detailed trimwork add to the elegance of this classic home, and the built-in audio system allows for entertaining with ease. The primary suite on the main level overlooks the private backyard and features tall tray ceilings and an updated luxurious primary bathroom with dual vanity, soaking tub, freestanding shower, and walk-in closet. Upstairs there are four additional bedrooms and four full bathrooms along with an open flex space that can accommodate space for a play room, game room, fitness area or office. With its 10-12 ft ceilings, the terrace level offers a large bedroom and bathroom, a home office or gym setup, and open space for a media or game room. The terrace level also offers walkout access to the covered back deck and private, fenced-in yard. You will find ample storage throughout the home with the spacious walk-in closets and a 3-car side entry garage, as well as unfinished space large enough for a basketball court. The home also boasts a whole home wired network and High SEER connected HVAC systems with UV air purifiers. With an exceptional blend of functionality and sophistication, this home offers an unparalleled setting for everyday living and entertaining in beloved Roswell. Residents of The Reserve at Mabry are invited to join the neighboring community of Chatsworth's Swim & Tennis Social Membership for an additional annual fee.
Closed
$1,273,000
4506 Mystique Way NE, Roswell, GA 30075
6beds
6,585sqft
Single Family Residence, Residential
Built in 2006
0.35 Acres Lot
$1,362,800 Zestimate®
$193/sqft
$6,200 Estimated rent
Home value
$1,362,800
$1.28M - $1.47M
$6,200/mo
Zestimate® history
Owner options
List your home for rent
$6,200/mo
Rent Zestimate®
Find your next renter with Zillow Rental Manager. Plus, with online applications, you can quickly screen prospective tenants – for free.
$6,200/mo
Rent Zestimate®
Refinance and save
$6,938/mo
Est. payment
Refinancing to a lower rate could help reduce your monthly payments and save thousands over the life of the loan.
$6,938/mo
Est. payment
Explore your selling options
Work with a Zillow partner agent
Leverage their expertise and Zillow's premium Showcase listings to get your home seen by more buyers.
Get startedList with your own agent
Get your home in front of millions of buyers by listing it on Zillow.
Learn how to do itSell it yourself
Take full control of how buyers see your home on Zillow by listing For Sale by Owner (FSBO).
List your homeWhat's special
Zillow last checked:
Listing updated:
Listed by:
Andrea Cueny,
Ansley Real Estate| Christie's International Real Estate 404-900-9655,
Jennifer Bienstock,
Ansley Real Estate| Christie's International Real Estate
Bought with:
SCOTT BOWEN, 338922
Bolst, Inc.
Source: FMLS GA,MLS#: 7364189
Facts & features
Interior
Bedrooms & bathrooms
- Bedrooms: 6
- Bathrooms: 7
- Full bathrooms: 6
- 1/2 bathrooms: 1
- Main level bathrooms: 1
- Main level bedrooms: 1
Rooms
- Room types: Exercise Room, Game Room, Media Room, Office
Primary bedroom
- Features: Master on Main, Oversized Master
- Level: Master on Main, Oversized Master
Bedroom
- Features: Master on Main, Oversized Master
Primary bathroom
- Features: Double Vanity, Separate Tub/Shower
Dining room
- Features: Seats 12+, Separate Dining Room
Kitchen
- Features: Breakfast Room, Cabinets Other, Cabinets White, Eat-in Kitchen, Kitchen Island, Pantry Walk-In, Stone Counters, View to Family Room, Wine Rack
Heating
- Central, Natural Gas
Cooling
- Ceiling Fan(s), Central Air
Appliances
- Included: Dishwasher, Disposal, Double Oven, Dryer, Gas Cooktop, Microwave, Refrigerator
- Laundry: Laundry Room, Upper Level
Features
- Bookcases, Coffered Ceiling(s), Double Vanity, Entrance Foyer, High Ceilings 9 ft Upper, High Ceilings, High Ceilings 10 ft Main, Tray Ceiling(s), Vaulted Ceiling(s), Walk-In Closet(s), Wet Bar
- Flooring: Carpet, Ceramic Tile, Hardwood
- Windows: Double Pane Windows, Plantation Shutters
- Basement: Daylight,Exterior Entry,Finished,Full,Interior Entry,Unfinished
- Number of fireplaces: 3
- Fireplace features: Family Room, Living Room, Other Room
- Common walls with other units/homes: No Common Walls
Interior area
- Total structure area: 6,585
- Total interior livable area: 6,585 sqft
- Finished area above ground: 4,845
- Finished area below ground: 1,740
Property
Parking
- Total spaces: 3
- Parking features: Attached, Driveway, Garage, Garage Faces Side, Kitchen Level, Level Driveway
- Attached garage spaces: 3
- Has uncovered spaces: Yes
Accessibility
- Accessibility features: None
Features
- Levels: Three Or More
- Patio & porch: Covered, Deck, Rear Porch
- Exterior features: Private Yard, No Dock
- Pool features: None
- Spa features: None
- Fencing: Back Yard
- Has view: Yes
- View description: Trees/Woods
- Waterfront features: None
- Body of water: None
Lot
- Size: 0.35 Acres
- Features: Back Yard, Cul-De-Sac, Front Yard, Landscaped, Level, Private
Details
- Additional structures: None
- Parcel number: 16018000940
- Other equipment: Irrigation Equipment
- Horse amenities: None
Construction
Type & style
- Home type: SingleFamily
- Architectural style: Traditional
- Property subtype: Single Family Residence, Residential
Materials
- Brick 4 Sides
- Foundation: Concrete Perimeter
- Roof: Composition,Shingle
Condition
- Resale
- New construction: No
- Year built: 2006
Details
- Warranty included: Yes
Utilities & green energy
- Electric: 110 Volts, 220 Volts in Laundry
- Sewer: Public Sewer
- Water: Public
- Utilities for property: Cable Available, Electricity Available, Natural Gas Available, Phone Available
Green energy
- Energy efficient items: None
- Energy generation: None
Community & HOA
Community
- Features: Near Schools, Near Shopping, Near Trails/Greenway, Sidewalks, Street Lights
- Security: Security System Leased, Smoke Detector(s)
- Subdivision: The Reserve At Mabry
HOA
- Has HOA: No
- Services included: Maintenance Grounds
- HOA fee: $750 annually
Location
- Region: Roswell
Financial & listing details
- Price per square foot: $193/sqft
- Tax assessed value: $1,025,880
- Annual tax amount: $10,879
- Date on market: 4/11/2024
- Cumulative days on market: 15 days
- Listing terms: Cash,Conventional
- Ownership: Other
- Electric utility on property: Yes
- Road surface type: Asphalt
Price history
| Date | Event | Price |
|---|---|---|
| 6/13/2024 | Sold | $1,273,000-2.1%$193/sqft |
Source:  FMLS GA #7364189 Report a problem FMLS GA #7364189 Report a problem | ||
| 5/4/2024 | Pending sale | $1,299,900$197/sqft |
Source: FMLS GA #7364189 Report a problem | ||
| 4/26/2024 | Contingent | $1,299,900$197/sqft |
Source:  GAMLS #10276923 Report a problem GAMLS #10276923 Report a problem | ||
| 4/26/2024 | Price change | $1,299,900-2.3%$197/sqft |
Source: FMLS GA #7364189 Report a problem | ||
| 4/11/2024 | Listed for sale | $1,329,900$202/sqft |
Source: GAMLS #10276923 Report a problem | ||
Public tax history
| Year | Property taxes | Tax assessment |
|---|---|---|
| 2024 | $11,422 +5% | $410,352 |
| 2023 | $10,879 +3.8% | $410,352 +12.9% |
| 2022 | $10,478 +6.9% | $363,600 +9.3% |
| 2021 | $9,804 +5.9% | $332,800 +6% |
| 2020 | $9,258 | $314,052 |
| 2019 | $9,258 -3.1% | $314,052 -3% |
| 2018 | $9,556 | $323,888 |
| 2017 | $9,556 +5.5% | $323,888 |
| 2016 | $9,056 -2.4% | $323,888 |
| 2015 | $9,281 +35.3% | $323,888 +35.1% |
| 2014 | $6,858 -0.8% | $239,664 |
| 2013 | $6,916 -0.8% | $239,664 |
| 2012 | $6,974 -0.2% | $239,664 |
| 2011 | $6,986 +5.3% | $239,664 |
| 2010 | $6,633 -17.9% | $239,664 -17.4% |
| 2009 | $8,083 -0.3% | $290,116 +6.4% |
| 2006 | $8,109 | $272,576 |
Find assessor info on the county website
Neighborhood: 30075
Nearby homes
- $1,053,1004 bd4 ba5.3k sqft4502 Mystique Way NE, Roswell, GA 30075Off Market
- $100-- bd-- ba-- sqftMystique Way, Roswell, GA 30075Off Market
- $728,8004 bd3 ba2.6k sqft4502 Woodford Pass NE, Roswell, GA 30075Off Market
- $1,401,0006 bd8 ba7k sqft4510 Mystique Way NE, Roswell, GA 30075Off Market
- $1,467,1005 bd6 ba5.6k sqft4503 Mystique Way, Roswell, GA 30075Off Market
- $811,1006 bd4 ba5k sqft4506 Woodford Pass NE, Roswell, GA 30075Off Market
- $693,7004 bd3 ba3.2k sqft4494 Woodford Pass NE, Roswell, GA 30075Off Market
- $1,595,0005 bd6 ba5.1k sqft4514 Mystique Way NE, Roswell, GA 30075For Sale
Nearby schools
GreatSchools rating
- 8/10Garrison Mill Elementary SchoolGrades: PK-5Distance: 1 mi
- 8/10Mabry Middle SchoolGrades: 6-8Distance: 2.9 mi
- 10/10Lassiter High SchoolGrades: 9-12Distance: 3.3 mi
Schools provided by the listing agent
- Elementary: Garrison Mill
- Middle: Mabry
- High: Lassiter
Source: FMLS GA. This data may not be complete. We recommend contacting the local school district to confirm school assignments for this home.
Get a cash offer in 3 minutes
Find out how much your home could sell for in as little as 3 minutes with a no-obligation cash offer.
Estimated market value
$1,362,800
Get a cash offer in 3 minutes
Find out how much your home could sell for in as little as 3 minutes with a no-obligation cash offer.
Estimated market value
$1,362,800
- Georgia
- Cobb County
- Roswell
- 30075
- 4506 Mystique Way NE
