Nestled within one of the area's most sought-after 24-hour guard-gated communities, this extraordinary estate is a masterclass in luxury, craftsmanship, and timeless design. Perfectly positioned on a private cul-de-sac, the home commands attention with its stately brick and stone facade and offers over three magnificent levels of impeccably designed living space offering an unparalleled lifestyle for the most discerning buyer. Featuring 6 bedrooms, 6 full baths, and 1 half bath, this exceptional home is defined by its grand scale, soaring ceilings, dramatic architectural beams, and thoughtfully curated designer finishes throughout. Every bedroom enjoys the privacy and convenience of its own ensuite bath, while two lavish primary suites, one on the main level and one upstairs, provide unmatched flexibility for multi-generational living and luxury accommodations. The main-level primary retreat is a sanctuary unto itself, featuring a serene spa-inspired bath and an oversized custom walk-in closet. Designed for both everyday comfort and effortless entertaining, the home offers multiple living and gathering spaces, a private executive office, a dedicated home management workstation, and an expansive mudroom that keeps life beautifully organized. At the heart of the home, the chef's kitchen was designed to impress, featuring abundant prep and gathering space, premium appliances, and seamless flow into the inviting keeping room/great room. From the large dining room with room for 10+ seated; Entertain with ease from the well-appointed butler's pantry complete with a mini bar and new standalone ice maker (2026), creating the perfect setting for intimate dinners and grand celebrations alike. The terrace level is truly an entertainer's dream. Guests will be captivated by the hidden speakeasy concealed behind a custom bookshelf door, a conversation piece that elevates every gathering around the warmth of the stone fireplace. The expansive bar area creates the ultimate social hub, while guests enjoy the game room and a space perfectly designed for a wine cellar. The large, mirrored fitness studio offers endless possibilities for a home gym, dance studio, yoga retreat, or wellness space. There is an expansive storage room in the basement that would accommodate all of your storage needs from seasonal to day to day. A spacious bedroom and full bath provide ideal accommodations for guests, extended family, or an au pair suite. For added convenience, visitors can access the terrace level directly from a private exterior stairwell off the driveway, making entertaining effortless and discreet. Outdoor living is equally impressive, with an expansive deck designed for year-round entertaining, relaxation, and enjoying the serene surroundings. The garage is EV charger install ready, reflecting the home's thoughtful integration of modern conveniences. Meticulously maintained, recent improvements include a new Thermador oven, microwave, and warming drawer package (2025), Bosch dishwasher (2024), new basement flooring and paint (2025), two new water heaters (2025), updated designer lighting and ceiling fans throughout (2023), exterior painting (2022). Offering exceptional craftsmanship, remarkable functionality, and luxury amenities rarely found in one residence, this spectacular home is more than a place to live, it is a statement of refined living, designed for those who expect the very best.
Active
$1,500,000
6244 Arnall Ct NW, Acworth, GA 30101
6beds
7,383sqft
Single Family Residence
Built in 2004
0.67 Acres Lot
$1,441,200 Zestimate®
$203/sqft
$308/mo HOA
What's special
Stone fireplaceSoaring ceilingsPrivate executive officeLarge mirrored fitness studioDramatic architectural beamsDedicated home management workstationGrand scale
- 85 days
- 261
- 12
Zillow last checked:
Listing updated:
Listed by:
Shenea Winston 404-483-0451,
RE/MAX Town & Country
Source: GAMLS,MLS#: 10786523
Facts & features
Interior
Bedrooms & bathrooms
- Bedrooms: 6
- Bathrooms: 7
- Full bathrooms: 6
- 1/2 bathrooms: 1
- Main level bathrooms: 1
- Main level bedrooms: 1
Rooms
- Room types: Exercise Room, Family Room, Foyer, Game Room, Great Room, Keeping Room, Laundry, Library, Media Room, Office
Dining room
- Features: Separate Room
Kitchen
- Features: Breakfast Area, Breakfast Bar, Solid Surface Counters, Walk-in Pantry
Heating
- Dual, Forced Air, Natural Gas, Zoned
Cooling
- Electric, Ceiling Fan(s), Central Air, Zoned, Dual, Attic Fan
Appliances
- Included: Cooktop, Dishwasher, Ice Maker, Oven, Refrigerator
- Laundry: Other, Upper Level
Features
- Bookcases, High Ceilings, Entrance Foyer, Rear Stairs, Walk-In Closet(s), Wet Bar, Master On Main Level
- Flooring: Hardwood
- Basement: Bath Finished,Daylight,Interior Entry,Exterior Entry,Finished,Full
- Number of fireplaces: 3
- Fireplace features: Basement, Family Room, Living Room, Factory Built, Gas Starter, Gas Log
Interior area
- Total structure area: 7,383
- Total interior livable area: 7,383 sqft
- Finished area above ground: 5,223
- Finished area below ground: 2,160
Property
Parking
- Total spaces: 3
- Parking features: Attached, Garage Door Opener, Side/Rear Entrance
- Has attached garage: Yes
Features
- Levels: Three Or More
- Stories: 3
- Patio & porch: Porch
- Exterior features: Garden, Other, Sprinkler System
- Frontage type: Golf Course
Lot
- Size: 0.67 Acres
- Features: Cul-De-Sac, Level, Private
Details
- Parcel number: 56078
Construction
Type & style
- Home type: SingleFamily
- Architectural style: Brick 4 Side,European
- Property subtype: Single Family Residence
Materials
- Brick, Other, Stone
- Roof: Composition
Condition
- Resale
- New construction: No
- Year built: 2004
Utilities & green energy
- Sewer: Public Sewer
- Water: Public
- Utilities for property: Underground Utilities, Sewer Connected
Green energy
- Energy efficient items: Thermostat
Community & HOA
Community
- Features: Clubhouse, Gated, Golf, Fitness Center, Playground, Pool, Sidewalks, Tennis Court(s)
- Security: Carbon Monoxide Detector(s)
- Subdivision: Governors Towne Club
HOA
- Has HOA: Yes
- Services included: Maintenance Structure, Swimming, Tennis
- HOA fee: $3,700 annually
Location
- Region: Acworth
Financial & listing details
- Price per square foot: $203/sqft
- Annual tax amount: $14,050
- Date on market: 6/15/2026
- Cumulative days on market: 85 days
- Listing agreement: Exclusive Right To Sell
- Listing terms: Relocation Property
Estimated market value
$1,441,200
$1.37M - $1.51M
$4,744/mo
Price history
| Date | Event | Price |
|---|---|---|
| 6/16/2026 | Listed for sale | $1,500,000$203/sqft |
Source:  FMLS GA #7788925 Report a problem FMLS GA #7788925 Report a problem | ||
Public tax history
Tax history is unavailable.
Monthly payment
Est. payment
Payment breakdown
Explore the cost of this home by adjusting the details. Changes won't be saved.Climate risks
Neighborhood: 30101
Nearby schools
Schools provided by the listing agent
- Elementary: Shelton
- Middle: McClure
- High: North Paulding
Source: GAMLS. This data may not be complete. We recommend contacting the local school district to confirm school assignments for this home.
Similar homes
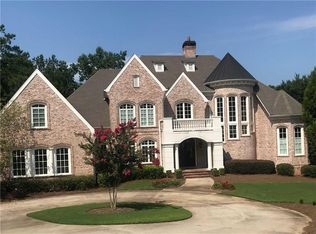
- $1,425,0005 bd6 ba7.4k sqft31 Brownson Ct, Acworth, GA 30101For Sale

 MLS ID #7822531, Austin R Landers, Dorsey Alston Realtors. FMLS GA
 - $1,249,0005 bd5 ba5.7k sqft6163 Talmadge Run NW, Acworth, GA 30101Active
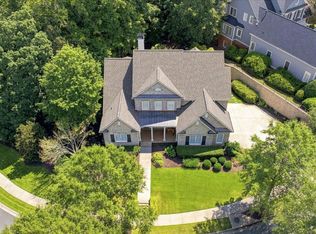
 MLS ID #10840548, Diane Tatum, Atlanta Communities. GAMLS
 - $1,775,0006 bd6 ba8.7k sqft6327 Howell Cobb Ct, Acworth, GA 30101Active
 MLS ID #10741123, David Griffith, Relocal Home Real Est Services. GAMLS
 - $1,595,0006 bd6 ba7.1k sqft5365 Lake Redwine Cv NW, Acworth, GA 30101For Sale
 MLS ID #7779087, HELEN FULLER, Atlanta Fine Homes Sotheby's International. FMLS GA
 - $1,850,0006 bd6 ba7.1k sqft4571 Oglethorpe Loop NW, Acworth, GA 30101For SaleMLS ID #7786833, HELEN FULLER, Atlanta Fine Homes Sotheby's International. FMLS GA
- $999,9986 bd7 ba6.1k sqft94 Brisbane Dr, Acworth, GA 30101Active Under ContractMLS ID #10756273, Patti Everett, Atlanta Communities. GAMLS
- $2,175,0006 bd6 ba10k sqft17 Carl Sanders Dr, Acworth, GA 30101For SaleMLS ID #7753390, HELEN FULLER, Atlanta Fine Homes Sotheby's International. FMLS GA
- $1,775,0007 bd6 ba8.4k sqft1225 Waterfall Ln NW, Acworth, GA 30101ActiveMLS ID #10752887, Alexis Turner, Harry Norman Realtors. GAMLS
- $975,0006 bd5 ba5k sqft125 Ridge View Ct, Acworth, GA 30101ActiveMLS ID #10799124, Nicole M France, RE/MAX Center. GAMLS
- $780,0008 bd5 ba4.7k sqft62 Applewood Ln, Acworth, GA 30101ActiveMLS ID #10819390, Janice Overbeck, Keller Williams Realty Atlanta North. GAMLS
- $890,0006 bd5 ba3.7k sqft175 Timber Creek Ln, Acworth, GA 30101ActiveMLS ID #10817424, Jennifer Reed, Atlanta Communities. GAMLS
- $770,0005 bd4 ba5.6k sqft151 Creek Bank Dr, Acworth, GA 30101ActiveMLS ID #10823634, Tabitha Boyd, Keller Williams Northwest. GAMLS
- $946,1385 bd5 ba5k sqft4816 Old Stilesboro Rd NW, Acworth, GA 30101ActiveMLS ID #10786900, Janice Overbeck, Keller Williams Realty Atlanta North. GAMLS
- $925,0007 bd6 ba5.5k sqft1887 Addington Pl NW, Acworth, GA 30101ActiveMLS ID #10815502, LME Realty, Keller Williams Realty. GAMLS
- $1,400,0005 bd5 ba6.3k sqft52 Waterside Dr SE, Cartersville, GA 30121ActiveMLS ID #10801588, Jacob Calvert, Ansley RE | Christie's Int'l RE. GAMLS
- $750,0006 bd5 ba4.2k sqft2671 Corinault Way NW, Acworth, GA 30101ActiveMLS ID #10818181, Pam Rogers, REMAX Around Atlanta. GAMLS
- $1,999,9008 bd8 ba9.6k sqft1255 Waterfall Ln NW, Acworth, GA 30101ActiveMLS ID #10796059, Debi Smith, Atlanta Communities. GAMLS
- $925,0005 bd5 ba6.4k sqft6293 Fernstone Trl NW, Acworth, GA 30101ActiveMLS ID #10787322, Sean Peterson, Keller Williams Realty. GAMLS
- $925,0006 bd5 ba5k sqft5363 Thornapple Ln NW, Acworth, GA 30101ActiveMLS ID #10805429, Wendy R Bunch, RE/MAX Pure. GAMLS
- $1,499,0006 bd7 ba5.3k sqft1126 Wedgefield Dr SW, Marietta, GA 30064ActiveMLS ID #10827195, Mona Dajani, eXp Realty. GAMLS
