Luxury estate living meets modern sophistication in this beautifully updated golf course residence, showcasing exceptional craftsmanship, refined finishes, and breathtaking fairway views. Set on a premier lot, this distinguished home offers an elevated lifestyle of elegance, comfort, and resort-style living. A grand entrance opens to light-filled interiors with soaring ceilings, custom millwork, designer lighting, and thoughtfully selected upgrades throughout. Expansive living areas accommodate both intimate gatherings and large-scale entertaining, blending timeless architecture with today’s most sought-after amenities. The gourmet kitchen serves as the heart of the home, featuring premium Thermador appliances, custom cabinetry, quartz countertops, a gas range, double ovens, a warming drawer, and a spacious island with ample prep space. Open views to the vaulted keeping room and oversized breakfast room create an inviting flow, while easy access to the alfresco dining area highlights the golf course setting. Walls of windows frame picturesque views and fill the home with natural light. The luxurious main-level primary suite offers a private retreat with tranquil fairway views, generous proportions, and a spa-inspired bath designed for relaxation. Features include a freestanding soaking tub, dual shower heads with a handheld sprayer, and oversized his-and-her walk-in closets. Two levels of outdoor living extend the home’s refined style into its private golf course setting. The main-level lanai overlooks the waterfall and manicured backyard, while the expansive lower-level terrace with a firepit and waterfall creates a peaceful space for entertaining. Whether enjoying morning coffee by the greens or hosting elegant evening gatherings, these outdoor areas offer a seamless connection to the home’s sophisticated interiors. Positioned between the 14th putting green and the 15th tee box, this exceptional estate combines a coveted golf course location with extensive updates and luxury finishes, offering a rare opportunity to experience elevated country club living at its finest. This amazing terrace level has something for everyone. A home theater, fitness room, family gathering room, wet bar, wine cellar and walk-in pantry. The unfinished basement areas have easy access to the outdoors. These flexible spaces lend exceptional versatility for additional living and enhanced lifestyle. Downstairs a secondary primary suite in this home provides a great opportunity for multi-generational living. Upstairs, spacious secondary bedrooms provide well-appointed accommodations with large walk-in closets and abundant natural light. Two ensuite bedrooms and two Jack-and-Jill bedrooms add flexibility and complete the upper level. With three fully finished levels of living spaces this home is sure to meet your needs. Conveniently located inside the gated golf course community of Governors Towne Club. Providing resort style amenities for your everyday enjoyment.
Active
Price cut: $150K (9/14)
$1,700,000
4571 Oglethorpe Loop NW, Acworth, GA 30101
6beds
7,181sqft
Single Family Residence, Residential
Built in 2005
0.54 Acres Lot
$-- Zestimate®
$237/sqft
$267/mo HOA
What's special
Timeless architectureSoaring ceilingsLight-filled interiorsPicturesque viewsLuxurious main-level primary suiteBreathtaking fairway viewsDesigner lighting
- 117 days
- 506
- 30
Zillow last checked:
Listing updated:
Listed by:
HELEN FULLER,
Atlanta Fine Homes Sotheby's International 404-216-1401
Source: FMLS GA,MLS#: 7786833
Facts & features
Interior
Bedrooms & bathrooms
- Bedrooms: 6
- Bathrooms: 6
- Full bathrooms: 5
- 1/2 bathrooms: 1
- Main level bathrooms: 1
- Main level bedrooms: 1
Rooms
- Room types: Bonus Room, Family Room, Game Room, Great Room, Library, Media Room, Wine Cellar, Workshop
Primary bedroom
- Features: Master on Main, Oversized Master
- Level: Master on Main, Oversized Master
Bedroom
- Features: Master on Main, Oversized Master
Primary bathroom
- Features: Bidet, Separate His/Hers, Separate Tub/Shower, Soaking Tub
Dining room
- Features: Butlers Pantry, Separate Dining Room
Kitchen
- Features: Breakfast Bar, Breakfast Room, Cabinets White, Keeping Room, Kitchen Island, Pantry Walk-In, Second Kitchen, Stone Counters, View to Family Room
Heating
- Central, Forced Air, Natural Gas, Zoned
Cooling
- Central Air, Electric Air Filter, Zoned
Appliances
- Included: Dishwasher, Disposal, Double Oven, Dryer, Gas Cooktop, Gas Water Heater, Microwave, Refrigerator, Self Cleaning Oven, Washer
- Laundry: Laundry Room, Main Level
Features
- Beamed Ceilings, Bookcases, Double Vanity, Entrance Foyer 2 Story, High Ceilings, High Ceilings 10 ft Main, High Ceilings 10 ft Upper, High Speed Internet, Tray Ceiling(s), Vaulted Ceiling(s), Walk-In Closet(s)
- Flooring: Hardwood, Marble, Stone
- Windows: Double Pane Windows, Insulated Windows, Plantation Shutters
- Basement: Daylight,Exterior Entry,Finished,Finished Bath,Full,Interior Entry
- Attic: Pull Down Stairs
- Number of fireplaces: 5
- Fireplace features: Basement, Factory Built, Family Room, Gas Log, Great Room, Keeping Room
- Common walls with other units/homes: No Common Walls
Interior area
- Total structure area: 7,181
- Total interior livable area: 7,181 sqft
- Finished area above ground: 4,606
- Finished area below ground: 2,575
Video & virtual tour
Property
Parking
- Total spaces: 3
- Parking features: Garage, Garage Door Opener, Garage Faces Front, Garage Faces Side, Kitchen Level
- Garage spaces: 3
Accessibility
- Accessibility features: None
Features
- Levels: Three Or More
- Patio & porch: Covered, Deck, Front Porch, Patio, Rear Porch
- Exterior features: Balcony, Private Yard, Rain Gutters
- Pool features: None
- Spa features: Community
- Fencing: None
- Has view: Yes
- View description: Golf Course, Trees/Woods
- Waterfront features: None
- Body of water: None
Lot
- Size: 0.54 Acres
- Dimensions: 48x184x146x190x75
- Features: Back Yard, Front Yard, Landscaped, Private, Wooded
Details
- Additional structures: None
- Parcel number: 065706
- Other equipment: Home Theater, Intercom, Irrigation Equipment
- Horse amenities: None
Construction
Type & style
- Home type: SingleFamily
- Architectural style: European,Traditional
- Property subtype: Single Family Residence, Residential
Materials
- Brick 4 Sides, Stone
- Foundation: Concrete Perimeter
- Roof: Composition,Ridge Vents,Shingle
Condition
- Resale
- New construction: No
- Year built: 2005
Details
- Builder name: Elegant Properties Inc.
Utilities & green energy
- Electric: 110 Volts, 220 Volts, 220 Volts in Workshop
- Sewer: Public Sewer
- Water: Public
- Utilities for property: Cable Available, Electricity Available, Natural Gas Available, Phone Available, Underground Utilities, Water Available
Green energy
- Energy efficient items: Insulation, Lighting, Thermostat, Windows
- Energy generation: None
Community & HOA
Community
- Features: Country Club, Fitness Center, Gated, Golf, Homeowners Assoc, Pickleball, Playground, Pool, Sidewalks, Street Lights, Swim Team, Tennis Court(s)
- Security: Intercom, Security Gate, Security System Owned, Smoke Detector(s)
- Subdivision: Governors Towne Club
HOA
- Has HOA: Yes
- Services included: Reserve Fund, Security, Swim, Tennis, Trash
- HOA fee: $3,200 annually
- HOA phone: 770-966-7808
Location
- Region: Acworth
Financial & listing details
- Price per square foot: $237/sqft
- Annual tax amount: $8,266
- Date on market: 6/12/2026
- Cumulative days on market: 117 days
- Listing terms: Cash,Conventional
- Electric utility on property: Yes
- Road surface type: Asphalt, Paved
Estimated market value
Not available
Estimated sales range
Not available
Not available
Price history
| Date | Event | Price |
|---|---|---|
| 9/14/2026 | Price change | $1,700,000-8.1%$237/sqft |
Source:  FMLS GA #7786833 Report a problem FMLS GA #7786833 Report a problem | ||
| 8/17/2026 | Price change | $1,850,000-5.1%$258/sqft |
Source: FMLS GA #7786833 Report a problem | ||
| 6/12/2026 | Listed for sale | $1,950,000$272/sqft |
Source: FMLS GA #7786833 Report a problem | ||
Public tax history
Tax history is unavailable.
Monthly payment
Est. payment
Payment breakdown
Explore the cost of this home by adjusting the details. Changes won't be saved.Climate risks
Neighborhood: 30101
Nearby schools
Schools provided by the listing agent
- Elementary: Roland W. Russom
- Middle: Sammy McClure Sr.
- High: North Paulding
Source: FMLS GA. This data may not be complete. We recommend contacting the local school district to confirm school assignments for this home.
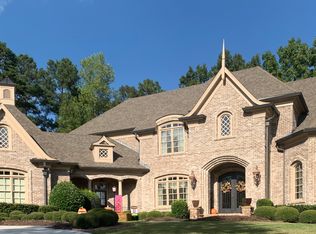
- $1,393,9005 bd5 ba4.6k sqft4571 Oglethorpe Loop, Acworth, GA 30101Off Market
- $--5 bd6 ba4.6k sqft4575 Oglethorpe Loop NW, Acworth, GA 30101Off Market
- $1,866,7005 bd8 ba8.7k sqft4567 Oglethorpe Loop NW, Acworth, GA 30101Off Market
- $1,881,3005 bd8 ba5.7k sqft4567 Oglethorpe Loop, Acworth, GA 30101Off Market
Similar homes
- $1,850,0005 bd7 ba6.9k sqft6229 Arnall Ct NW, Acworth, GA 30101For Sale
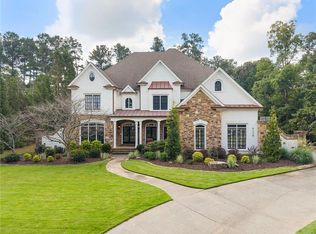
 MLS ID #7839446, Brandi Mathieu, T.A. Mathieu Realty, LLC. FMLS GA
 - $1,775,0006 bd6 ba8.7k sqft6327 Howell Cobb Ct, Acworth, GA 30101Active

 MLS ID #10741123, David Griffith, Relocal Home Real Est Services. GAMLS
 - $1,500,0006 bd7 ba7.3k sqft6244 Arnall Ct NW, Acworth, GA 30101Active
 MLS ID #10786523, Shenea Winston, RE/MAX Town & Country. GAMLS
 - $1,425,0005 bd6 ba7.4k sqft31 Brownson Ct, Acworth, GA 30101For Sale
 MLS ID #7822531, Austin R Landers, Dorsey Alston Realtors. FMLS GA
 - $1,595,0006 bd6 ba7.1k sqft5365 Lake Redwine Cv NW, Acworth, GA 30101For SaleMLS ID #7779087, HELEN FULLER, Atlanta Fine Homes Sotheby's International. FMLS GA
- $2,175,0006 bd6 ba10k sqft17 Carl Sanders Dr, Acworth, GA 30101For SaleMLS ID #7753390, HELEN FULLER, Atlanta Fine Homes Sotheby's International. FMLS GA
- $1,249,0005 bd5 ba5.7k sqft6163 Talmadge Run NW, Acworth, GA 30101ActiveMLS ID #10840548, Diane Tatum, Atlanta Communities. GAMLS
- $1,465,0006 bd5 ba7.6k sqft3380 Hill Forest Trl NW, Acworth, GA 30101For SaleMLS ID #7809793, HELEN FULLER, Atlanta Fine Homes Sotheby's International. FMLS GA
- $1,775,0007 bd6 ba8.4k sqft1225 Waterfall Ln NW, Acworth, GA 30101ActiveMLS ID #10752887, Alexis Turner, Harry Norman Realtors. GAMLS
- $2,400,0007 bd8 ba7.4k sqft341 Carl Sanders Dr, Acworth, GA 30101For SaleMLS ID #7798558, HELEN FULLER, Atlanta Fine Homes Sotheby's International. FMLS GA
- $1,125,0005 bd6 ba5.6k sqft4227 Tattnall Run, Acworth, GA 30101For SaleMLS ID #7783148, Brandi Mathieu, T.A. Mathieu Realty, LLC. FMLS GA
- $1,239,9005 bd7 ba6.4k sqft3324 High Noontide Way NW, Acworth, GA 30101For SaleMLS ID #7809157, SHARON MACALUSO, Atlanta Fine Homes Sotheby's International. FMLS GA
- $1,125,0005 bd6 ba4.5k sqft401 Blossom Trl, Acworth, GA 30101For SaleMLS ID #7818732, Rachel Tompkins, Atlanta Communities Real Estate Brokerage. FMLS GA
- $1,999,9008 bd8 ba9.6k sqft1255 Waterfall Ln NW, Acworth, GA 30101ActiveMLS ID #10796059, Debi Smith, Atlanta Communities. GAMLS
- $875,0006 bd5 ba5.2k sqft1222 Eagles Creek Ct NW, Acworth, GA 30101ActiveMLS ID #10857361, Melanie Marsh, Atlanta Communities. GAMLS
- $975,0006 bd5 ba5k sqft125 Ridge View Ct, Acworth, GA 30101ActiveMLS ID #10799124, Nicole M France, RE/MAX Center. GAMLS
- $890,0006 bd5 ba3.7k sqft175 Timber Creek Ln, Acworth, GA 30101ActiveMLS ID #10817424, Jennifer Reed, Atlanta Communities. GAMLS
- $2,499,0008 bd9 ba9.5k sqft6142 Talmadge Run NW, Acworth, GA 30101For SaleMLS ID #7800431, Brandi Mathieu, T.A. Mathieu Realty, LLC. FMLS GA
- $889,0006 bd5 ba4.3k sqft6290 Granbury Walk NW, Acworth, GA 30101ActiveMLS ID #10786253, Debi Smith, Atlanta Communities. GAMLS
- $2,399,9007 bd9 ba7.3k sqft4927 Slaton Dr NW, Acworth, GA 30101ActiveMLS ID #10664625, Diane Tatum, Atlanta Communities. GAMLS
