Welcome to 1225 Waterfall Lane-where space, comfort, and connection come together in a beautifully designed custom estate within the sought-after Lake Victoria Falls community. Tucked quietly on a cul-de-sac street, this 1.42 acre lakefront residence invites a slower, more intentional way of living. Morning light pours through walls of glass, drifting across polished wood floors and soft neutral tones. The hum of the day begins in the kitchen-coffee in hand. Here, life unfolds in gathered moments: soft morning light during breakfasts and fireside dinners stretch into conversation. Children can enjoy summer break laughing and playing with family in the comfort of the backyard. Here, weekends are spent floating between the saltwater pool and shaded gazebo. With space that adapts as life evolves-welcoming family, hosting long stays, or simply creating quiet corners to work, rest, and recharge-this home offers the rare gift of both connection and retreat. Evenings bring their own rhythm: sunsets reflecting off the lake, a warm cup of coffee, latte or a glass of wine under soft light, the comfort of knowing you're exactly where you're meant to be. Privacy feels effortless, elevated yet grounded, elegant yet deeply livable, this is where luxury feels most natural-woven seamlessly into everyday life and you can ease into whatever the day brings. This family-friendly area of Acworth has plenty of restaurants, shopping and schools and rests just beyond the tree-lined drive. Schedule a tour today and see exactly what this well-maintained home has to offer.
Active
$1,775,000
1225 Waterfall Ln NW, Acworth, GA 30101
7beds
8,433sqft
Single Family Residence
Built in 2007
1.42 Acres Lot
$1,697,700 Zestimate®
$210/sqft
$104/mo HOA
What's special
Shaded gazeboPolished wood floorsSaltwater poolSoft neutral tonesTree-lined drive
- 164 days
- 1,203
- 97
Zillow last checked:
Listing updated:
Listed by:
Alexis Turner 7198223206,
Harry Norman Realtors
Source: GAMLS,MLS#: 10752887
Facts & features
Interior
Bedrooms & bathrooms
- Bedrooms: 7
- Bathrooms: 6
- Full bathrooms: 5
- 1/2 bathrooms: 1
- Main level bathrooms: 1
- Main level bedrooms: 1
Rooms
- Room types: Bonus Room, Laundry, Media Room, Office, Sun Room, Family Room, Other
Dining room
- Features: Seats 12+
Kitchen
- Features: Breakfast Bar, Kitchen Island, Pantry, Second Kitchen, Breakfast Room
Heating
- Central
Cooling
- Central Air, Ceiling Fan(s)
Appliances
- Included: Dishwasher, Double Oven, Microwave, Refrigerator, Washer, Disposal, Dryer
- Laundry: In Basement, Common Area
Features
- Beamed Ceilings, Bookcases, Double Vanity, In-Law Floorplan, Master On Main Level, High Ceilings, Tray Ceiling(s), Entrance Foyer, Vaulted Ceiling(s), Walk-In Closet(s)
- Flooring: Hardwood, Carpet
- Windows: Double Pane Windows
- Basement: Exterior Entry,Daylight,Finished,Full,Bath Finished,Interior Entry
- Number of fireplaces: 3
- Fireplace features: Gas Log, Gas Starter
- Common walls with other units/homes: No Common Walls
Interior area
- Total structure area: 8,433
- Total interior livable area: 8,433 sqft
- Finished area above ground: 5,622
- Finished area below ground: 2,811
Video & virtual tour
Property
Parking
- Total spaces: 3
- Parking features: Garage, Attached
- Has attached garage: Yes
Accessibility
- Accessibility features: Other
Features
- Levels: Two
- Stories: 2
- Patio & porch: Screened, Patio
- Exterior features: Gas Grill, Other
- Has private pool: Yes
- Pool features: Salt Water, In Ground
- Fencing: Back Yard,Fenced
- Has view: Yes
- View description: Lake
- Has water view: Yes
- Water view: Lake
- Waterfront features: Pond
- Body of water: None
Lot
- Size: 1.42 Acres
- Features: Level
Details
- Additional structures: Gazebo
- Parcel number: 20023001770
- Other equipment: Home Theater
Construction
Type & style
- Home type: SingleFamily
- Architectural style: Traditional,Craftsman
- Property subtype: Single Family Residence
Materials
- Stone, Brick
- Roof: Composition
Condition
- Resale
- New construction: No
- Year built: 2007
Utilities & green energy
- Electric: Generator
- Sewer: Public Sewer
- Water: Public
- Utilities for property: Cable Available, Electricity Available, Other, Water Available, Natural Gas Available
Green energy
- Energy efficient items: Thermostat, Exposure/Shade
Community & HOA
Community
- Features: Lake, Sidewalks
- Security: Carbon Monoxide Detector(s), Fire Sprinkler System
- Subdivision: Lake Victoria Falls
HOA
- Has HOA: Yes
- Services included: Maintenance Grounds
- HOA fee: $1,250 annually
Location
- Region: Acworth
Financial & listing details
- Price per square foot: $210/sqft
- Tax assessed value: $1,676,250
- Annual tax amount: $7,646
- Date on market: 4/28/2026
- Cumulative days on market: 164 days
- Listing agreement: Exclusive Agency
- Listing terms: Conventional,Cash,VA Loan,Other
- Electric utility on property: Yes
Estimated market value
$1,697,700
$1.61M - $1.78M
$7,893/mo
Price history
| Date | Event | Price |
|---|---|---|
| 6/13/2026 | Price change | $1,775,000-5.3%$210/sqft |
Source:  GAMLS #10752887 Report a problem GAMLS #10752887 Report a problem | ||
| 4/29/2026 | Listed for sale | $1,875,000+4.2%$222/sqft |
Source: GAMLS #10752887 Report a problem | ||
| 2/14/2024 | Sold | $1,800,000-10%$213/sqft |
Source: NGBOR #327590 Report a problem | ||
| 1/18/2024 | Pending sale | $2,000,000$237/sqft |
Source:  FMLS GA #7261158 Report a problem FMLS GA #7261158 Report a problem | ||
| 1/15/2024 | Contingent | $2,000,000$237/sqft |
Source: GAMLS #20158862 Report a problem | ||
| 11/18/2023 | Listed for sale | $2,000,000$237/sqft |
Source: FMLS GA #7261158 Report a problem | ||
| 11/16/2023 | Pending sale | $2,000,000$237/sqft |
Source: GAMLS #10192076 Report a problem | ||
| 8/14/2023 | Listed for sale | $2,000,000+19.4%$237/sqft |
Source: FMLS GA #7261158 Report a problem | ||
| 7/2/2021 | Sold | $1,675,000$199/sqft |
Source: Public Record Report a problem | ||
| 5/4/2021 | Listed for sale | $1,675,000+72.3%$199/sqft |
Source:  Keller Williams #6877944 Report a problem Keller Williams #6877944 Report a problem | ||
| 12/7/2007 | Sold | $971,900$115/sqft |
Source: Public Record Report a problem | ||
Public tax history
| Year | Property taxes | Tax assessment |
|---|---|---|
| 2024 | $4,382 +4.9% | $670,500 |
| 2023 | $4,176 -4.4% | $670,500 +0.6% |
| 2022 | $4,369 -48.9% | $666,256 +129% |
| 2021 | $8,557 | $290,948 |
| 2020 | $8,557 +9.6% | $290,948 +9.3% |
| 2019 | $7,807 | $266,260 |
| 2018 | $7,807 | $266,260 |
| 2017 | $7,807 +23.8% | $266,260 +16.7% |
| 2016 | $6,304 -2.4% | $228,160 |
| 2015 | $6,461 -0.8% | $228,160 |
| 2014 | $6,516 -17.4% | $228,160 -16.1% |
| 2013 | $7,886 -0.8% | $272,044 |
| 2012 | $7,952 +18.2% | $272,044 +17.7% |
| 2011 | $6,730 +5.3% | $231,228 |
| 2010 | $6,390 -31.8% | $231,228 -31% |
| 2009 | $9,373 | $334,972 |
Find assessor info on the county website
Monthly payment
Est. payment
Payment breakdown
Explore the cost of this home by adjusting the details. Changes won't be saved.Climate risks
Neighborhood: 30101
Nearby schools
Schools provided by the listing agent
- Elementary: Mary Ford
- Middle: Durham
- High: Harrison
Source: GAMLS. This data may not be complete. We recommend contacting the local school district to confirm school assignments for this home.
Similar homes
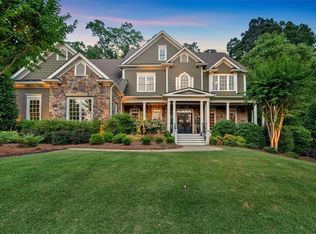
- $1,999,9008 bd8 ba9.6k sqft1255 Waterfall Ln NW, Acworth, GA 30101Active

 MLS ID #10796059, Debi Smith, Atlanta Communities. GAMLS
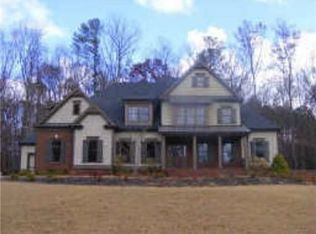
 - $1,595,0006 bd6 ba7.1k sqft5365 Lake Redwine Cv NW, Acworth, GA 30101For Sale

 MLS ID #7779087, HELEN FULLER, Atlanta Fine Homes Sotheby's International. FMLS GA
 - $1,850,0005 bd7 ba6.9k sqft6229 Arnall Ct NW, Acworth, GA 30101For Sale
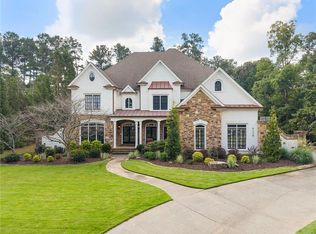 MLS ID #7839446, Brandi Mathieu, T.A. Mathieu Realty, LLC. FMLS GA
 - $1,700,0006 bd6 ba7.1k sqft4571 Oglethorpe Loop NW, Acworth, GA 30101For Sale
 MLS ID #7786833, HELEN FULLER, Atlanta Fine Homes Sotheby's International. FMLS GA
 - $1,465,0006 bd5 ba7.6k sqft3380 Hill Forest Trl NW, Acworth, GA 30101For SaleMLS ID #7809793, HELEN FULLER, Atlanta Fine Homes Sotheby's International. FMLS GA
- $1,500,0006 bd7 ba7.3k sqft6244 Arnall Ct NW, Acworth, GA 30101ActiveMLS ID #10786523, Shenea Winston, RE/MAX Town & Country. GAMLS
- $1,425,0005 bd6 ba7.4k sqft31 Brownson Ct, Acworth, GA 30101For SaleMLS ID #7822531, Austin R Landers, Dorsey Alston Realtors. FMLS GA
- $1,250,0006 bd5 ba5.8k sqft154 Gold Leaf Trl, Powder Springs, GA 30127ActiveMLS ID #10870334, Adam Glass, Atlanta Communities. GAMLS
- $899,5006 bd5 ba5k sqft5852 Brookstone Walk NW, Acworth, GA 30101For SaleMLS ID #7800569, Rachel Paul, Club Realty Associates, Inc.. FMLS GA
- $2,175,0006 bd6 ba10k sqft17 Carl Sanders Dr, Acworth, GA 30101For SaleMLS ID #7753390, HELEN FULLER, Atlanta Fine Homes Sotheby's International. FMLS GA
- $1,239,9005 bd7 ba6.4k sqft3324 High Noontide Way NW, Acworth, GA 30101For SaleMLS ID #7809157, SHARON MACALUSO, Atlanta Fine Homes Sotheby's International. FMLS GA
- $924,9996 bd5 ba5k sqft5363 Thornapple Ln NW, Acworth, GA 30101ActiveMLS ID #10805429, Wendy R Bunch, RE/MAX Pure. GAMLS
- $1,649,0007 bd6 ba7.8k sqft2223 Tayside Xing NW, Kennesaw, GA 30152ActiveMLS ID #10738485, Amy Mollohan, Ansley RE|Christie's Int'l RE. GAMLS
- $2,400,0007 bd8 ba7.4k sqft341 Carl Sanders Dr, Acworth, GA 30101For SaleMLS ID #7798558, HELEN FULLER, Atlanta Fine Homes Sotheby's International. FMLS GA
- $1,125,0005 bd6 ba4.5k sqft401 Blossom Trl, Acworth, GA 30101For SaleMLS ID #7818732, Rachel Tompkins, Atlanta Communities Real Estate Brokerage. FMLS GA
- $1,249,0005 bd5 ba5.7k sqft6163 Talmadge Run NW, Acworth, GA 30101ActiveMLS ID #10840548, Diane Tatum, Atlanta Communities. GAMLS
- $1,599,0005 bd6 ba7k sqft1705 Ardglass Ct NW, Kennesaw, GA 30152ActiveMLS ID #10770784, Diane Tatum, Atlanta Communities. GAMLS
- $1,750,0007 bd8 ba7.6k sqft187 Fontaine Rd SW, Mableton, GA 30126ActiveMLS ID #10842583, Hunt Home Team, Keller Williams Realty PeachtreeRoad. GAMLS
- $1,450,0005 bd6 ba5.3k sqft280 Mars Hill Rd, Powder Springs, GA 30127For SaleMLS ID #7780450, Mike Cash, Anderson Cash Realty. FMLS GA
- $889,0006 bd5 ba4.3k sqft6290 Granbury Walk NW, Acworth, GA 30101ActiveMLS ID #10786253, Debi Smith, Atlanta Communities. GAMLS
