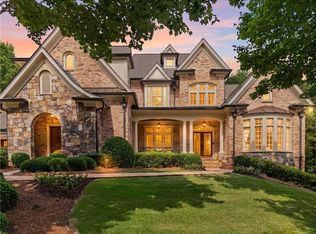
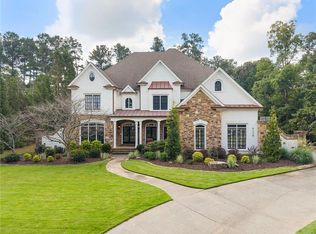
Luxury and a refined lifestyle are waiting for you here inside this luxury estate. Located inside Governor's Towne Golf and Country Club a gated golf course and country club neighborhood. From the moment you enter the private brick and stone courtyard, a sense of European sophistication unfolds. Grand double 10-foot mahogany doors open to reveal interiors rich in detail—featuring extensive custom millwork, refined architectural elements, and bespoke finishes rarely found in today’s construction. Soaring 12+ foot ceilings and 10-foot doors across the main level create a light-filled, expansive atmosphere, while sweeping golf course views from the two-story family room, kitchen, and breakfast area provide a breathtaking backdrop that evolves beautifully with the seasons. The recently updated gourmet kitchen serves as the heart of the home and is designed for both performance and presentation. Anchored by a premium JennAir 48-inch range and a convenient pot-filler faucet, it also features a THERMADOR 48-inch refrigerator, additional wall oven, warming drawer, and high-end finishes throughout. A large central island with an additional prep sink is ideal for everyday living and effortless entertaining. The open-concept design flows seamlessly into the family room and extends to the covered lanai—creating a true indoor-outdoor lifestyle experience. Step outside to your own private oasis, thoughtfully curated for both relaxation and entertaining. The covered lanai transitions into a beautifully appointed outdoor living space complete with a built-in grill, Big Green Egg, outdoor fireplace, and a tranquil water feature—offering a peaceful, resort-style setting with picturesque golf course views. The oversized primary suite on the main level serves as a true sanctuary, featuring a spacious sitting room and direct access to the outdoor retreat. The spa-inspired primary bath showcases exquisite stone flooring, dual vanities, and oversized his-and-her walk-in closets with custom shelving. The first-floor gentleman's den is equipped with a wood-burning fireplace and acts as a quintessential retreat for entertaining guests, particularly when paired with the well-appointed wet bar and adjacent formal dining room. The high ceiling and wood accents, fireplace, and leather create a warm atmosphere to share with others or provide relaxing quiet moments at the end of the day. This main level is a one-of-a-kind opportunity with a home office, a secondary bedroom with a full bath, and a separate powder room; all of these amazing features complement the main level, offering flexibility for guests or convenient single-level living. Upstairs, the home continues to impress with a second primary suite featuring an oversized sitting room—ideal for guests or multi-generational living. Two additional oversized en-suite bedrooms, a media room, and a fourth spacious BEDROOM /bonus room provide ample space for family living, entertaining, or a home gym. A dramatic spiral floating staircase serves as a stunning architectural focal point, connecting all levels, including the expansive unfinished daylight terrace level—ready to be customized to your vision. This pristine, one-owner luxury estate on the 7th tee box and fairway presents a rare opportunity to experience refined golf course living at its finest in one of Northwest Atlanta’s most sought-after private gated communities. An estate home that offers timeless architecture, exceptional craftsmanship, and elevated luxury.
Active
$2,175,000
17 Carl Sanders Dr, Acworth, GA 30101
6beds
10,760sqft
Single Family Residence, Residential
Built in 2008
0.79 Acres Lot
$2,062,700 Zestimate®
$202/sqft
$292/mo HOA
What's special
Timeless architectureOutdoor fireplaceTranquil water featureHigh-end finishes throughoutExtensive custom millworkBig green eggLight-filled expansive atmosphere
- 183 days
- 419
- 12
Zillow last checked:
Listing updated:
Listed by:
HELEN FULLER,
Atlanta Fine Homes Sotheby's International 404-216-1401
Source: FMLS GA,MLS#: 7753390
Facts & features
Interior
Bedrooms & bathrooms
- Bedrooms: 6
- Bathrooms: 6
- Full bathrooms: 5
- 1/2 bathrooms: 1
- Main level bathrooms: 2
- Main level bedrooms: 2
Rooms
- Room types: Den, Great Room, Living Room, Media Room
Primary bedroom
- Features: Master on Main, Oversized Master
- Level: Master on Main, Oversized Master
Bedroom
- Features: Master on Main, Oversized Master
Primary bathroom
- Features: Double Vanity, Separate Tub/Shower, Vaulted Ceiling(s), Whirlpool Tub
Dining room
- Features: Butlers Pantry, Seats 12+
Kitchen
- Features: Breakfast Room, Cabinets White, Kitchen Island, Pantry Walk-In, Solid Surface Counters, View to Family Room
Heating
- Baseboard, Forced Air, Zoned
Cooling
- Electric, Zoned
Appliances
- Included: Dishwasher, Disposal, Electric Oven, Gas Range, Microwave, Range Hood, Refrigerator, Self Cleaning Oven
- Laundry: Laundry Room, Main Level
Features
- Bookcases, Central Vacuum, Double Vanity, Entrance Foyer 2 Story, High Ceilings 9 ft Lower, High Ceilings 9 ft Upper, High Ceilings 10 ft Main, His and Hers Closets, Tray Ceiling(s), Walk-In Closet(s), Wet Bar
- Flooring: Ceramic Tile, Hardwood, Terrazzo, Tile
- Windows: Insulated Windows
- Basement: Bath/Stubbed,Daylight,Exterior Entry,Interior Entry,Unfinished
- Attic: Pull Down Stairs
- Number of fireplaces: 4
- Fireplace features: Factory Built, Family Room, Gas Log, Gas Starter, Living Room
- Common walls with other units/homes: No Common Walls
Interior area
- Total structure area: 10,760
- Total interior livable area: 10,760 sqft
- Finished area above ground: 6,721
- Finished area below ground: 150
Video & virtual tour
Property
Parking
- Total spaces: 3
- Parking features: Garage, Garage Door Opener, Garage Faces Side, Kitchen Level, Level Driveway
- Garage spaces: 3
- Has uncovered spaces: Yes
Accessibility
- Accessibility features: None
Features
- Levels: Two
- Stories: 2
- Patio & porch: Covered, Front Porch, Patio, Rear Porch
- Exterior features: Courtyard, Gas Grill
- Pool features: None
- Has spa: Yes
- Spa features: Bath, Community
- Fencing: None
- Has view: Yes
- View description: Golf Course
- Waterfront features: None
- Body of water: None
Lot
- Size: 0.79 Acres
- Dimensions: 102x233x161x66x145x29
- Features: Back Yard, Corner Lot, Landscaped, Level
Details
- Additional structures: Outdoor Kitchen
- Parcel number: 065732
- Other equipment: Irrigation Equipment
- Horse amenities: None
Construction
Type & style
- Home type: SingleFamily
- Architectural style: European
- Property subtype: Single Family Residence, Residential
Materials
- Brick 4 Sides, Stone
- Foundation: Concrete Perimeter
- Roof: Composition,Ridge Vents,Shingle
Condition
- Resale
- New construction: No
- Year built: 2008
Details
- Builder name: John Vining Homes, LLC
Utilities & green energy
- Electric: 110 Volts, 440 Volts
- Sewer: Public Sewer
- Water: Public
- Utilities for property: Electricity Available, Natural Gas Available, Phone Available, Underground Utilities, Water Available
Green energy
- Energy efficient items: HVAC, Thermostat
- Energy generation: None
Community & HOA
Community
- Features: Country Club, Fitness Center, Gated, Golf, Homeowners Assoc, Pickleball, Playground, Pool, Sidewalks, Swim Team, Tennis Court(s)
- Security: Security Gate, Security Guard, Security System Owned, Smoke Detector(s)
- Subdivision: Governors Towne Club
HOA
- Has HOA: Yes
- Services included: Reserve Fund, Security, Swim, Tennis, Trash
- HOA fee: $1,750 semi-annually
- HOA phone: 770-966-7808
Location
- Region: Acworth
Financial & listing details
- Price per square foot: $202/sqft
- Tax assessed value: $2,196,330
- Annual tax amount: $5,086
- Date on market: 4/15/2026
- Cumulative days on market: 183 days
- Listing terms: Cash,Conventional
- Ownership: Fee Simple
- Electric utility on property: Yes
- Road surface type: Asphalt, Paved
Estimated market value
$2,062,700
$1.96M - $2.17M
$6,599/mo
Price history
| Date | Event | Price |
|---|---|---|
| 4/15/2026 | Listed for sale | $2,175,000+55.9%$202/sqft |
Source:  FMLS GA #7753390 Report a problem FMLS GA #7753390 Report a problem | ||
| 7/1/2020 | Listing removed | $1,395,000$130/sqft |
Source: Atlanta Communities #6542635 Report a problem | ||
| 4/27/2019 | Listed for sale | $1,395,000+42.3%$130/sqft |
Source: Atlanta Communities #8570897 Report a problem | ||
| 7/19/2010 | Sold | $980,000-24%$91/sqft |
Source: Public Record Report a problem | ||
| 5/7/2009 | Sold | $1,290,000$120/sqft |
Source: Public Record Report a problem | ||
Public tax history
| Year | Property taxes | Tax assessment |
|---|---|---|
| 2025 | $5,125 -3.3% | $878,532 +26.4% |
| 2024 | $5,299 -10.7% | $694,792 -3.4% |
| 2023 | $5,932 -5.3% | $719,000 +17.5% |
| 2022 | $6,266 +32.6% | $611,724 +40.5% |
| 2021 | $4,725 +5% | $435,512 +9% |
| 2020 | $4,501 -11.2% | $399,584 -8.8% |
| 2018 | $5,068 -5.9% | $438,280 -8.3% |
| 2017 | $5,384 +9.8% | $478,064 +9.8% |
| 2016 | $4,902 | $435,584 -0.6% |
| 2015 | $4,902 | $438,116 +25.2% |
| 2014 | -- | $350,060 +14% |
| 2013 | $4,356 | $307,200 |
| 2012 | -- | -- |
| 2011 | -- | -- |
| 2010 | -- | -- |
| 2009 | -- | $379,880 |
Find assessor info on the county website
Monthly payment
Est. payment
Payment breakdown
Explore the cost of this home by adjusting the details. Changes won't be saved.Climate risks
Neighborhood: 30101
Nearby schools
Schools provided by the listing agent
- Elementary: Floyd L. Shelton
- Middle: Sammy McClure Sr.
- High: North Paulding
Source: FMLS GA. This data may not be complete. We recommend contacting the local school district to confirm school assignments for this home.

Similar homes
- $2,400,0007 bd8 ba7.4k sqft341 Carl Sanders Dr, Acworth, GA 30101For Sale

 MLS ID #7798558, HELEN FULLER, Atlanta Fine Homes Sotheby's International. FMLS GA
 - $1,700,0006 bd6 ba7.1k sqft4571 Oglethorpe Loop NW, Acworth, GA 30101For Sale
 MLS ID #7786833, HELEN FULLER, Atlanta Fine Homes Sotheby's International. FMLS GA
 - $1,775,0006 bd6 ba8.7k sqft6327 Howell Cobb Ct, Acworth, GA 30101Active

 MLS ID #10741123, David Griffith, Relocal Home Real Est Services. GAMLS
 - $1,850,0005 bd7 ba6.9k sqft6229 Arnall Ct NW, Acworth, GA 30101For Sale
 MLS ID #7839446, Brandi Mathieu, T.A. Mathieu Realty, LLC. FMLS GA
 - $1,425,0005 bd6 ba7.4k sqft31 Brownson Ct, Acworth, GA 30101For SaleMLS ID #7822531, Austin R Landers, Dorsey Alston Realtors. FMLS GA
- $1,500,0006 bd7 ba7.3k sqft6244 Arnall Ct NW, Acworth, GA 30101ActiveMLS ID #10786523, Shenea Winston, RE/MAX Town & Country. GAMLS
- $1,999,9008 bd8 ba9.6k sqft1255 Waterfall Ln NW, Acworth, GA 30101ActiveMLS ID #10796059, Debi Smith, Atlanta Communities. GAMLS
- $1,249,0005 bd5 ba5.7k sqft6163 Talmadge Run NW, Acworth, GA 30101ActiveMLS ID #10840548, Diane Tatum, Atlanta Communities. GAMLS
- $2,499,0008 bd9 ba9.5k sqft6142 Talmadge Run NW, Acworth, GA 30101For SaleMLS ID #7800431, Brandi Mathieu, T.A. Mathieu Realty, LLC. FMLS GA
- $1,775,0007 bd6 ba8.4k sqft1225 Waterfall Ln NW, Acworth, GA 30101ActiveMLS ID #10752887, Alexis Turner, Harry Norman Realtors. GAMLS
- $1,395,0006 bd7 ba6.9k sqft5098 Gwendolyn Ct NW, Kennesaw, GA 30101ActiveMLS ID #10868757, Kristin Walker, GA Classic Realty. GAMLS
- $1,595,0006 bd6 ba7.1k sqft5365 Lake Redwine Cv NW, Acworth, GA 30101For SaleMLS ID #7779087, HELEN FULLER, Atlanta Fine Homes Sotheby's International. FMLS GA
- $1,125,0005 bd6 ba5.6k sqft4227 Tattnall Run, Acworth, GA 30101For SaleMLS ID #7783148, Brandi Mathieu, T.A. Mathieu Realty, LLC. FMLS GA
- $2,399,9007 bd9 ba7.3k sqft4927 Slaton Dr NW, Acworth, GA 30101ActiveMLS ID #10664625, Diane Tatum, Atlanta Communities. GAMLS
- $1,465,0006 bd5 ba7.6k sqft3380 Hill Forest Trl NW, Acworth, GA 30101For SaleMLS ID #7809793, HELEN FULLER, Atlanta Fine Homes Sotheby's International. FMLS GA
- $2,680,0006 bd6 ba6.2k sqft4559 Oglethorpe Loop NW, Acworth, GA 30101ActiveMLS ID #10664628, Diane Tatum, Atlanta Communities. GAMLS
- $1,275,0008 bd6 ba8.3k sqft6205 Arnall Ct NW, Kennesaw, GA 30101ActiveMLS ID #10796533, Tonette Moore, Maximum One Grt. Atl. REALTORS. GAMLS
- $1,239,9005 bd7 ba6.4k sqft3324 High Noontide Way NW, Acworth, GA 30101For SaleMLS ID #7809157, SHARON MACALUSO, Atlanta Fine Homes Sotheby's International. FMLS GA
- $2,675,0004 bd8 ba12k sqft37 Retreat Rdg, Cartersville, GA 30120ActiveMLS ID #10753995, Teresa Ryan, BHHS Georgia Properties. GAMLS
- $2,950,0006 bd8 ba11k sqft4313 Acworth Dallas Road Dr Lot 2, Acworth, GA 30101New ConstructionMLS ID #7679064, Peter Bright, EXP Realty, LLC.. FMLS GA
