Welcome to 6214 Talmadge Run, a unique and one of a kind home on the golf course! As you enter the expansive foyer- the elegant chevron flooring in the dining room reflects on the 12ft main floor ceiling and its details with custom 9ft windows and doors throughout. The open concept living areas with loads of natural light pull you to the double accordion stacking door sliders that lead to the outdoor living space. Imagine starting your day on the expansive back patio with ceiling heaters and gas fireplace, 365 day a year outdoor living space overlooking a massive Heated hot tub/spa right at your feet, which spills a waterfall infinity edge to the lower heated pool. Walk back into your kitchen through an expansive 24 foot two story great room- it has all you could ever need. Prepare dinners seamlessly with the dual built-in refrigerators and prep sink, with a built-in espresso and coffee maker at your disposal. The 48 in range with indoor grill and double gas ovens for entertaining over the expansive island. Pantry is located directly across from the butler's pantry- a chef's dream. All cabinetry is high-end handmade custom for this home featuring full inset soft close doors and drawers. The rear windows on the house all feature a custom solar tint...you can see out, no one can see in. Large Primary Bedroom on main also has the 9 ft custom windows with lutron automated roller shades overlooking the golf course. The bathroom is stunning only to be seen in person! A luxurious high end curbless walk-in shower with body jets and a soaking tub, an area the size of a bedroom- no detail has been overlooked; floating white oak master vanity with custom low voltage LED lighting under the cabinets and on the perimeter of the shower for warm accent lighting. As you make your way to the custom floating staircase utilizing real barn trusses that still have the old nails and nail holes in them, which leads to the 2nd and 3rd stories of the home. Upstairs has 4 bed/4bath with top end floor to ceiling tile work all en suite, a laundry room and playroom with custom built-ins, and in ceiling/wall surround sound. Ascend to the 3rd floor Crows nest where not only will you enjoy a spectacular view of holes 10 and 11, you will also find a loft office, wet bar, and half bath with space for another gaming area or living room. Travel back down to the full daylight basement. This well thought out space includes a theater, with hand painted ceiling by local renown artist, Lee Bivens. Wine room with floating shelves, additional 2 bedrooms and full bath, and a flex /office/game room. The main entertaining area has a full bar lit up with low voltage led lights, glass herringbone tile, and wonderful waterfall island. When you roll up the garage door, the pool fountains will unwind you after a busy day. Turf surrounds the heated salt-water pool, keeping this space low maintenance. GET READY TO LOVE YOUR LIFE, NOT JUST LIVE IT! The over-sized 3 car garages have custom epoxy floors and extended height ceilings for room for car lifts and an EV hook-up. Speakers wired throughout the home on all 4 levels, in ceiling built-in wifi internet connections and perimeter security camera w/ led lighting. This home has too many ultra-luxury additions to list. Governors Towne Club, Acworth's Only Gated Golf Community is close to shopping, restaurants & hiking trails. The centerpiece of this country club community is a world class 18 hole golf course designed by two-time U.S. Open champion Curtis Strange. Membership at Governors Towne Club offers you a Championship 18 hole golf course, Elegant Clubhouse with three dining rooms, a men's only grille, a magnificent ballroom, executive boardroom and weekly member events with a full calendar of social events throughout the year. Membership also includes a Luxury Day Spa & State of the Art Fitness Center, as well as Tennis and Pool facilities complete with an Activity Center.
Active
$2,499,000
6142 Talmadge Run NW, Acworth, GA 30101
8beds
9,548sqft
Single Family Residence, Residential
Built in 2023
0.36 Acres Lot
$2,381,600 Zestimate®
$262/sqft
$292/mo HOA
What's special
Expansive foyer
- 100 days
- 443
- 32
Zillow last checked:
Listing updated:
Listed by:
Brandi Mathieu,
T.A. Mathieu Realty, LLC 770-833-5474
Source: FMLS GA,MLS#: 7800431
Facts & features
Interior
Bedrooms & bathrooms
- Bedrooms: 8
- Bathrooms: 9
- Full bathrooms: 6
- 1/2 bathrooms: 3
- Main level bathrooms: 1
- Main level bedrooms: 1
Rooms
- Room types: Game Room, Great Room, Office, Wine Cellar
Primary bedroom
- Features: Master on Main, Oversized Master
- Level: Master on Main, Oversized Master
Bedroom
- Features: Master on Main, Oversized Master
Primary bathroom
- Features: Double Shower, Double Vanity, Separate His/Hers, Soaking Tub
Dining room
- Features: Butlers Pantry, Separate Dining Room
Kitchen
- Features: Cabinets Stain, Cabinets White, Kitchen Island, Pantry Walk-In, Second Kitchen, Solid Surface Counters, View to Family Room
Heating
- ENERGY STAR Qualified Equipment, Forced Air, Natural Gas
Cooling
- Ceiling Fan(s), Central Air, ENERGY STAR Qualified Equipment, Zoned
Appliances
- Included: Dishwasher, Disposal, Double Oven, Dryer, ENERGY STAR Qualified Appliances, Gas Range, Gas Water Heater, Microwave, Range Hood, Refrigerator, Self Cleaning Oven, Washer
- Laundry: Laundry Room, Main Level, Sink, Upper Level
Features
- Beamed Ceilings, Entrance Foyer 2 Story, His and Hers Closets, Smart Home, Sound System, Tray Ceiling(s), Walk-In Closet(s)
- Flooring: Hardwood, Tile
- Basement: Daylight,Finished,Full,Walk-Out Access
- Number of fireplaces: 4
- Fireplace features: Basement, Family Room, Gas Starter, Master Bedroom, Outside
- Common walls with other units/homes: No Common Walls
Interior area
- Total structure area: 9,548
- Total interior livable area: 9,548 sqft
Video & virtual tour
Property
Parking
- Total spaces: 3
- Parking features: Garage, Garage Door Opener, Kitchen Level, Electric Vehicle Charging Station(s)
- Garage spaces: 3
Accessibility
- Accessibility features: None
Features
- Levels: Three Or More
- Patio & porch: Rear Porch, Screened
- Exterior features: Private Yard
- Pool features: Gas Heat, Gunite, In Ground, Pool/Spa Combo, Salt Water, Waterfall
- Spa features: Community, Community
- Fencing: Back Yard
- Has view: Yes
- View description: Golf Course
- Waterfront features: None
- Body of water: None
Lot
- Size: 0.36 Acres
- Features: Back Yard, Cul-De-Sac, Landscaped, Sprinklers In Front, Sprinklers In Rear
Details
- Additional structures: None
- Parcel number: 20003800590
- Other equipment: Home Theater, Irrigation Equipment
- Horse amenities: None
Construction
Type & style
- Home type: SingleFamily
- Architectural style: Modern,Traditional
- Property subtype: Single Family Residence, Residential
Materials
- Brick 4 Sides, Concrete
- Foundation: Concrete Perimeter
- Roof: Composition
Condition
- Resale
- New construction: No
- Year built: 2023
Utilities & green energy
- Electric: 110 Volts, 220 Volts in Garage
- Sewer: Public Sewer
- Water: Public
- Utilities for property: Cable Available, Electricity Available, Natural Gas Available, Phone Available, Sewer Available, Underground Utilities, Water Available
Green energy
- Energy efficient items: Appliances, Construction, Insulation, Lighting, Thermostat, Water Heater
- Energy generation: None
Community & HOA
Community
- Features: Clubhouse, Country Club, Dog Park, Fitness Center, Gated, Golf, Pickleball, Playground, Pool, Restaurant, Tennis Court(s)
- Security: Carbon Monoxide Detector(s), Closed Circuit Camera(s), Security Guard, Security Service, Smoke Detector(s)
- Subdivision: Governors Towne Club
HOA
- Has HOA: Yes
- Services included: Reserve Fund, Security, Swim, Tennis, Trash
- HOA fee: $1,750 semi-annually
- HOA phone: 770-996-7808
Location
- Region: Acworth
Financial & listing details
- Price per square foot: $262/sqft
- Tax assessed value: $87,500
- Annual tax amount: $20,114
- Date on market: 7/7/2026
- Cumulative days on market: 376 days
- Electric utility on property: Yes
- Road surface type: Paved
Estimated market value
$2,381,600
$2.26M - $2.50M
$4,962/mo
Price history
| Date | Event | Price |
|---|---|---|
| 7/7/2026 | Listed for sale | $2,499,000-3.5%$262/sqft |
Source:  FMLS GA #7800431 Report a problem FMLS GA #7800431 Report a problem | ||
| 6/29/2026 | Listing removed | $2,590,000$271/sqft |
Source: FMLS GA #7655800 Report a problem | ||
| 1/7/2026 | Price change | $2,590,000-8.3%$271/sqft |
Source: FMLS GA #7655800 Report a problem | ||
| 9/26/2025 | Listed for sale | $2,825,000+61.5%$296/sqft |
Source: FMLS GA #7655800 Report a problem | ||
| 11/28/2022 | Listing removed | $1,749,000$183/sqft |
Source: FMLS GA #6973179 Report a problem | ||
| 7/27/2022 | Listed for sale | $1,749,000+9.4%$183/sqft |
Source: FMLS GA #6973179 Report a problem | ||
| 4/16/2022 | Contingent | $1,599,000$167/sqft |
Source: FMLS GA #6973179 Report a problem | ||
| 3/24/2022 | Price change | $1,599,000+3.7%$167/sqft |
Source: FMLS GA #6973179 Report a problem | ||
| 1/6/2022 | Price change | $1,542,000+3.4%$161/sqft |
Source: FMLS GA #6973179 Report a problem | ||
| 11/27/2021 | Listed for sale | $1,492,000$156/sqft |
Source: FMLS GA #6973179 Report a problem | ||
Public tax history
| Year | Property taxes | Tax assessment |
|---|---|---|
| 2015 | $1,031 -0.8% | $35,000 |
| 2014 | $1,040 +15.7% | $35,000 +16.7% |
| 2013 | $899 -0.8% | $30,000 |
| 2012 | $906 -0.2% | $30,000 |
| 2011 | $908 -47.4% | $30,000 -50% |
| 2010 | $1,725 | $60,000 |
| 2009 | $1,725 | $60,000 |
Find assessor info on the county website
Monthly payment
Est. payment
Payment breakdown
Explore the cost of this home by adjusting the details. Changes won't be saved.Climate risks
Neighborhood: 30101
Nearby schools
Schools provided by the listing agent
- Elementary: Pickett's Mill
- Middle: Durham
- High: Allatoona
Source: FMLS GA. This data may not be complete. We recommend contacting the local school district to confirm school assignments for this home.
- $1,455,7005 bd7 ba8k sqft6146 Talmadge Run NW, Acworth, GA 30101Off Market
- $1,446,0005 bd7 ba7.2k sqft6147 Talmadge Run NW, Acworth, GA 30101Off Market
- $1,041,6005 bd5 ba4.2k sqft6139 Talmadge Run NW, Acworth, GA 30101Off Market

- $1,230,9005 bd5 ba8k sqft6135 Talmadge Run NW, Acworth, GA 30101Off Market
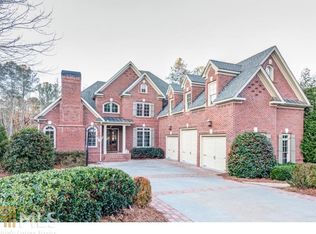
Similar homes
- $2,400,0007 bd8 ba7.4k sqft341 Carl Sanders Dr, Acworth, GA 30101For Sale

 MLS ID #7798558, HELEN FULLER, Atlanta Fine Homes Sotheby's International. FMLS GA
 - $2,175,0006 bd6 ba10k sqft17 Carl Sanders Dr, Acworth, GA 30101For Sale
 MLS ID #7753390, HELEN FULLER, Atlanta Fine Homes Sotheby's International. FMLS GA
 - $2,399,9007 bd9 ba7.3k sqft4927 Slaton Dr NW, Acworth, GA 30101Active
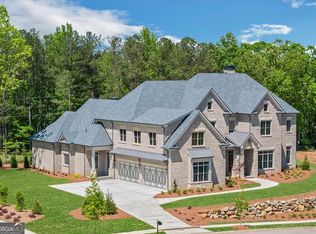
 MLS ID #10664625, Diane Tatum, Atlanta Communities. GAMLS
 - $1,850,0005 bd7 ba6.9k sqft6229 Arnall Ct NW, Acworth, GA 30101For Sale
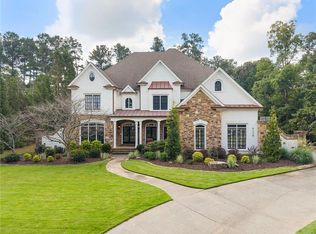 MLS ID #7839446, Brandi Mathieu, T.A. Mathieu Realty, LLC. FMLS GA
 - $1,700,0006 bd6 ba7.1k sqft4571 Oglethorpe Loop NW, Acworth, GA 30101For SaleMLS ID #7786833, HELEN FULLER, Atlanta Fine Homes Sotheby's International. FMLS GA
- $2,680,0006 bd6 ba6.2k sqft4559 Oglethorpe Loop NW, Acworth, GA 30101ActiveMLS ID #10664628, Diane Tatum, Atlanta Communities. GAMLS
- $1,275,0008 bd6 ba8.3k sqft6205 Arnall Ct NW, Kennesaw, GA 30101ActiveMLS ID #10796533, Tonette Moore, Maximum One Grt. Atl. REALTORS. GAMLS
- $1,999,9008 bd8 ba9.6k sqft1255 Waterfall Ln NW, Acworth, GA 30101ActiveMLS ID #10796059, Debi Smith, Atlanta Communities. GAMLS
- $1,775,0006 bd6 ba8.7k sqft6327 Howell Cobb Ct, Acworth, GA 30101ActiveMLS ID #10741123, David Griffith, Relocal Home Real Est Services. GAMLS
- $1,750,0005 bd5 ba5.1k sqft416 Carl Sanders Dr, Acworth, GA 30101ActiveMLS ID #10858255, Quiana Echols, Watch Realty Co. GAMLS
- $1,425,0005 bd6 ba7.4k sqft31 Brownson Ct, Acworth, GA 30101For SaleMLS ID #7822531, Austin R Landers, Dorsey Alston Realtors. FMLS GA
- $1,395,0006 bd7 ba6.9k sqft5098 Gwendolyn Ct NW, Kennesaw, GA 30101ActiveMLS ID #10868757, Kristin Walker, GA Classic Realty. GAMLS
- $1,500,0006 bd7 ba7.3k sqft6244 Arnall Ct NW, Acworth, GA 30101ActiveMLS ID #10786523, Shenea Winston, RE/MAX Town & Country. GAMLS
- $1,775,0007 bd6 ba8.4k sqft1225 Waterfall Ln NW, Acworth, GA 30101ActiveMLS ID #10752887, Alexis Turner, Harry Norman Realtors. GAMLS
- $1,465,0006 bd5 ba7.6k sqft3380 Hill Forest Trl NW, Acworth, GA 30101For SaleMLS ID #7809793, HELEN FULLER, Atlanta Fine Homes Sotheby's International. FMLS GA
- $1,595,0006 bd6 ba7.1k sqft5365 Lake Redwine Cv NW, Acworth, GA 30101For SaleMLS ID #7779087, HELEN FULLER, Atlanta Fine Homes Sotheby's International. FMLS GA
- $2,950,0006 bd8 ba11k sqft4313 Acworth Dallas Road Dr Lot 2, Acworth, GA 30101New ConstructionMLS ID #7679064, Peter Bright, EXP Realty, LLC.. FMLS GA
- $1,499,9006 bd6 ba5.3k sqft5948 McCoy Rd, Acworth, GA 30101Active Under ContractMLS ID #10850594, Nataley Childers, Atlanta Communities. GAMLS
- $2,650,0006 bd12 ba12k sqft400 Terrell Dr, Cartersville, GA 30120ActiveMLS ID #10810342, Bonnie Mullinax, Keller Williams Northwest. GAMLS
