4.62-Acre Gated Estate Opportunity – Special mortgage rates from SYNOVUS BANK as LOW as 5.375% APR\ 5.39% Build Your Dream Home Soil test complete and ready to build. Meet with our designer for customization of plans, or will help you design you own! Custom home plans and renderings are available for inspiration, with the flexibility to personalize every detail or create a completely custom design from the ground up.** Buy the lot now and build on your timeline, or take advantage of the current opportunity to begin construction with our award-winning design team. The featured concept plan showcases: * Grand two-story foyer * Professional-grade **Thermador chef's kitchen** * Resort-style outdoor living and entertaining areas * Optional Detached **3-car garage** with loft potential for a guest suite, home office, or studio * Designed for luxury living, entertaining, and car collectors alike This exceptional homesite is **ready to build**, with: ? Soil tests complete ? Site planning completed ? Custom home plans available ? Utilities and development work underway Located near the **new Wellstar Medical Center and medical office complex**, this premier location also offers convenient access to: * Governors Towne Club * Top-rated schools * Shopping and dining * Interstate access and travel hubs * Golf, tennis, and recreation Enjoy the prestige and privacy of a boutique gated community while remaining close to every modern convenience. **Community standards include:** * Architectural review and design controls * Minimum home size of **5,000 square feet** * Minimum **3-car garage** * Gated entrance and protective covenants **Community Update:** Two stunning custom estate homes are currently under construction, further enhancing the exclusivity and appeal of this exceptional neighborhood. **Once you walk this property, you'll understand why it's so special.** **Call today for additional details, available plans, and a private tour of this rare estate opportunity.**
Active
Price cut: $100K (7/31)
$3,200,000
4313 Acworth Dallas Road Dr Lot 2, Acworth, GA 30101
6beds
11,200sqft
:
Get pre-qualified$22,037/mo
Single Family Residence, Residential
Built in 2026
4.63 Acres Lot
$3,157,400 Zestimate®
$286/sqft
$81/mo HOA
What's special
Gated entranceGrand two-story foyer
- 271 days |
- 820 |
- 50 |
Zillow last checked:
Listing updated:
Listed by:
Peter Bright,
EXP Realty, LLC. 888-959-9461
Source: FMLS GA,MLS#: 7679064
Facts & features
Interior
Bedrooms & bathrooms
- Bedrooms: 6
- Bathrooms: 8
- Full bathrooms: 6
- 1/2 bathrooms: 2
- Main level bathrooms: 4
- Main level bedrooms: 4
Rooms
- Room types: Bonus Room, Computer Room, Dining Room, Great Room, Kitchen, Master Bathroom, Master Bedroom, Media Room, Wine Cellar
Primary bedroom
- Features: In-Law Floorplan, Master on Main, Oversized Master
- Level: In-Law Floorplan, Master on Main, Oversized Master
Bedroom
- Features: In-Law Floorplan, Master on Main, Oversized Master
Primary bathroom
- Features: Double Shower, Double Vanity
Dining room
- Features: Butlers Pantry, Great Room
Kitchen
- Features: Breakfast Bar, Breakfast Room, Kitchen Island, Solid Surface Counters, View to Family Room, Wine Rack
Heating
- ENERGY STAR Qualified Equipment, Forced Air
Cooling
- Central Air, ENERGY STAR Qualified Equipment, Zoned
Appliances
- Included: Dishwasher, Disposal, Double Oven, Gas Cooktop, Gas Oven, Microwave, Range Hood
Features
- Beamed Ceilings, Bookcases, Cathedral Ceiling(s), Crown Molding, Double Vanity, High Ceilings 10 ft Main, High Ceilings 10 ft Upper
- Flooring: Hardwood, Stone, Terrazzo, Tile
- Windows: Double Pane Windows
- Basement: None
- Number of fireplaces: 2
- Fireplace features: Double Sided, Factory Built, Family Room
- Common walls with other units/homes: No Common Walls
Interior area
- Total structure area: 11,200
- Total interior livable area: 11,200 sqft
- Finished area above ground: 11,200
Video & virtual tour
Property
Parking
- Total spaces: 6
- Parking features: Garage, Garage Faces Rear
- Garage spaces: 6
Accessibility
- Accessibility features: None
Features
- Levels: Two
- Stories: 2
- Patio & porch: Covered, Patio
- Exterior features: Awning(s), Courtyard, Private Yard
- Pool features: None
- Spa features: None
- Fencing: None
- Has view: Yes
- View description: Creek/Stream, Trees/Woods
- Has water view: Yes
- Water view: Creek/Stream
- Waterfront features: Creek, Stream
- Body of water: None
Lot
- Size: 4.63 Acres
- Dimensions: 600x 600x 200
- Features: Back Yard, Creek On Lot, Cul-De-Sac, Wooded
Details
- Additional structures: Carriage House
- Parcel number: 20004000170
- Other equipment: None
- Horse amenities: None
Construction
Type & style
- Home type: SingleFamily
- Architectural style: European,Mediterranean,Modern
- Property subtype: Single Family Residence, Residential
Materials
- Brick 4 Sides, Stone, Stucco
- Foundation: Concrete Perimeter, See Remarks, Slab
- Roof: Composition,Slate,Tile
Condition
- To Be Built
- New construction: Yes
- Year built: 2026
Details
- Warranty included: Yes
Utilities & green energy
- Electric: 110 Volts, 220 Volts in Garage, 220 Volts in Workshop
- Sewer: Septic Tank
- Water: Public
- Utilities for property: Cable Available, Electricity Available, Natural Gas Available, Phone Available, Water Available
Green energy
- Energy efficient items: Appliances, Construction, Doors, HVAC, Insulation, Thermostat, Water Heater, Windows
- Energy generation: None
Community & HOA
Community
- Features: Gated, Homeowners Assoc
- Security: Carbon Monoxide Detector(s), Closed Circuit Camera(s), Fire Alarm, Key Card Entry
- Subdivision: Brighton Farms
HOA
- Has HOA: Yes
- HOA fee: $975 annually
Location
- Region: Acworth
Financial & listing details
- Price per square foot: $286/sqft
- Annual tax amount: $15,000
- Date on market: 11/14/2025
- Cumulative days on market: 264 days
- Electric utility on property: Yes
- Road surface type: Asphalt
Estimated market value
$3,157,400
$3.00M - $3.32M
$5,132/mo
Price history
| Date | Event | Price |
|---|---|---|
| 7/31/2026 | Price change | $3,200,000-3%$286/sqft |
Source:  FMLS GA #7679064 Report a problem FMLS GA #7679064 Report a problem | ||
| 7/3/2026 | Price change | $3,300,000+46.7%$295/sqft |
Source: FMLS GA #7679064 Report a problem | ||
| 5/16/2026 | Price change | $2,250,000-11.8%$201/sqft |
Source: FMLS GA #7679064 Report a problem | ||
| 4/22/2026 | Price change | $2,550,000-1.9%$228/sqft |
Source: FMLS GA #7679064 Report a problem | ||
| 12/20/2025 | Price change | $2,600,000-1.9%$232/sqft |
Source: FMLS GA #7679064 Report a problem | ||
| 11/14/2025 | Listed for sale | $2,650,000-3.8%$237/sqft |
Source: FMLS GA #7679064 Report a problem | ||
| 9/24/2025 | Listing removed | $2,755,000$246/sqft |
Source: FMLS GA #7533037 Report a problem | ||
| 4/12/2025 | Price change | $2,755,000+0.2%$246/sqft |
Source: FMLS GA #7533037 Report a problem | ||
| 3/1/2025 | Listed for sale | $2,750,000$246/sqft |
Source: FMLS GA #7533037 Report a problem | ||
Public tax history
Tax history is unavailable.
Monthly payment
Est. payment
Payment breakdown
Explore the cost of this home by adjusting the details. Changes won't be saved.Climate risks
Neighborhood: 30101
Nearby schools
GreatSchools rating
- 7/10Pickett's Mill Elementary SchoolGrades: PK-5Distance: 2.1 mi
- 7/10Durham Middle SchoolGrades: 6-8Distance: 2.7 mi
- 8/10Allatoona High SchoolGrades: 9-12Distance: 1.7 mi
Schools provided by the listing agent
- Elementary: Bullard
- Middle: Durham
- High: Allatoona
Source: FMLS GA. This data may not be complete. We recommend contacting the local school district to confirm school assignments for this home.
- $425,0002.27 acres4313 Acworth Dallas Rd NW #4-LOT 4, Acworth, GA 30101Sold
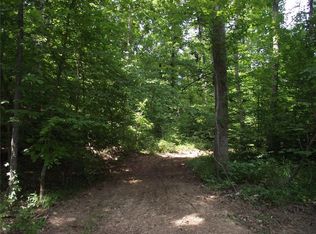
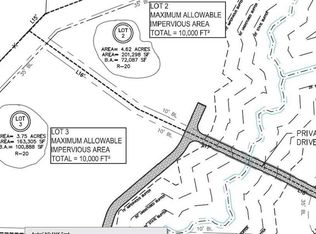
- $450,0003.75 acres4313 Acworth Dallas Dr LOT 3, Acworth, GA 30101Sold
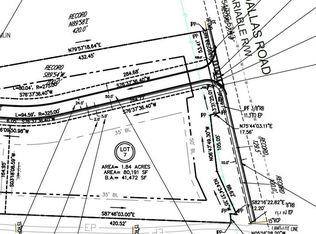
- $400,0001.83 acres4313 Acworth Dallas Rd #7, Acworth, GA 30101Sold
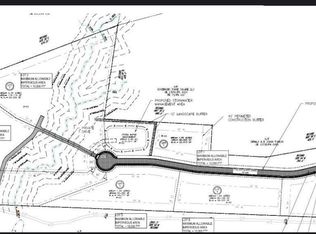
- $425,0002.27 acres4313 Acworth Dallas Rd #4, Acworth, GA 30101Sold
- $450,0001.83 acres4313 Acworth Dallas Rd, Acworth, GA 30101Sold
- $450,0003.75 acres4313 Acworth Dallas Rd LOT 3, Acworth, GA 30101Sold
- $388,7004 bd2 ba1.7k sqft4331 Acworth Dallas Rd NW, Acworth, GA 30101Off Market
- $1,075,1004 bd4 ba3.4k sqft5003 Acworth Dallas Rd NW, Acworth, GA 30101Off Market
A local agent can set up tours, give advice and negotiate with sellers.
Similar homes
- $3,000,0006 bd7 ba6k sqft175 Tumlin Path, Acworth, GA 30101Active
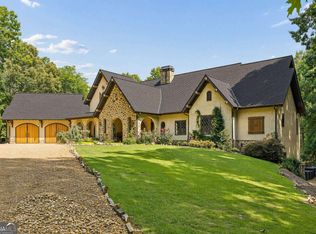
 MLS ID #10802162, Brandon Nunley, Ansley RE | Christie's Int'l RE. GAMLS
 - $2,175,0006 bd6 ba10k sqft17 Carl Sanders Dr, Acworth, GA 30101For Sale
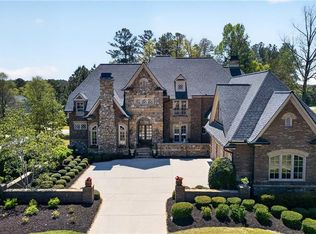
 MLS ID #7753390, HELEN FULLER, Atlanta Fine Homes Sotheby's International. FMLS GA
 - $2,680,0006 bd6 ba6.2k sqft4559 Oglethorpe Loop NW, Acworth, GA 30101Active
 MLS ID #10664628, Diane Tatum, Atlanta Communities. GAMLS
 - $2,499,0008 bd9 ba9.5k sqft6142 Talmadge Run NW, Acworth, GA 30101For Sale
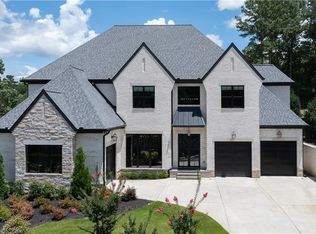 MLS ID #7800431, Brandi Mathieu, T.A. Mathieu Realty, LLC. FMLS GA
 - $1,750,0006 bd8 ba9.4k sqft6335 Howell Cobb Ct, Acworth, GA 30101ActiveMLS ID #10692792, Tara Kearney, Porch Property Group, LLC. GAMLS
- $2,400,0007 bd8 ba7.4k sqft341 Carl Sanders Dr, Acworth, GA 30101For SaleMLS ID #7798558, HELEN FULLER, Atlanta Fine Homes Sotheby's International. FMLS GA
- $1,675,0006 bd7 ba8.1k sqft6213 Arnall Ct NW, Acworth, GA 30101ActiveMLS ID #10707724, Robert Wolf, Keller Williams Realty Partners. GAMLS
- $1,950,0006 bd6 ba7.1k sqft4571 Oglethorpe Loop NW, Acworth, GA 30101For SaleMLS ID #7786833, HELEN FULLER, Atlanta Fine Homes Sotheby's International. FMLS GA
- $2,475,0007 bd9 ba7.3k sqft4927 Slaton Dr NW, Acworth, GA 30101ActiveMLS ID #10664625, Diane Tatum, Atlanta Communities. GAMLS
- $2,650,0006 bd10 ba8.4k sqft972 Acworth Due West Rd NW, Kennesaw, GA 30152ClosedMLS ID #10775258, Helen Durrence, RE/MAX Pure. GAMLS
- $2,675,0004 bd8 ba12k sqft37 Retreat Rdg, Cartersville, GA 30120ActiveMLS ID #10753995, Teresa Ryan, BHHS Georgia Properties. GAMLS
- $1,999,9008 bd8 ba9.6k sqft1255 Waterfall Ln NW, Acworth, GA 30101ActiveMLS ID #10796059, Debi Smith, Atlanta Communities. GAMLS
- $1,775,0007 bd6 ba8.4k sqft1225 Waterfall Ln NW, Acworth, GA 30101ActiveMLS ID #10752887, Alexis Turner, Harry Norman Realtors. GAMLS
- $2,495,0005 bd4 ba6.6k sqft49 Waterside Dr SE, Cartersville, GA 30121ActiveMLS ID #10782447, Joanna Head, Virtual Properties Realty.com. GAMLS
- $2,650,0006 bd12 ba12k sqft400 Terrell Dr, Cartersville, GA 30120ActiveMLS ID #10810342, Bonnie Mullinax, Keller Williams Northwest. GAMLS
- $2,750,0007 bd9 ba12k sqft710 Walnut Dr, Marietta, GA 30064ActiveMLS ID #10780925, David Bascoe, Compass. GAMLS
- $2,275,0005 bd5 ba5.6k sqft13 Arrow Mountain Dr SE, Cartersville, GA 30121For SaleMLS ID #1534583, Will Goldin. Greater Chattanooga Realtors
- $2,995,0005 bd7 ba9.2k sqft1400 Paul Aiken Rd, Dallas, GA 30157ActiveMLS ID #10804324, Jaydee A Smith, Ansley RE|Christie's Int'l RE. GAMLS
- $1,699,0005 bd5 ba9.5k sqft27 Hawks Farm Rd, White, GA 30184ActiveMLS ID #10821588, John Santiago, RE/MAX Center. GAMLS
- $3,300,0008 bd7 ba6.4k sqft277 Mountain View Rdg NW, Marietta, GA 30064For SaleMLS ID #7801318, Ellen Strife, Atlanta Fine Homes Sotheby's International. FMLS GA
