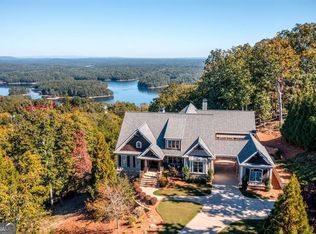
Rare Mountain-Lake Retreat with Resort-Style Backyard Oasis Welcome to this stunning custom-built Craftsman estate, tucked inside an exclusive gated mountain community and offering something truly rare for the area — breathtaking panoramic lake and mountain views paired with a spectacular resort-style pool retreat. Few homes in this community can offer both, making this property an extraordinary opportunity for luxury mountain living. Designed to maximize the scenery, nearly every room captures sweeping water and mountain vistas. Whether relaxing on the expansive Trex deck spanning the rear of the home, enjoying the terrace-level porch, or gathering in the main living spaces, the views are always front and center. Inside, the Great Room makes an unforgettable impression with soaring cathedral ceilings, exposed beams, custom built-ins, and a dramatic stone fireplace with gas logs — creating the perfect setting for both elegant entertaining and cozy evenings at home. The chef’s kitchen is equally impressive, featuring exquisite custom cabinetry, double ovens, an oversized granite island, and seamless flow into the dining and living areas for effortless entertaining. The main level showcases exceptional craftsmanship throughout, including site-finished hardwood floors, soaring 10’+ ceilings, a luxurious primary suite with a spa-inspired heated-floor bathroom, and a dedicated office/guest bedroom. A private secondary suite on the opposite side of the home offers ideal accommodations for guests, multi-generational living, or a quiet professional workspace. The terrace level was designed for entertaining and relaxation, featuring a spacious family room, temperature-controlled wine storage, two additional bedrooms, and a full bath with direct pool access. A stylish open bar and cozy home theater create the ultimate gathering space for movie nights and celebrations, while the fully finished personal gym provides flexible space for fitness, hobbies, or recreation. Additional plumbing is already in place for a future full bathroom, offering even more customization potential. Step outside and experience what truly sets this home apart: a private backyard oasis rarely found in mountain communities. The Pebble Tec heated saltwater pool overlooks the stunning lake and mountain backdrop, creating a resort-like atmosphere perfect for entertaining or peaceful sunset evenings. Gather around the firepit, relax poolside, and enjoy the kind of outdoor living most mountain homes simply cannot offer. With six spacious garage bays, there’s ample room for vehicles, boats, workshops, hobbies, and recreational storage. The home is also elevator-ready for future convenience. Residents enjoy resort-style community amenities including a clubhouse, pool, and tennis courts, all while being conveniently located just minutes from I-75, express lanes, and Hwy 41 for easy access to shopping, dining, and travel. This is more than a home — it’s a rare mountain-lake lifestyle destination combining luxury, privacy, unforgettable views, and an unmatched outdoor retreat.
Active
$2,395,000
49 Waterside Dr SE, Cartersville, GA 30121
5beds
6,674sqft
Single Family Residence, Residential
Built in 2012
2.7 Acres Lot
$2,293,800 Zestimate®
$359/sqft
$147/mo HOA
What's special
- 2 days
- 27
- 2
Zillow last checked:
Listing updated:
Listed by:
Joanna Head,
Virtual Properties Realty.com 678-786-8193
Source: FMLS GA,MLS#: 7849965
Facts & features
Interior
Bedrooms & bathrooms
- Bedrooms: 5
- Bathrooms: 3
- Full bathrooms: 3
- Main level bathrooms: 2
- Main level bedrooms: 3
Rooms
- Room types: Basement
Primary bedroom
- Features: Master on Main
- Level: Master on Main
Bedroom
- Features: Master on Main
Primary bathroom
- Features: Separate His/Hers, Separate Tub/Shower
Dining room
- Features: Great Room
Kitchen
- Features: Breakfast Room, Kitchen Island
Heating
- Central, Propane
Cooling
- Ceiling Fan(s), Central Air
Appliances
- Included: Dishwasher, Disposal, Electric Cooktop, Microwave
- Laundry: Common Area
Features
- High Ceilings 10 ft Main
- Flooring: Hardwood
- Windows: Double Pane Windows
- Basement: Driveway Access,Exterior Entry,Finished,Finished Bath,Full,Interior Entry
- Number of fireplaces: 2
- Fireplace features: Great Room, Masonry, Master Bedroom
- Common walls with other units/homes: No Common Walls
Interior area
- Total structure area: 6,674
- Total interior livable area: 6,674 sqft
Video & virtual tour
Property
Parking
- Total spaces: 6
- Parking features: Attached, Garage
- Attached garage spaces: 6
Accessibility
- Accessibility features: None
Features
- Levels: Two
- Stories: 2
- Patio & porch: Covered, Deck, Front Porch, Rear Porch
- Exterior features: Private Yard, Rear Stairs, No Dock
- Pool features: Fenced, Heated, Pool Cover, Salt Water
- Spa features: None
- Fencing: Back Yard
- Has view: Yes
- View description: Lake, Mountain(s)
- Has water view: Yes
- Water view: Lake
- Waterfront features: None
- Body of water: None
Lot
- Size: 2.7 Acres
- Features: Back Yard, Level
Details
- Additional structures: None
- Parcel number: E012 0002 004
- Other equipment: None
- Horse amenities: None
Construction
Type & style
- Home type: SingleFamily
- Architectural style: Farmhouse,Ranch,Traditional
- Property subtype: Single Family Residence, Residential
Materials
- Cement Siding, Stone
- Foundation: Concrete Perimeter
- Roof: Composition
Condition
- Resale
- New construction: No
- Year built: 2012
Utilities & green energy
- Electric: 110 Volts, 220 Volts in Garage
- Sewer: Septic Tank
- Water: Public
- Utilities for property: Electricity Available, Sewer Available, Water Available
Green energy
- Energy efficient items: Insulation, Windows
- Energy generation: None
Community & HOA
Community
- Features: Clubhouse, Gated, Homeowners Assoc, Pool, Tennis Court(s)
- Security: Carbon Monoxide Detector(s), Secured Garage/Parking, Security Gate
- Subdivision: Waterside Estates
HOA
- Has HOA: Yes
- HOA fee: $1,760 annually
Location
- Region: Cartersville
Financial & listing details
- Price per square foot: $359/sqft
- Annual tax amount: $20,664
- Date on market: 10/5/2026
- Cumulative days on market: 1 day
- Electric utility on property: Yes
- Road surface type: Asphalt, Paved
Estimated market value
$2,293,800
$2.18M - $2.41M
$6,672/mo
Price history
| Date | Event | Price |
|---|---|---|
| 10/6/2026 | Listed for sale | $2,395,000-14.2%$359/sqft |
Source:  FMLS GA #7849965 Report a problem FMLS GA #7849965 Report a problem | ||
| 1/1/2026 | Listing removed | $2,790,000$418/sqft |
Source:  GAMLS #10545911 Report a problem GAMLS #10545911 Report a problem | ||
| 6/18/2025 | Listed for sale | $2,790,000$418/sqft |
Source: GAMLS #10545911 Report a problem | ||
Public tax history
Tax history is unavailable.
Monthly payment
Est. payment
Payment breakdown
Explore the cost of this home by adjusting the details. Changes won't be saved.Climate risks
Neighborhood: 30121
Nearby schools
Schools provided by the listing agent
- Elementary: Emerson
- Middle: Woodland - Bartow
- High: Woodland - Bartow
Source: FMLS GA. This data may not be complete. We recommend contacting the local school district to confirm school assignments for this home.

Similar homes
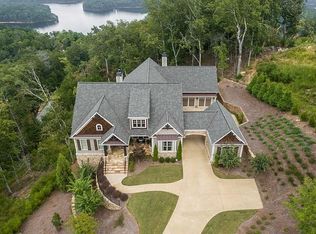
- $1,400,0005 bd5 ba6.3k sqft52 Waterside Dr SE, Cartersville, GA 30121Active

 MLS ID #10801588, Jacob Calvert, Ansley RE | Christie's Int'l RE. GAMLS
 - $1,985,0005 bd5 ba5.6k sqft13 Arrow Mountain Dr SE, Cartersville, GA 30121For Sale
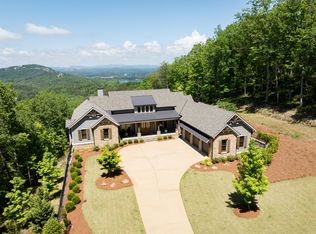 MLS ID #1534583, Will Goldin. Greater Chattanooga Realtors
 - $2,000,0007 bd5 ba6.4k sqft1525 Rabke Rd, Canton, GA 30114Active
 MLS ID #10843049, Joni Campbell, Realty One Group Edge. GAMLS
 - $2,400,0007 bd8 ba7.4k sqft341 Carl Sanders Dr, Acworth, GA 30101For Sale

 MLS ID #7798558, HELEN FULLER, Atlanta Fine Homes Sotheby's International. FMLS GA
 - $1,999,0006 bd7 ba6.6k sqft528 Old Alabama Rd SE, Cartersville, GA 30120ActiveMLS ID #10655526, Janice Overbeck, Keller Williams Realty Atlanta North. GAMLS
- $2,000,0004 bd4 ba3.5k sqft7556 Island Mill Rd SE, Acworth, GA 30102For SaleMLS ID #7827330, BETSY MANLEY, The Avenues of Atlanta Realty, LLC.. FMLS GA
- $1,850,0005 bd7 ba6.9k sqft6229 Arnall Ct NW, Acworth, GA 30101For SaleMLS ID #7839446, Brandi Mathieu, T.A. Mathieu Realty, LLC. FMLS GA
- $1,750,0005 bd5 ba5.1k sqft416 Carl Sanders Dr, Acworth, GA 30101ActiveMLS ID #10858255, Quiana Echols, Watch Realty Co. GAMLS
- $2,399,9007 bd9 ba7.3k sqft4927 Slaton Dr NW, Acworth, GA 30101ActiveMLS ID #10664625, Diane Tatum, Atlanta Communities. GAMLS
- $1,895,9004 bd5 ba4.3k sqft3325 Trickum Rd NE, Marietta, GA 30066ActiveMLS ID #10850660, Justine Daniels, Chapman Hall Realtors Alpharetta. GAMLS
- $1,425,0005 bd6 ba7.4k sqft31 Brownson Ct, Acworth, GA 30101For SaleMLS ID #7822531, Austin R Landers, Dorsey Alston Realtors. FMLS GA
- $1,475,0005 bd5 ba4.9k sqft14 Allatoona Estates Dr SE, Acworth, GA 30102ActiveMLS ID #10786636, Pam Rogers, REMAX Around Atlanta. GAMLS
- $1,700,0006 bd6 ba7.1k sqft4571 Oglethorpe Loop NW, Acworth, GA 30101For SaleMLS ID #7786833, HELEN FULLER, Atlanta Fine Homes Sotheby's International. FMLS GA
- $1,595,0006 bd6 ba7.1k sqft5365 Lake Redwine Cv NW, Acworth, GA 30101For SaleMLS ID #7779087, HELEN FULLER, Atlanta Fine Homes Sotheby's International. FMLS GA
- $1,575,0006 bd7 ba7.6k sqft392 Lum Crowe Rd, Roswell, GA 30075ActiveMLS ID #10856542, Lara Dolan, Ansley RE|Christie's Int'l RE. GAMLS
- $1,249,0005 bd5 ba5.7k sqft6163 Talmadge Run NW, Acworth, GA 30101ActiveMLS ID #10840548, Diane Tatum, Atlanta Communities. GAMLS
- $2,680,0006 bd6 ba6.2k sqft4559 Oglethorpe Loop NW, Acworth, GA 30101ActiveMLS ID #10664628, Diane Tatum, Atlanta Communities. GAMLS
- $1,500,0006 bd7 ba7.3k sqft6244 Arnall Ct NW, Acworth, GA 30101ActiveMLS ID #10786523, Shenea Winston, RE/MAX Town & Country. GAMLS
- $2,500,0005 bd7 ba7.3k sqft350 Lum Crowe Rd, Roswell, GA 30075ActiveMLS ID #10846655, Reid Casey II, The Rezerve. GAMLS
- $2,250,0006 bd7 ba8.2k sqft268 Jones Slough Rd, Kingston, GA 30145For SaleMLS ID #7791640, Timothy Montgomery, Century 21 Connect Realty. FMLS GA
