Skip main navigation
Closed
  • $2,067,500

    47 Waterside Dr SE, Cartersville, GA 30121

    5beds
    5,200sqft
    Single Family Residence, Residential
    Built in 2013
    2.14 Acres Lot
    $2,115,900 Zestimate®
    $398/sqft
    $5,420 Estimated rent

    Home value

    $2,115,900

    $1.97M - $2.26M

    $5,420/mo

    Zestimate® history
    Loading
    Loading...

    Owner options

    List your home for rent

    $5,420/mo

    Rent Zestimate®

    Find your next renter with Zillow Rental Manager. Plus, with online applications, you can quickly screen prospective tenants – for free.

    Learn more

    $5,420/mo

    Rent Zestimate®

    Refinance and save

    $11,667/mo

    Est. payment

    Refinancing to a lower rate could help reduce your monthly payments and save thousands over the life of the loan.

    See today's rates

    $11,667/mo

    Est. payment

    Explore your selling options

    Work with a Zillow partner agent

    Leverage their expertise and Zillow's premium Showcase listings to get your home seen by more buyers.

    Get started

    List with your own agent

    Get your home in front of millions of buyers by listing it on Zillow.

    Learn how to do it

    Sell it yourself

    Take full control of how buyers see your home on Zillow by listing For Sale by Owner (FSBO).

    List your home

    What's special

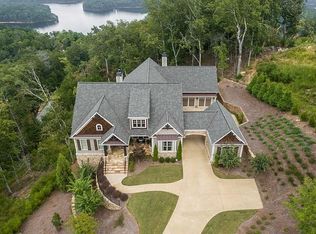
    Experience the stunning fall colors and natural splendor of the season at this remarkable property! Located in the highly sought-after gated community of Waterside Estates, this home offers a rare opportunity to enjoy breathtaking lake and mountain views from every room. Nestled on a sprawling 2-acre lot, this 5-bedroom, 4 1/2-bathroom home is the perfect blend of luxury, privacy, and convenience. Comps value the lot alone at close to a million dollars with its unobstructed views of Lake Allatoona and Red Top Mountain State Park as your backyard playground with all the hiking, boating, kayaking, picnic, and public beaches. Only 5 minutes to downtown Cartersville museums, shops, restaurants and Publix grocery, close to Lake Point Sports Complex, 15 minutes to Governor's Towne Club and Spa for a round of Golf and 40 minutes to Atlanta International Airport with easy access to 175. Upon arrival, you'll be greeted by a porte cochere that leads to a three-car garage, adding both elegance and functionality. Inside, the master suite on the main level offers a serene retreat, while the open-concept design seamlessly connects the living areas. The gourmet kitchen is a chef's dream, featuring custom cabinetry, granite countertops, and top-of-the-line appliances, including a Bosch dishwasher, KitchenAid 6-burner double oven, and microwave drawer. A glass tile backsplash and custom hood vent add a modern touch, while the dining room's wainscoting and coffered ceiling make it perfect for formal gatherings. The home is filled with thoughtful details like hardwood floors, a vaulted den with wood beams, and a stone fireplace. For entertainment, the terrace level offers versatile spaces for a media room, bunk room, or remote work areas. A recently added suite with an upgraded bathroom boasts champagne gold fixtures for an extra touch of luxury. There is plenty of space to personalize as an entertainment area, additional bedrooms and en suite. Outside, the covered deck, complete with a stone fireplace, TV mount, and gas grill, offers the ultimate outdoor living experience. The upper and lower decks, recently stained and equipped with new screens for unobstructed views, are perfect for enjoying the beautiful surroundings. The expansive, buildable rear portion provides the perfect spot for a pool with a recent addition of "Belgium" Belgrade paver patios and firepit already built out, ideal for outdoor entertaining and relaxation to take in the magnificent views. A level front yard adds to the home's charm, creating a welcoming entrance for family and guests alike. Practical amenities include a central vacuum system, radon system, 250-gallon propane tank, and in-ground sprinkler system. The neighborhood also offers a pool, tennis courts, and a clubhouse, all within a secure gated community. This incredible property in Waterside Estates offers an unparalleled blend of luxury, comfort, and exclusivity. Schedule your private tour today to experience the true grandeur of this exceptional home.

    Zillow last checked:

    Listing updated:

    Listing Provided by:

    Amy Mollohan,

    Ansley Real Estate| Christie's International Real Estate 678-570-0550

    Bought with:

    Amy Mollohan, 380663

    Ansley Real Estate| Christie's International Real Estate

    Source: FMLS GA,MLS#: 7476500MLS Logo

    Facts & features

    Interior

    Bedrooms & bathrooms
    • Bedrooms: 5
    • Bathrooms: 5
    • Full bathrooms: 4
    • 1/2 bathrooms: 1
    • Main level bathrooms: 1
    • Main level bedrooms: 2
    Primary bedroom
    • Features: Master on Main
    • Level: Master on Main
    Bedroom
    • Features: Master on Main
    Primary bathroom
    • Features: Double Vanity, Separate Tub/Shower, Soaking Tub
    Dining room
    • Features: Butlers Pantry, Open Concept
    Kitchen
    • Features: Breakfast Bar, Breakfast Room, Cabinets Other, Kitchen Island, Pantry Walk-In, Solid Surface Counters, View to Family Room, Wine Rack
    Heating
    • Electric, Heat Pump
    Cooling
    • Ceiling Fan(s), Central Air, Other
    Appliances
    • Included: Dishwasher, Double Oven, Electric Water Heater, Gas Range, Microwave, Range Hood
    • Laundry: Laundry Room, Main Level, Mud Room
    Features
    • Beamed Ceilings, Bookcases, Cathedral Ceiling(s), Central Vacuum, Coffered Ceiling(s), Double Vanity, Entrance Foyer, High Ceilings 10 ft Main, High Ceilings, Vaulted Ceiling(s), Walk-In Closet(s)
    • Flooring: Carpet, Ceramic Tile, Hardwood
    • Windows: Insulated Windows, Plantation Shutters
    • Basement: Daylight,Exterior Entry,Finished,Finished Bath,Full,Interior Entry
    • Number of fireplaces: 2
    • Fireplace features: Family Room, Gas Log, Gas Starter, Living Room, Outside
    • Common walls with other units/homes: No Common Walls
    Interior area
    • Total structure area: 5,200
    • Total interior livable area: 5,200 sqft
    • Finished area above ground: 5,200
    • Finished area below ground: 1,514

    Property

    Parking
    • Total spaces: 3
    • Parking features: Driveway, Garage, Garage Door Opener, Kitchen Level, Level Driveway, Parking Pad, Storage
    • Garage spaces: 3
    • Has uncovered spaces: Yes
    Accessibility
    • Accessibility features: None
    Features
    • Levels: Two
    • Stories: 2
    • Patio & porch: Covered, Deck, Enclosed, Front Porch, Rear Porch, Screened
    • Exterior features: Gas Grill, Rain Gutters
    • Pool features: None
    • Spa features: None
    • Fencing: None
    • Has view: Yes
    • View description: Lake, Mountain(s), Trees/Woods
    • Has water view: Yes
    • Water view: Lake
    • Waterfront features: None
    • Body of water: None
    Lot
    • Size: 2.14 Acres
    • Dimensions: 357x286x254x168x568
    • Features: Back Yard, Corner Lot, Front Yard, Landscaped, Mountain Frontage, Wooded
    Details
    • Additional structures: None
    • Parcel number: E012 0002 003
    • Other equipment: Irrigation Equipment
    • Horse amenities: None

    Construction

    Type & style
    • Home type: SingleFamily
    • Architectural style: Craftsman
    • Property subtype: Single Family Residence, Residential
    Materials
    • Cedar, Cement Siding, Stone
    • Foundation: Concrete Perimeter
    • Roof: Composition,Ridge Vents
    Condition
    • Resale
    • New construction: No
    • Year built: 2013

    Utilities & green energy

    • Electric: Other
    • Sewer: Septic Tank
    • Water: Public
    • Utilities for property: Underground Utilities
    Green energy
    • Energy efficient items: None
    • Energy generation: None

    Community & neighborhood

    Security
    • Security features: Security Gate, Security System Owned, Smoke Detector(s)
    Community
    • Community features: Clubhouse, Gated, Homeowners Assoc, Pool, Tennis Court(s)
    Location
    • Region: Cartersville
    • Subdivision: Waterside

    HOA & financial

    HOA
    • Has HOA: Yes
    • HOA fee: $1,600 annually
    • Services included: Maintenance Grounds, Swim, Tennis, Trash

    Other

    Other facts
    • Ownership: Fee Simple
    • Road surface type: Asphalt

    Price history

    DateEventPrice
    5/1/2025Sold$2,067,500-3.8%$398/sqft
    Source: FMLS GA #7476500 Report a problem
    1/28/2025Pending sale$2,150,000$413/sqft
    Source: FMLS GA #7476500 Report a problem
    10/25/2024Listed for sale$2,150,000-6.5%$413/sqft
    Source: FMLS GA #7476500 Report a problem
    7/1/2024Listing removed--
    Source: GAMLS #10247152 Report a problem
    2/1/2024Listed for sale$2,300,000-1.9%$442/sqft
    Source: GAMLS #10247152 Report a problem
    11/14/2023Listing removed$2,345,000$451/sqft
    Source: GAMLS #10195740 Report a problem
    11/7/2023Price change$2,345,000-0.2%$451/sqft
    Source: FMLS GA #7263268 Report a problem
    8/31/2023Listed for sale$2,350,000$452/sqft
    Source: GAMLS #10195740 Report a problem

    Public tax history

    Tax history is unavailable.

    Neighborhood: 30121

    Nearby schools

    GreatSchools rating
    Schools provided by the listing agent
    • Elementary: Emerson
    • Middle: Red Top
    • High: Woodland - Bartow

    Source: FMLS GA. This data may not be complete. We recommend contacting the local school district to confirm school assignments for this home.

    Get a cash offer in 3 minutes
    Find out how much your home could sell for in as little as 3 minutes with a no-obligation cash offer.
    Estimated market value
    $2,115,900
    Get a cash offer in 3 minutes
    Find out how much your home could sell for in as little as 3 minutes with a no-obligation cash offer.
    Estimated market value
    $2,115,900