Skip main navigation
Active
  • $2,495,000

    49 Waterside Dr, Cartersville, GA 30121

    5beds
    6,674sqft
    : 
    $15,014/mo
    Get pre-qualified
    Single Family Residence
    Built in 2012
    2.7 Acres Lot
    $2,368,300 Zestimate®
    $374/sqft
    $147/mo HOA

    What's special

    Site-finished hardwood floorsTemperature-controlled wine storageExposed beamsCustom built-insPrivate backyard oasisPrivate secondary suiteOversized granite island
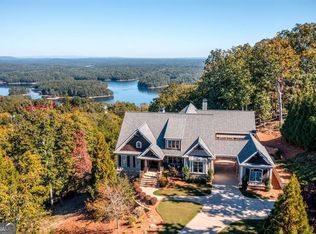
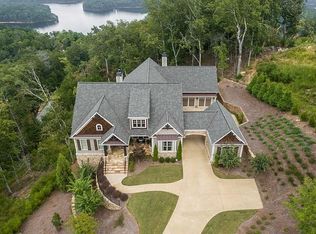
    Rare Mountain-Lake Retreat with Resort-Style Backyard Oasis Welcome to this stunning custom-built Craftsman estate, tucked inside an exclusive gated mountain community and offering something truly rare for the area - breathtaking panoramic lake and mountain views paired with a spectacular resort-style pool retreat. Few homes in this community can offer both, making this property an extraordinary opportunity for luxury mountain living. Designed to maximize the scenery, nearly every room captures sweeping water and mountain vistas. Whether relaxing on the expansive Trex deck spanning the rear of the home, enjoying the terrace-level porch, or gathering in the main living spaces, the views are always front and center. Inside, the Great Room makes an unforgettable impression with soaring cathedral ceilings, exposed beams, custom built-ins, and a dramatic stone fireplace with gas logs - creating the perfect setting for both elegant entertaining and cozy evenings at home. The chef's kitchen is equally impressive, featuring exquisite custom cabinetry, double ovens, an oversized granite island, and seamless flow into the dining and living areas for effortless entertaining. The main level showcases exceptional craftsmanship throughout, including site-finished hardwood floors, soaring 10'+ ceilings, a luxurious primary suite with a spa-inspired heated-floor bathroom, and a dedicated office/guest bedroom. A private secondary suite on the opposite side of the home offers ideal accommodations for guests, multi-generational living, or a quiet professional workspace. The terrace level was designed for entertaining and relaxation, featuring a spacious family room, temperature-controlled wine storage, two additional bedrooms, and a full bath with direct pool access. A stylish open bar and cozy home theater create the ultimate gathering space for movie nights and celebrations, while the fully finished personal gym provides flexible space for fitness, hobbies, or recreation. Additional plumbing is already in place for a future full bathroom, offering even more customization potential. Step outside and experience what truly sets this home apart: a private backyard oasis rarely found in mountain communities. The Pebble Tec heated saltwater pool overlooks the stunning lake and mountain backdrop, creating a resort-like atmosphere perfect for entertaining or peaceful sunset evenings. Gather around the firepit, relax poolside, and enjoy the kind of outdoor living most mountain homes simply cannot offer. With six spacious garage bays, there's ample room for vehicles, boats, workshops, hobbies, and recreational storage. The home is also elevator-ready for future convenience. Residents enjoy resort-style community amenities including a clubhouse, pool, and tennis courts, all while being conveniently located just minutes from I-75, express lanes, and Hwy 41 for easy access to shopping, dining, and travel. This is more than a home - it's a rare mountain-lake lifestyle destination combining luxury, privacy, unforgettable views, and an unmatched outdoor retreat.
    73 days
    |
    88
    |
    5
    |

    Zillow last checked:

    Listing updated:

    Listed by:

    Joanna Head 678-786-8193,

    Virtual Properties Realty.com

    Source: GAMLS,MLS#: 10782447MLS Logo

      Facts & features

      Interior

      Bedrooms & bathrooms
      • Bedrooms: 5
      • Bathrooms: 4
      • Full bathrooms: 3
      • 1/2 bathrooms: 1
      • Main level bathrooms: 2
      • Main level bedrooms: 3
      Rooms
      • Room types: Exercise Room, Game Room, Great Room
      Kitchen
      • Features: Breakfast Room, Country Kitchen, Kitchen Island
      Heating
      • Central, Forced Air, Heat Pump, Propane
      Cooling
      • Ceiling Fan(s), Central Air, Electric
      Appliances
      • Included: Dishwasher, Disposal, Double Oven, Microwave, Refrigerator
      • Laundry: Common Area
      Features
      • Beamed Ceilings, Master On Main Level, Rear Stairs
      • Flooring: Hardwood
      • Windows: Double Pane Windows
      • Basement: Bath Finished,Daylight,Exterior Entry,Finished,Full
      • Number of fireplaces: 3
      • Fireplace features: Gas Log, Gas Starter, Living Room, Master Bedroom, Outside
      • Common walls with other units/homes: No Common Walls
      Interior area
      • Total structure area: 6,674
      • Total interior livable area: 6,674 sqft
      • Finished area above ground: 3,344
      • Finished area below ground: 3,330

      Property

      Parking
      • Total spaces: 8
      • Parking features: Attached, Garage, Side/Rear Entrance
      • Has attached garage: Yes
      Accessibility
      • Accessibility features: Accessible Doors, Accessible Entrance, Accessible Hallway(s)
      Features
      • Levels: Two
      • Stories: 2
      • Patio & porch: Deck
      • Has private pool: Yes
      • Pool features: Heated, In Ground
      • Fencing: Back Yard,Fenced
      • Has view: Yes
      • View description: Lake, Mountain(s)
      • Has water view: Yes
      • Water view: Lake
      • Body of water: Allatoona
      • Frontage type: Lakefront
      • Frontage length: Waterfront Footage: 1000
      Lot
      • Size: 2.7 Acres
      • Features: Private
      Details
      • Parcel number: E0120002004

      Construction

      Type & style
      • Home type: SingleFamily
      • Architectural style: Craftsman
      • Property subtype: Single Family Residence
      Materials
      • Concrete, Stone
      • Roof: Composition
      Condition
      • Resale
      • New construction: No
      • Year built: 2012

      Utilities & green energy

      • Electric: 220 Volts
      • Sewer: Septic Tank
      • Water: Public
      • Utilities for property: Cable Available, Electricity Available, Water Available

      Community & HOA

      Community
      • Features: Clubhouse, Gated, Lake, Pool, Tennis Court(s)
      • Security: Carbon Monoxide Detector(s), Gated Community, Smoke Detector(s)
      • Subdivision: Waterside Estates
      HOA
      • Has HOA: Yes
      • Services included: Swimming, Tennis
      • HOA fee: $1,760 annually
      Location
      • Region: Cartersville

      Financial & listing details

      • Price per square foot: $374/sqft
      • Tax assessed value: $1,723,000
      • Annual tax amount: $20,664
      • Date on market: 6/10/2026
      • Cumulative days on market: 73 days
      • Listing agreement: Exclusive Right To Sell
      • Electric utility on property: Yes

        Estimated market value

        $2,368,300

        $2.25M - $2.49M

        $4,508/mo

        Price history

        DateEventPrice
        6/10/2026Listed for sale$2,495,000-3.7%$374/sqft
        Source: FMLS GA #7785632 Report a problem
        5/1/2026Listing removed$2,590,000$388/sqft
        Source: FMLS GA #7599259 Report a problem
        2/18/2026Listed for sale$2,590,000$388/sqft
        Source: FMLS GA #7599259 Report a problem
        2/11/2026Listing removed$2,590,000-7.2%$388/sqft
        Source: FMLS GA #7599259 Report a problem
        1/19/2026Listed for sale$2,790,000$418/sqft
        Source: FMLS GA #7599259 Report a problem
        12/19/2025Listing removed$2,790,000$418/sqft
        Source: FMLS GA #7599259 Report a problem
        6/18/2025Listed for sale$2,790,000+132.5%$418/sqft
        Source: FMLS GA #7599259 Report a problem
        2/11/2021Sold$1,200,000-14.3%$180/sqft
        Source: GAMLS #8871395 Report a problem
        11/20/2020Pending sale$1,400,000$210/sqft
        Source: Atlanta Communities #8871395 Report a problem
        10/13/2020Listed for sale$1,400,000+775%$210/sqft
        Source: Atlanta Communities #8871395 Report a problem
        3/1/2011Sold$160,000$24/sqft
        Source: Public Record Report a problem

        Public tax history

        YearProperty taxesTax assessment
        2025$20,664 +12.5%$689,200 +6.6%
        2024$18,372 -0.5%$646,520 +0.4%
        2023$18,461 +1.5%$644,038 +21.2%
        2022$18,184 +36.8%$531,406 +23.5%
        2021$13,293 +6.5%$430,230 +3.6%
        2020$12,479 +7.4%$415,230 +8.8%
        2019$11,622 $381,640
        2018$11,622 -0.4%$381,640
        2017$11,675 -0.4%$381,640 -12.2%
        2016$11,727 -12.9%$434,520 +13.9%
        2015$13,466 +13.8%$381,640 +12.1%
        2014$11,837 +8.8%$340,520 +32.8%
        2013$10,885 $256,360
        2012-- --
        2009-- $59,480 -14.5%
        2008-- $69,600 -44.7%
        2007-- $125,752 -45.1%
        2006-- $229,184 +162.3%
        2005-- $87,384
        2004-- $87,384
        2003-- $87,384
        2002-- $87,384
        2001-- $87,384
        Find assessor info on the county website

        Monthly payment

        Est. payment

        Payment breakdown

        Explore the cost of this home by adjusting the details. Changes won't be saved.
        All calculations are estimates and provided by Zillow, Inc. for informational purposes only. Actual amounts may vary.
        HOA fees may include property taxes on listings classified as Co-Ops. Contact the listing agent and/or owner for fee details.
        See how much you could borrow to make a competitive offer.

        Climate risks

        Neighborhood: 30121

        Getting around

        0 / 100
        Car-Dependent

        Nearby schools

        GreatSchools rating
        Schools provided by the listing agent
        • Elementary: Emerson
        • Middle: Woodland
        • High: Woodland

        Source: GAMLS. This data may not be complete. We recommend contacting the local school district to confirm school assignments for this home.

        A local agent can set up tours, give advice and negotiate with sellers.

        Browse local experts

        Similar homes