Private Luxury Estate on Nearly 7 Acres! Wake each morning to peaceful views, unwind beside your private pond at sunset, and experience the rare luxury of space, privacy, and timeless elegance. Nestled on nearly seven breathtaking acres in Cobb County, this extraordinary estate offers the perfect balance of refined living and serene surroundings. Property Highlights: *6 Bedrooms | 5 full Bathrooms- 2 half bathrooms | Over 7,000 Sq. Ft. *Nearly 7 private acres with a picturesque pond *Expansive covered rocking chair front porch *Main-level owner's suite with a spa-inspired bath *Chef's kitchen featuring an oversized waterfall island *Stunning glass-enclosed sunroom surrounded by windows *Four upstairs bedrooms, including two private ensuite bedrooms *Spacious upstairs loft with wet bar and laundry hookups *Fully finished terrace level featuring: Second kitchen-Living room-Dining area-Movie room-Full bathroom- Laundry hookups-Laundry hookups on all three levels *Detached two-car garage/workshop. Ideal for multigenerational living, guests, or exceptional entertaining. Whether you're hosting unforgettable gatherings, sipping coffee in the sunroom, or relaxing on the front porch as the day comes to a close, this home offers a lifestyle that's increasingly difficult to find. Luxury, privacy, and convenience-all just minutes from the shopping, dining, and recreation that make Acworth one of Cobb County's most desirable places to call home.
Active
$1,450,000
5098 Gwendolyn Ct NW, Kennesaw, GA 30101
6beds
6,957sqft
:
Get pre-qualified$9,310/mo
Single Family Residence
Built in 1993
6.9 Acres Lot
$1,369,900 Zestimate®
$208/sqft
$-- HOA
What's special
Private pondNearly seven breathtaking acres
- 33 days |
- 1,111 |
- 64 |
Zillow last checked:
Listing updated:
Listed by:
Kristin Walker 678-350-3578,
GA Classic Realty
Source: GAMLS,MLS#: 10801045
Facts & features
Interior
Bedrooms & bathrooms
- Bedrooms: 6
- Bathrooms: 7
- Full bathrooms: 5
- 1/2 bathrooms: 2
- Main level bathrooms: 1
- Main level bedrooms: 1
Rooms
- Room types: Loft, Other, Sun Room, Media Room, Game Room, Bonus Room
Dining room
- Features: Seats 12+
Kitchen
- Features: Kitchen Island, Pantry, Walk-in Pantry
Heating
- Central
Cooling
- Central Air
Appliances
- Included: Dishwasher, Double Oven, Microwave, Refrigerator, Oven
- Laundry: In Basement, Upper Level, In Kitchen, Other
Features
- Beamed Ceilings, Walk-In Closet(s), Wet Bar, In-Law Floorplan, Master On Main Level, Roommate Plan, Soaking Tub, Tile Bath
- Flooring: Carpet, Hardwood, Tile
- Windows: Double Pane Windows
- Basement: Daylight,Finished,Full,Interior Entry,Bath Finished
- Number of fireplaces: 1
- Fireplace features: Family Room
- Common walls with other units/homes: No Common Walls
Interior area
- Total structure area: 6,957
- Total interior livable area: 6,957 sqft
- Finished area above ground: 5,365
- Finished area below ground: 1,592
Video & virtual tour
Property
Parking
- Total spaces: 8
- Parking features: Attached, Detached, Kitchen Level, RV/Boat Parking, Garage
- Has attached garage: Yes
Features
- Levels: Three Or More
- Stories: 3
- Patio & porch: Deck, Porch
- Exterior features: Other, Water Feature
- Has view: Yes
- View description: Mountain(s)
- Waterfront features: Pond
- Body of water: None
Lot
- Size: 6.9 Acres
- Features: Cul-De-Sac, Private
- Residential vegetation: Partially Wooded
Details
- Additional structures: Garage(s)
- Parcel number: 20000100180
- Special conditions: Investor Owned
Construction
Type & style
- Home type: SingleFamily
- Architectural style: Traditional
- Property subtype: Single Family Residence
Materials
- Wood Siding
- Roof: Composition
Condition
- Updated/Remodeled
- New construction: No
- Year built: 1993
Utilities & green energy
- Electric: 440 Volts
- Sewer: Septic Tank
- Water: Public
- Utilities for property: Cable Available, Electricity Available, High Speed Internet
Community & HOA
Community
- Features: None
- Security: Smoke Detector(s)
- Subdivision: GWEN ACRES
HOA
- Has HOA: No
- Services included: None
Location
- Region: Kennesaw
Financial & listing details
- Price per square foot: $208/sqft
- Tax assessed value: $868,910
- Annual tax amount: $10,472
- Date on market: 7/9/2026
- Cumulative days on market: 34 days
- Listing agreement: Exclusive Right To Sell
- Listing terms: Cash,Conventional,Other
- Electric utility on property: Yes
Estimated market value
$1,369,900
$1.30M - $1.44M
$5,641/mo
Price history
| Date | Event | Price |
|---|---|---|
| 7/9/2026 | Listed for sale | $1,450,000+75.8%$208/sqft |
Source:  GAMLS #10801045 Report a problem GAMLS #10801045 Report a problem | ||
| 12/29/2025 | Sold | $825,000-17.5%$119/sqft |
Source: GAMLS #10570268 Report a problem | ||
| 12/8/2025 | Pending sale | $1,000,000$144/sqft |
Source: GAMLS #10570268 Report a problem | ||
| 11/25/2025 | Price change | $1,000,000-9.1%$144/sqft |
Source: GAMLS #10570268 Report a problem | ||
| 10/14/2025 | Price change | $1,100,000-21.4%$158/sqft |
Source:  FMLS GA #7620628 Report a problem FMLS GA #7620628 Report a problem | ||
| 7/25/2025 | Listed for sale | $1,400,000+33.3%$201/sqft |
Source: GAMLS #10570268 Report a problem | ||
| 7/23/2025 | Listing removed | $1,050,000$151/sqft |
Source: FMLS GA #7612554 Report a problem | ||
| 7/11/2025 | Listed for sale | $1,050,000$151/sqft |
Source: GAMLS #10560802 Report a problem | ||
Public tax history
| Year | Property taxes | Tax assessment |
|---|---|---|
| 2024 | $10,479 +19.3% | $347,564 +19.3% |
| 2023 | $8,784 -0.7% | $291,328 |
| 2022 | $8,842 +291% | $291,328 |
| 2021 | $2,261 | $291,328 |
| 2020 | $2,261 +1.9% | $291,328 +5% |
| 2019 | $2,220 | $277,484 |
| 2018 | $2,220 | $277,484 +14.9% |
| 2017 | $2,220 +19% | $241,480 |
| 2016 | $1,865 -6.2% | $241,480 |
| 2015 | $1,989 -1.6% | $241,480 |
| 2014 | $2,021 -1.6% | $241,480 |
| 2013 | $2,054 -1.6% | $241,480 |
| 2012 | $2,087 | $241,480 |
| 2011 | $2,087 +16.5% | $241,480 |
| 2010 | $1,792 | $241,480 |
| 2009 | $1,792 +35.7% | $241,480 |
| 2006 | $1,320 +42.5% | $241,480 +124.3% |
| 2005 | $926 | $107,652 |
| 2004 | $926 -71.2% | $107,652 |
| 2003 | $3,216 | $107,652 |
| 2002 | $3,216 -0.5% | $107,652 |
| 2001 | $3,232 +3% | $107,652 |
| 2000 | $3,137 | $107,652 |
Find assessor info on the county website
Monthly payment
Est. payment
Payment breakdown
Explore the cost of this home by adjusting the details. Changes won't be saved.Climate risks
Neighborhood: 30101
Nearby schools
GreatSchools rating
- 7/10Pickett's Mill Elementary SchoolGrades: PK-5Distance: 3.4 mi
- 7/10Durham Middle SchoolGrades: 6-8Distance: 4 mi
- 8/10Allatoona High SchoolGrades: 9-12Distance: 2.9 mi
Schools provided by the listing agent
- Elementary: Picketts Mill
- Middle: Durham
- High: Allatoona
Source: GAMLS. This data may not be complete. We recommend contacting the local school district to confirm school assignments for this home.
- $230,000-- bd-- ba-- sqft5094 Gwendolyn Ct NW, Acworth, GA 30101Off Market
- $266,8004 bd2 ba-- sqft5098 Gwendolyn Ct, Kennesaw, GA 30101Off Market
- $946,0005 bd5 ba4k sqft5092 Gwendolyn Ct NW, Acworth, GA 30101Off Market
- $2,206,0004 bd4 ba4.9k sqft6290 Rutledge Dr NW, Acworth, GA 30101Off Market
- $330,0005 acres5097 Gwendolyn Ct NW, Kennesaw, GA 30101Sold
- $404,7906.5 acres5090 Rutledge Dr, Kennesaw, GA 30101Off Market
- $450,000-- bd-- ba-- sqft4933 Slaton Dr, Acworth, GA 30101Off Market
- $2,475,0007 bd9 ba7.3k sqft4927 Slaton Dr NW, Acworth, GA 30101New Construction
A local agent can set up tours, give advice and negotiate with sellers.
Similar homes
- $1,465,0006 bd5 ba7.6k sqft3380 Hill Forest Trl NW, Acworth, GA 30101For Sale
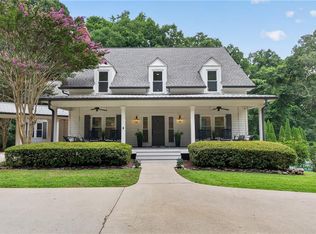
 MLS ID #7809793, HELEN FULLER, Atlanta Fine Homes Sotheby's International. FMLS GA
 - $1,125,0005 bd6 ba4.5k sqft401 Blossom Trl, Acworth, GA 30101Active
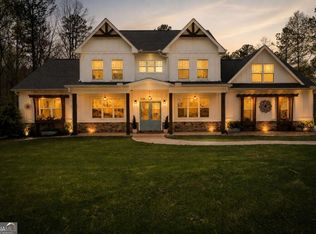
 MLS ID #10822748, Rachel Tompkins, Atlanta Communities. GAMLS
 - $999,9986 bd7 ba6.1k sqft94 Brisbane Dr, Acworth, GA 30101Active Under Contract
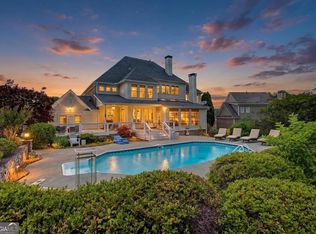 MLS ID #10756273, Patti Everett, Atlanta Communities. GAMLS
 - $950,0006 bd5 ba5k sqft5363 Thornapple Ln NW, Acworth, GA 30101Active
 MLS ID #10805429, Wendy R Bunch, RE/MAX Pure. GAMLS
 - $799,9506 bd5 ba5.4k sqft128 Westbrook Dr, Acworth, GA 30101ActiveMLS ID #10800507, Nicole M France, RE/MAX Center. GAMLS
- $970,0004 bd4 ba3.8k sqft5271 Merlot Dr, Acworth, GA 30101ActiveMLS ID #10817123, Joe Weathers, Relate Realty. GAMLS
- $749,0005 bd4 ba4.2k sqft120 Creek Bank Dr, Acworth, GA 30101ActiveMLS ID #10803073, Jennifer Seliski-Talbott, 1 Look Real Estate. GAMLS
- $750,0006 bd5 ba4.2k sqft227 Oakwind Point, Acworth, GA 30101ActiveMLS ID #10790189, Deborah L Trahan, Georgia Real Estate Leaders. GAMLS
- $946,1385 bd5 ba5k sqft4816 Old Stilesboro Rd NW, Acworth, GA 30101ActiveMLS ID #10786900, Janice Overbeck, Keller Williams Realty Atlanta North. GAMLS
- $1,000,0005 bd4 ba5.5k sqft23 Vista Woods SE, Cartersville, GA 30120ActiveMLS ID #10735375, Jenny K Smith, Keller Williams Northwest. GAMLS
- $1,400,0005 bd5 ba3.7k sqft342 Woodland Path, Dallas, GA 30132ActiveMLS ID #10804212, Staci Hamilton, Maximum One Grt. Atl. REALTORS. GAMLS
- $1,449,0004 bd5 ba5.8k sqft498 Old Mount Carmel Rd, Canton, GA 30114ActiveMLS ID #10790884, Ashley Donnelly, Atlanta Communities. GAMLS
- $787,0006 bd6 ba4.9k sqft5808 Ripplestone Ct NW, Acworth, GA 30101ActiveMLS ID #10720971, Janice Overbeck, Keller Williams Realty Atlanta North. GAMLS
- $875,0005 bd4 ba5.9k sqft2800 Harmony Grove Church Rd, Dallas, GA 30132ActiveMLS ID #10781925, Nicole M France, RE/MAX Center. GAMLS
- $1,565,0006 bd7 ba6k sqft2775 Twisted Oak Ln, Marietta, GA 30066ActiveMLS ID #10816500, Megan Humphries, Real Broker, LLC. GAMLS
- $1,200,0006 bd5 ba3.5k sqft2324 E Cherokee Dr, Woodstock, GA 30188ActiveMLS ID #10800938, Heather D Taylor, HOME Luxury Real Estate. GAMLS
- $1,399,8007 bd6 ba6k sqft220-24 Pindos Pl SW, Powder Springs, GA 30127ActiveMLS ID #10769567, Mark Spain, Mark Spain Real Estate. GAMLS
- $845,0005 bd5 ba4.4k sqft2722 Bowmore Ct NW, Acworth, GA 30101ActiveMLS ID #10759312, Hope Slezak, Atlanta Communities. GAMLS
- $1,300,0006 bd6 ba5.1k sqft120 Farm Gate Dr, Woodstock, GA 30188ActiveMLS ID #10796252, Parker Smith, Keller Williams Realty First Atlanta. GAMLS
- $790,0004 bd5 ba5.1k sqft166 Windrift Dr, Dallas, GA 30132ActiveMLS ID #10730678, Rossie Tyner, Indigo Road Realty Georgia. GAMLS
