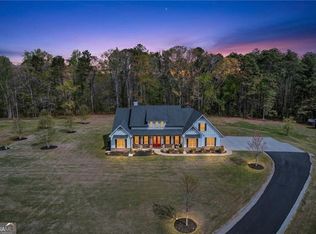
Tucked away on 28 private acres just outside Downtown Dallas, GA, this one-of-a-kind estate offers a rare blend of seclusion, natural beauty, and timeless Southern living - the kind of place where privacy still feels untouched and the pace of life stays refreshingly unspoiled. Follow the long, tree-lined private drive to a home designed for both everyday comfort and effortless entertaining. Interior Highlights: Expansive kitchen with a large central island, prep sink, pot filler, and sleek stainless vent hood Cheerful breakfast area with adjoining main-level laundry room Second upstairs laundry room - serving all four bedrooms and two full baths Primary suite on main with a low-maintenance, non-slip shower and soaking tub Basement with ample storage and a recreation area pool table already in place Full security system with interior/exterior cameras, app-controlled garage doors, and smart thermostats Two-story detached flex building: Fully finished 1800sf with a half bath upstairs - ideal as a home office, guest suite, teen or in-law quarters, or even a theater room. Flex building has covered side walkway, and separate entrance to go upstairs. Outdoor Living: Professionally hardscaped with multiple levels and distinct grassy areas overlooking the forest. Oversized porch. Expansive fire pit. This is the one you've been waiting for! Schedule your private showing today.
Active
$1,400,000
342 Woodland Path, Dallas, GA 30132
5beds
3,776sqft
Single Family Residence
Built in 2003
28.62 Acres Lot
$1,323,800 Zestimate®
$371/sqft
$33/mo HOA
What's special
Primary suite on mainBasement with ample storageOversized porchCheerful breakfast areaLow-maintenance non-slip showerSleek stainless vent hoodSoaking tub
- 80 days
- 280
- 12
Zillow last checked:
Listing updated:
Listed by:
Staci Hamilton 4049176728,
Maximum One Grt. Atl. REALTORS
Source: GAMLS,MLS#: 10804212
Facts & features
Interior
Bedrooms & bathrooms
- Bedrooms: 5
- Bathrooms: 5
- Full bathrooms: 3
- 1/2 bathrooms: 2
- Main level bathrooms: 1
- Main level bedrooms: 1
Rooms
- Room types: Foyer, Laundry, Loft, Office, Other
Dining room
- Features: Seats 12+
Kitchen
- Features: Breakfast Area, Breakfast Bar, Breakfast Room, Kitchen Island, Pantry, Solid Surface Counters
Heating
- Central
Cooling
- Central Air
Appliances
- Included: Dishwasher, Disposal, Refrigerator, Stainless Steel Appliance(s)
- Laundry: In Kitchen
Features
- Bookcases, Double Vanity, Master On Main Level, Tray Ceiling(s), Walk-In Closet(s), Wet Bar
- Flooring: Carpet, Hardwood, Tile
- Windows: Window Treatments
- Basement: Bath/Stubbed,Daylight,Exterior Entry,Finished,Full
- Number of fireplaces: 1
- Fireplace features: Family Room
- Common walls with other units/homes: No Common Walls
Interior area
- Total structure area: 3,776
- Total interior livable area: 3,776 sqft
- Finished area above ground: 3,085
- Finished area below ground: 691
Video & virtual tour
Property
Parking
- Total spaces: 3
- Parking features: Attached, Detached, Garage, Garage Door Opener, Kitchen Level, Parking Pad, Side/Rear Entrance
- Has attached garage: Yes
- Has uncovered spaces: Yes
Features
- Levels: Two
- Stories: 2
- Patio & porch: Deck, Porch
- Has view: Yes
- View description: Seasonal View
- Body of water: None
Lot
- Size: 28.62 Acres
- Features: Private
- Residential vegetation: Grassed, Partially Wooded, Wooded
Details
- Additional structures: Garage(s), Shed(s)
- Parcel number: 12453
Construction
Type & style
- Home type: SingleFamily
- Architectural style: Cape Cod
- Property subtype: Single Family Residence
Materials
- Vinyl Siding
- Foundation: Block
- Roof: Composition
Condition
- Resale
- New construction: No
- Year built: 2003
Utilities & green energy
- Electric: 220 Volts
- Sewer: Septic Tank
- Water: Well
- Utilities for property: Electricity Available, Natural Gas Available, Phone Available, Underground Utilities
Community & HOA
Community
- Features: Gated
- Security: Gated Community, Security System, Smoke Detector(s)
- Subdivision: R E Smith
HOA
- Has HOA: Yes
- Services included: Security
- HOA fee: $400 annually
Location
- Region: Dallas
Financial & listing details
- Price per square foot: $371/sqft
- Tax assessed value: $807,100
- Annual tax amount: $2,648
- Date on market: 7/10/2026
- Cumulative days on market: 80 days
- Listing agreement: Exclusive Right To Sell
- Electric utility on property: Yes
Estimated market value
$1,323,800
$1.26M - $1.39M
$2,929/mo
Price history
| Date | Event | Price |
|---|---|---|
| 7/10/2026 | Listed for sale | $1,400,000+118.8%$371/sqft |
Source:  FMLS GA #7803165 Report a problem FMLS GA #7803165 Report a problem | ||
| 5/20/2020 | Sold | $639,900$169/sqft |
Source:  FMLS GA #6690268 Report a problem FMLS GA #6690268 Report a problem | ||
| 3/7/2020 | Listed for sale | $639,900+43.9%$169/sqft |
Source: Priority Realty Group, LLC. #6690268 Report a problem | ||
| 4/17/2006 | Sold | $444,600$118/sqft |
Source: Public Record Report a problem | ||
Public tax history
| Year | Property taxes | Tax assessment |
|---|---|---|
| 2025 | $2,652 +4.3% | $322,840 +6.6% |
| 2024 | $2,542 -53.3% | $302,800 +3.4% |
| 2023 | $5,449 +1.5% | $292,960 +15% |
| 2022 | $5,370 +26.5% | $254,760 +27.6% |
| 2021 | $4,246 +22.8% | $199,600 +32.7% |
| 2020 | $3,458 +2.2% | $150,400 +0.5% |
| 2018 | $3,385 -21.6% | $149,640 +3.4% |
| 2017 | $4,318 | $144,680 |
Find assessor info on the county website
Monthly payment
Est. payment
Payment breakdown
Explore the cost of this home by adjusting the details. Changes won't be saved.Climate risks
Neighborhood: 30132
Nearby schools
Schools provided by the listing agent
- Elementary: Poole
- Middle: Herschel Jones
- High: Paulding
Source: GAMLS. This data may not be complete. We recommend contacting the local school district to confirm school assignments for this home.
Similar homes
- $1,499,0005 bd5 ba3.3k sqft350 Taylor Path, Dallas, GA 30157Active
 MLS ID #10726328, Stacey Everson, The Realty Group. GAMLS
 - $759,9004 bd3 ba3.3k sqft159 Windcliff Pl, Dallas, GA 30132Active
 MLS ID #10839429, Eeman Heisler, Keller Williams Realty. GAMLS
 - $1,498,0004 bd4 ba3.9k sqft1132 Euharlee Rd, Kingston, GA 30145Active
 MLS ID #10740336, Suzie Stinson, Maximum One Executive Realtors. GAMLS
 - $824,9003 bd4 ba3.5k sqft1136 Cole Lake Rd, Dallas, GA 30157Active
 MLS ID #10782440, Deanne Cochran, Flagstone Realty Group LLC. GAMLS
 - $1,499,0006 bd7 ba5.3k sqft1126 Wedgefield Dr SW, Marietta, GA 30064ActiveMLS ID #10827195, Mona Dajani, eXp Realty. GAMLS
- $824,9006 bd4 ba4k sqft1585 Dabbs Bridge Rd, Dallas, GA 30132For Sale
 MLS ID #7768470, Wallace Hardy, Jason Mitchell Real Estate of Georgia, LLC. FMLS GA
 - $1,450,0003 bd4 ba3.9k sqft3880 Fern Springs Ln, Douglasville, GA 30135ActiveMLS ID #10724082, Robert E Goolsby, Robert Goolsby Real Estate Group. GAMLS
- $1,475,0005 bd5 ba4.9k sqft14 Allatoona Estates Dr SE, Acworth, GA 30102ActiveMLS ID #10786636, Pam Rogers, REMAX Around Atlanta. GAMLS
- $1,077,0006 bd4 ba3.6k sqft1111 Bakers Bridge Rd, Douglasville, GA 30134ActiveMLS ID #10818281, Cathye Dowda Cota, Keller Williams Realty Carrollton. GAMLS
- $1,200,0004 bd4 ba5.4k sqft3792 Paul Samuel Rd NW, Kennesaw, GA 30152ActiveMLS ID #10799232, Diane Tatum, Atlanta Communities. GAMLS
- $799,0005 bd4 ba3.7k sqft330 Taylor Path, Dallas, GA 30157ActiveMLS ID #10766328, Tara Kearney, Porch Property Group, LLC. GAMLS
- $1,125,0005 bd6 ba4.5k sqft401 Blossom Trl, Acworth, GA 30101ActiveMLS ID #10822748, Rachel Tompkins, Atlanta Communities. GAMLS
- $1,125,0005 bd6 ba4.5k sqft401 Blossom Trl, Acworth, GA 30101For SaleMLS ID #7818732, Rachel Tompkins, Atlanta Communities Real Estate Brokerage. FMLS GA
- $950,0004 bd3 ba3.5k sqft5156 Due West Rd, Powder Springs, GA 30127ActiveMLS ID #10810484, Kimberly B Jones, REMAX Around Atlanta. GAMLS
- $950,0005 bd4 ba5.5k sqft23 Vista Woods SE, Cartersville, GA 30120ActiveMLS ID #10839244, Jenny K Smith, Keller Williams Northwest. GAMLS
- $1,250,0005 bd5 ba3.4k sqft363 Ellis Preserve Ln SW, Marietta, GA 30064ActiveMLS ID #10814996, Beverly Davison, Weekley Homes Realty. GAMLS
- $989,9005 bd5 ba4.8k sqft1334 Euharlee Rd, Kingston, GA 30145For SaleMLS ID #7802508, Dustin Goss, Northwest Communities Real Estate Group. FMLS GA
- $1,239,9005 bd5 ba3.7k sqft650 Gordon Combs Rd NW, Marietta, GA 30064ActiveMLS ID #10842489, David Gernatt, Southern Homes & Land Realty. GAMLS
- $815,0005 bd5 ba4.3k sqft781 Hardage Farm Dr NW, Marietta, GA 30064ActiveMLS ID #10846622, Brennan Ballard, Keller Williams Realty PeachtreeRoad. GAMLS
- $945,0005 bd5 ba4.9k sqft1485 White Rose Ct NW, Kennesaw, GA 30152ActiveMLS ID #10847985, Jeanette Glenn, LOCAL Realty. GAMLS
