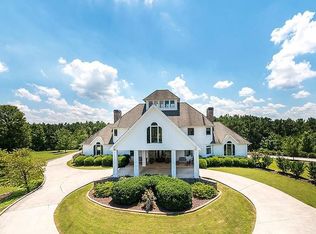
Welcome to this elegant riverfront dual gated estate, with barn and separate guest quarters; each constructed of the highest-grade materials and craftmanship. Nestled on a private 18.5 acre lot within the highly coveted Riverwood Farms, a prestigious equestrian community along the Etowah River. Receive guests on the large wrap around front porch, a quintessential Southern design staple. Once inside, delight in the soaring two-story foyer flanked by a formal dining room and fireside sitting room. The gourmet kitchen will please any at-home chef with its commercial grade appliances, custom built cabinets, stone countertops and charming overhead beams. A bright keeping room and cheerful breakfast nook complete this space. Currently hosting a baby grand piano, and ideal for a remote home office, the wood-paneled study, is a cozy respite with its crackling fireplace. The main level primary suite is a relaxing retreat boasting a marble-clad dual vanity washroom with a clawfoot tub and large walk-in shower as well as oversized closets with custom built shelving. Two additional secondary bedrooms, each with complete en-suite bathrooms, and a large bonus room encompass the entirety of the second level. Remote home office with Starlink access for all of your work or leisure needs. Luxury living continues outside with a recently upgraded pool surrounded by extension stone patio leading to party pavilion complete with outdoor chandelier above the Vikings Spa hot tub. Tucked away from the main dwelling, the guest house was designed to emulate a posh hunting lodge featuring vaulted wood ceilings above the open-concept kitchen, dining and living space. Two additional bedrooms, a full bathroom, and additional laundry facilities create the perfect spot for out-of-town guests, or live-in staff options. Horse lovers will be thrilled with the professionally outfitted barn offering three stables, a tack room, storage and hay loft. Ample pastureland is surrounded by an outer wooded fence lined with field fencing and the front pasture uses a solar charged low voltage wire. A climate controlled two-car garage and adjacent two-car carport round out the exterior amenities. Idyllic setting is double gated for the utmost in privacy and security, surrounded by other multi-million dollar homes. This is truly a rare opportunity to own more than 900 feet of river frontage in Bartow County, convenient to Rome, Cartersville and commuting to metro Atlanta. Welcome home to a life of serene luxury at this grand estate home with lush grounds and magical equestrian wonder.
Active
$1,645,000
75 Rivercreek Xing, Kingston, GA 30145
5beds
3,119sqft
Single Family Residence
Built in 2003
18.52 Acres Lot
$1,537,400 Zestimate®
$527/sqft
$81/mo HOA
What's special
Crackling fireplaceSeparate guest quartersClimate controlled two-car garageMain level primary suiteRiverfront dual gated estateCustom built cabinetsCharming overhead beams
- 59 days
- 335
- 42
Zillow last checked:
Listing updated:
Listed by:
Leah Harper 770-608-8321,
H & H Realty LLC,
Cassie Harris 770-547-5123,
H & H Realty LLC
Source: GAMLS,MLS#: 10834211
Facts & features
Interior
Bedrooms & bathrooms
- Bedrooms: 5
- Bathrooms: 5
- Full bathrooms: 4
- 1/2 bathrooms: 1
- Main level bathrooms: 2
- Main level bedrooms: 3
Rooms
- Room types: Bonus Room, Den, Keeping Room, Laundry, Loft, Office
Dining room
- Features: Seats 12+
Kitchen
- Features: Breakfast Area, Breakfast Bar, Kitchen Island, Pantry, Solid Surface Counters
Heating
- Central, Heat Pump
Cooling
- Ceiling Fan(s), Central Air
Appliances
- Included: Dishwasher, Dryer, Microwave, Refrigerator, Trash Compactor, Washer
- Laundry: Other
Features
- Bookcases, Master On Main Level, Walk-In Closet(s)
- Flooring: Hardwood
- Basement: Crawl Space,Exterior Entry,Interior Entry
- Number of fireplaces: 3
- Fireplace features: Gas Log, Living Room, Other
- Common walls with other units/homes: No Common Walls
Interior area
- Total structure area: 3,119
- Total interior livable area: 3,119 sqft
- Finished area above ground: 3,119
- Finished area below ground: 0
Property
Parking
- Total spaces: 2
- Parking features: Garage
- Has garage: Yes
Features
- Levels: Two
- Stories: 2
- Patio & porch: Patio
- Has private pool: Yes
- Pool features: In Ground, Salt Water
- Fencing: Back Yard,Front Yard,Wood
- Has view: Yes
- View description: River
- Has water view: Yes
- Water view: River
- Body of water: None
- Frontage type: River
- Frontage length: Waterfront Footage: 950
Lot
- Size: 18.52 Acres
- Features: Pasture, Private
Details
- Additional structures: Barn(s), Stable(s)
- Parcel number: 0027A0001014
Construction
Type & style
- Home type: SingleFamily
- Architectural style: Brick 4 Side,French Provincial,Traditional
- Property subtype: Single Family Residence
Materials
- Brick
- Foundation: Slab
- Roof: Composition
Condition
- Resale
- New construction: No
- Year built: 2003
Utilities & green energy
- Sewer: Septic Tank
- Water: Public, Well
- Utilities for property: Cable Available, Electricity Available, High Speed Internet, Underground Utilities, Water Available
Community & HOA
Community
- Features: Gated
- Security: Gated Community, Smoke Detector(s)
- Subdivision: Riverwood Farm
HOA
- Has HOA: Yes
- Services included: Maintenance Grounds
- HOA fee: $975 annually
Location
- Region: Kingston
Financial & listing details
- Price per square foot: $527/sqft
- Tax assessed value: $753,575
- Annual tax amount: $6,099
- Date on market: 8/27/2026
- Cumulative days on market: 59 days
- Listing agreement: Exclusive Right To Sell
- Electric utility on property: Yes
Estimated market value
$1,537,400
$1.46M - $1.61M
$4,154/mo
Price history
| Date | Event | Price |
|---|---|---|
| 8/27/2026 | Listed for sale | $1,645,000-5.7%$527/sqft |
Source:  FMLS GA #7825886 Report a problem FMLS GA #7825886 Report a problem | ||
| 8/3/2026 | Listing removed | $1,745,000$559/sqft |
Source:  GAMLS #10676701 Report a problem GAMLS #10676701 Report a problem | ||
| 5/4/2026 | Price change | $1,745,000-5.4%$559/sqft |
Source: GAMLS #10676701 Report a problem | ||
| 4/1/2026 | Price change | $1,845,000-2.6%$592/sqft |
Source: GAMLS #10676701 Report a problem | ||
| 1/21/2026 | Listed for sale | $1,895,000$608/sqft |
Source: GAMLS #10676701 Report a problem | ||
| 1/6/2026 | Listing removed | $1,895,000$608/sqft |
Source: GAMLS #10606076 Report a problem | ||
| 9/8/2025 | Listed for sale | $1,895,000-0.2%$608/sqft |
Source: FMLS GA #7645182 Report a problem | ||
| 8/6/2025 | Listing removed | $1,898,000$609/sqft |
Source: GAMLS #10563609 Report a problem | ||
| 6/22/2025 | Price change | $1,898,000-0.1%$609/sqft |
Source: FMLS GA #7508326 Report a problem | ||
| 4/17/2025 | Price change | $1,899,000-2.6%$609/sqft |
Source: FMLS GA #7508326 Report a problem | ||
| 1/15/2025 | Listed for sale | $1,950,000+9650%$625/sqft |
Source: FMLS GA #7508326 Report a problem | ||
| 5/2/2001 | Sold | $20,000$6/sqft |
Source: Agent Provided Report a problem | ||
Public tax history
| Year | Property taxes | Tax assessment |
|---|---|---|
| 2025 | $6,099 -0.9% | $301,430 +0.8% |
| 2024 | $6,153 -7% | $299,077 -5.6% |
| 2023 | $6,616 -2.1% | $316,846 +6.8% |
| 2022 | $6,755 +14.6% | $296,645 +18% |
| 2021 | $5,893 +3.9% | $251,294 +6.8% |
| 2020 | $5,672 -5.2% | $235,227 -3.7% |
| 2019 | $5,984 0% | $244,219 -1.5% |
| 2018 | $5,984 -55.8% | $248,000 +5.5% |
| 2017 | $13,540 +110.1% | $235,160 +0% |
| 2016 | $6,444 +82.5% | $235,142 +2.5% |
| 2015 | $3,531 +4.8% | $229,342 +1.5% |
| 2014 | $3,368 -0.2% | $226,022 +5% |
| 2013 | $3,375 | $215,262 |
| 2012 | -- | -- |
| 2006 | -- | $240,188 +8% |
| 2005 | -- | $222,432 |
| 2004 | -- | $222,432 +129.7% |
| 2003 | -- | $96,816 +21.2% |
| 2002 | -- | $79,896 |
Find assessor info on the county website
Monthly payment
Est. payment
Payment breakdown
Explore the cost of this home by adjusting the details. Changes won't be saved.Climate risks
Neighborhood: 30145
Nearby schools
Schools provided by the listing agent
- Elementary: Kingston
- Middle: Woodland
- High: Woodland
Source: GAMLS. This data may not be complete. We recommend contacting the local school district to confirm school assignments for this home.
Similar homes
- $1,498,0004 bd4 ba3.9k sqft1132 Euharlee Rd, Kingston, GA 30145Active

 MLS ID #10740336, Suzie Stinson, Maximum One Executive Realtors. GAMLS
 - $1,750,0005 bd6 ba4.2k sqft3810 Chulio Rd SE, Rome, GA 30161Active
 MLS ID #10870038, Jennifer Reed, Atlanta Communities. GAMLS
 - $1,400,0005 bd5 ba3.7k sqft342 Woodland Path, Dallas, GA 30132Active
 MLS ID #10804212, Staci Hamilton, Maximum One Grt. Atl. REALTORS. GAMLS
 - $--4 bd5 ba4.1k sqft5320 Saville Dr NW, Acworth, GA 30101Auction
 Auction.com 2
 - $1,100,0004 bd4 ba4.2k sqft14 Unbridled Rd, Rome, GA 30161For Sale
 MLS ID #7833953, David Floyd, Asher Realty, Inc. FMLS GA
 - $899,0005 bd3 ba2.7k sqft264 Euharlee Rd SW, Cartersville, GA 30120For SaleMLS ID #7811148, David Roberts, The Roberts Realty Group. FMLS GA
- $899,0003 bd4 ba3.9k sqft131 Hine Rd SE, Rome, GA 30161ActiveMLS ID #10742774, Keith Beauchamp, Hardy Realty & Development Company. GAMLS
- $999,9005 bd5 ba3.9k sqft29 Ravenfield Rd, Taylorsville, GA 30178ActiveMLS ID #10873244, Jessica Johnson, Porch Property Group, LLC. GAMLS
- $950,0005 bd4 ba2.7k sqft416 Spring Place Rd NE, White, GA 30184ActiveMLS ID #10759521, Amanda Brown, Amanda Jo Realty Group. GAMLS
- $1,100,0005 bd4 ba2.9k sqft449 Hollingshed Rd, Dallas, GA 30132ActiveMLS ID #10780383, Nicole M France, RE/MAX Center. GAMLS
- $994,5995 bd5 ba4k sqft140 Barker Rd SW, Rome, GA 30165ActiveMLS ID #10845589, Quinton W Schwengel, Keller Williams Northwest. GAMLS
- $1,199,9993 bd3 ba3.8k sqft185 Marion Dairy Rd SE, Lindale, GA 30147ActiveMLS ID #10791914, Molly Steeves, Hardy Realty & Development Company. GAMLS
- $1,150,0004 bd5 ba4.3k sqft320 N River Rd NE, Rome, GA 30161ActiveMLS ID #10759976, Sarah McElrath, Toles, Temple & Wright, Inc.. GAMLS
- $875,0004 bd4 ba2.5k sqft74 Shady Valley Dr, Cartersville, GA 30120ActiveMLS ID #10850032, Laura Holbert, Atlanta Communities. GAMLS
- $985,0005 bd5 ba4k sqft622 West Ave, Cartersville, GA 30120ActiveMLS ID #10858114, Gina D'Urbano, Professional Realty Group, Inc. GAMLS
- $1,200,0004 bd4 ba4.2k sqft4998 Old Dalton Rd NE, Rome, GA 30165ActiveMLS ID #10850057, Paige Thomas, Keller Williams Realty. GAMLS
- $875,0004 bd4 ba3.1k sqft5940 Old Stilesboro Rd NW, Acworth, GA 30101ActiveMLS ID #10638269, Janice Overbeck, Keller Williams Realty Atlanta North. GAMLS
- $2,000,0004 bd4 ba3.5k sqft7556 Island Mill Rd SE, Acworth, GA 30102For SaleMLS ID #7827330, BETSY MANLEY, The Avenues of Atlanta Realty, LLC.. FMLS GA
- $1,125,0005 bd6 ba4.5k sqft401 Blossom Trl, Acworth, GA 30101ActiveMLS ID #10822748, Rachel Tompkins, Atlanta Communities. GAMLS
- $925,0005 bd4 ba3.5k sqft15 Lauren Ln NE, Rydal, GA 30171ActiveMLS ID #10834385, Lawrence Jackson, Atlanta Communities. GAMLS
