Every detail of this private Country Estate is impeccable and well worth the wait. Nestled among the gently rolling hills of Northwest Georgia, surrounded by the quiet beauty of open farmland, this extraordinary 35-acre custom estate in Taylorsville is the rare property that lives up to every expectation, and then exceeds them. A stocked fishing pond, sweeping pastoral views, and a spacious three-level home that balances grand-scale entertaining with true everyday livability make this one of the most compelling offerings in the region. Designed with both elegance and flexibility in mind, each level features its own primary suite, offering exceptional privacy for family members, guests, or multigenerational living. The main level is an entertainer's dream equally suited to corporate events as it is to intimate dinner parties. Flow effortlessly from the stunning interior to the expansive deck, where your private acreage stretches out before you, providing a backdrop that no event venue can replicate. At the heart of the home, the gourmet kitchen is a culinary haven ready to rise to the occasion whether you're hosting a holiday feast for the whole family or a leisurely weekend brunch on a quiet morning. The thoughtful layout ensures the cook is always part of the gathering, never removed from the warmth of the room. The terrace level offers three distinct living areas with endless possibilities including a dedicated media room, a game or recreation space, a private retreat for in-laws, or an independent sanctuary for teenagers who want their own domain. Upstairs, the bonus flex space adapts effortlessly to your lifestyle, whether you envision a bunkroom for weekend guests, a colorful playroom for little ones, or a quiet additional office away from the main living areas. Step outside and breathe. Cast a line in your own stocked fishing pond. Watch the light change over the hills as the seasons turn. This is the life you've been picturing; unhurried, private, and entirely your own yet less than an hour from downtown Atlanta and all the big city has to offer! Schedule your exclusive tour today.
Active
Price cut: $120K (10/8)
$1,675,000
10 Mountain Breeze Rd, Taylorsville, GA 30178
5beds
7,704sqft
Single Family Residence
Built in 2010
35 Acres Lot
$-- Zestimate®
$217/sqft
$-- HOA
What's special
Game or recreation spaceSweeping pastoral viewsSpacious three-level homeExpansive deckDedicated media roomStocked fishing pondGourmet kitchen
- 141 days
- 623
- 45
Likely to sell faster than
Zillow last checked:
Listing updated:
Listed by:
Regina Cox 770-294-2654,
Keller Williams Northwest
Source: GAMLS,MLS#: 10772987
Facts & features
Interior
Bedrooms & bathrooms
- Bedrooms: 5
- Bathrooms: 6
- Full bathrooms: 5
- 1/2 bathrooms: 1
- Main level bathrooms: 1
- Main level bedrooms: 1
Rooms
- Room types: Bonus Room, Den, Keeping Room, Laundry, Library
Dining room
- Features: Seats 12+
Kitchen
- Features: Breakfast Bar, Breakfast Room, Walk-in Pantry
Heating
- Central, Electric
Cooling
- Ceiling Fan(s), Central Air
Appliances
- Included: Dishwasher, Microwave, Refrigerator
- Laundry: Other
Features
- Bookcases, Double Vanity, Master On Main Level, Tray Ceiling(s), Vaulted Ceiling(s), Walk-In Closet(s), Wet Bar
- Flooring: Carpet, Hardwood, Tile
- Windows: Double Pane Windows
- Basement: Daylight,Finished
- Number of fireplaces: 3
- Fireplace features: Family Room, Masonry, Master Bedroom
- Common walls with other units/homes: No Common Walls
Interior area
- Total structure area: 7,704
- Total interior livable area: 7,704 sqft
- Finished area above ground: 5,306
- Finished area below ground: 2,398
Property
Parking
- Total spaces: 9
- Parking features: Garage, Garage Door Opener, Kitchen Level, Side/Rear Entrance, Storage
- Has garage: Yes
Features
- Levels: Three Or More
- Stories: 3
- Patio & porch: Deck, Screened
- Exterior features: Balcony
- Fencing: Back Yard,Fenced,Front Yard
- Has view: Yes
- View description: Mountain(s)
- Waterfront features: No Dock Or Boathouse, Pond
- Body of water: None
Lot
- Size: 35 Acres
- Features: Level, Pasture, Private
Details
- Parcel number: 00101284002
Construction
Type & style
- Home type: SingleFamily
- Architectural style: European,French Provincial,Traditional
- Property subtype: Single Family Residence
Materials
- Other
- Foundation: Slab
- Roof: Composition
Condition
- Resale
- New construction: No
- Year built: 2010
Utilities & green energy
- Sewer: Septic Tank
- Water: Public
- Utilities for property: Electricity Available, Phone Available, Water Available
Community & HOA
Community
- Features: None
- Subdivision: NONE
HOA
- Has HOA: No
- Services included: None
Location
- Region: Taylorsville
Financial & listing details
- Price per square foot: $217/sqft
- Tax assessed value: $1,139,861
- Annual tax amount: $7,422
- Date on market: 5/28/2026
- Cumulative days on market: 141 days
- Listing agreement: Exclusive Right To Sell
- Electric utility on property: Yes
Estimated market value
Not available
Estimated sales range
Not available
Not available
Price history
| Date | Event | Price |
|---|---|---|
| 10/8/2026 | Price change | $1,675,000-6.7%$217/sqft |
Source:  GAMLS #10772987 Report a problem GAMLS #10772987 Report a problem | ||
| 5/28/2026 | Listed for sale | $1,795,000$233/sqft |
Source:  FMLS GA #7772534 Report a problem FMLS GA #7772534 Report a problem | ||
Public tax history
| Year | Property taxes | Tax assessment |
|---|---|---|
| 2025 | $7,422 +6.6% | $455,944 +7.6% |
| 2024 | $6,961 +35.4% | $423,741 +21.3% |
| 2023 | $5,143 -38.1% | $349,260 +1.5% |
| 2022 | $8,303 +25.6% | $344,060 +28.5% |
| 2021 | $6,611 -3.7% | $267,750 |
| 2020 | $6,865 -2.3% | $267,750 -0.6% |
| 2019 | $7,027 | $269,480 |
| 2018 | $7,027 -0.3% | $269,480 +8.3% |
| 2017 | $7,050 +8.9% | $248,800 +3.9% |
| 2016 | $6,476 +3.7% | $239,440 |
| 2015 | $6,244 0% | $239,440 |
| 2014 | $6,244 | $239,440 +18.8% |
| 2013 | -- | $201,480 |
| 2012 | -- | -- |
| 2009 | -- | $153,240 |
| 2008 | -- | $153,240 +0.3% |
| 2007 | -- | $152,784 +8.2% |
| 2006 | -- | $141,188 |
| 2005 | -- | $141,188 +5.5% |
| 2004 | -- | $133,884 |
| 2003 | -- | $133,884 |
| 2002 | -- | $133,884 |
| 2001 | -- | $133,884 |
Find assessor info on the county website
Monthly payment
Est. payment
Payment breakdown
Explore the cost of this home by adjusting the details. Changes won't be saved.Climate risks
Neighborhood: 30178
Nearby schools
Schools provided by the listing agent
- Elementary: Taylorsville
- Middle: Woodland
- High: Woodland
Source: GAMLS. This data may not be complete. We recommend contacting the local school district to confirm school assignments for this home.
Similar homes
- $1,450,0005 bd4 ba5.6k sqft1600 Old Alabama Rd, Taylorsville, GA 30178Active

 MLS ID #10828852, Sofia Cardenas, Keller Williams Heritage. GAMLS
 - $999,9005 bd5 ba3.9k sqft29 Ravenfield Rd, Taylorsville, GA 30178Active
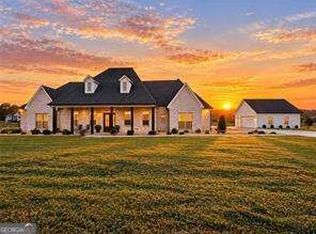 MLS ID #10873244, Jessica Johnson, Porch Property Group, LLC. GAMLS
 - $1,498,0004 bd4 ba3.9k sqft1132 Euharlee Rd, Kingston, GA 30145Active
 MLS ID #10740336, Suzie Stinson, Maximum One Executive Realtors. GAMLS
 - $1,700,0006 bd6 ba7.1k sqft4571 Oglethorpe Loop NW, Acworth, GA 30101For Sale
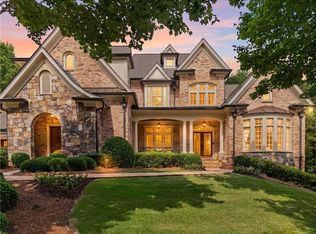
 MLS ID #7786833, HELEN FULLER, Atlanta Fine Homes Sotheby's International. FMLS GA
 - $1,595,0006 bd6 ba7.1k sqft5365 Lake Redwine Cv NW, Acworth, GA 30101For SaleMLS ID #7779087, HELEN FULLER, Atlanta Fine Homes Sotheby's International. FMLS GA
- $1,750,0005 bd6 ba4.2k sqft3810 Chulio Rd SE, Rome, GA 30161ActiveMLS ID #10870038, Jennifer Reed, Atlanta Communities. GAMLS
- $1,500,0006 bd7 ba7.3k sqft6244 Arnall Ct NW, Acworth, GA 30101ActiveMLS ID #10786523, Shenea Winston, RE/MAX Town & Country. GAMLS
- $1,277,7136 bd5 ba6.9k sqft1044 Hutchings Mountain Rd, Rockmart, GA 30153ActiveMLS ID #10755487, Jenna Burton, Metro West Realty Group LLC. GAMLS
- $1,395,0006 bd7 ba6.9k sqft5098 Gwendolyn Ct NW, Kennesaw, GA 30101ActiveMLS ID #10868757, Kristin Walker, GA Classic Realty. GAMLS
- $1,850,0005 bd7 ba6.9k sqft6229 Arnall Ct NW, Acworth, GA 30101For SaleMLS ID #7839446, Brandi Mathieu, T.A. Mathieu Realty, LLC. FMLS GA
- $1,775,0006 bd6 ba8.7k sqft6327 Howell Cobb Ct, Acworth, GA 30101ActiveMLS ID #10741123, David Griffith, Relocal Home Real Est Services. GAMLS
- $1,425,0005 bd6 ba7.4k sqft31 Brownson Ct, Acworth, GA 30101For SaleMLS ID #7822531, Austin R Landers, Dorsey Alston Realtors. FMLS GA
- $1,400,0005 bd5 ba6.3k sqft52 Waterside Dr SE, Cartersville, GA 30121ActiveMLS ID #10801588, Jacob Calvert, Ansley RE | Christie's Int'l RE. GAMLS
- $1,775,0007 bd6 ba8.4k sqft1225 Waterfall Ln NW, Acworth, GA 30101ActiveMLS ID #10752887, Alexis Turner, Harry Norman Realtors. GAMLS
- $2,395,0005 bd3 ba6.6k sqft49 Waterside Dr, Cartersville, GA 30121ActiveMLS ID #10869081, Joanna Head, Virtual Properties Realty.com. GAMLS
- $1,399,0005 bd5 ba5.8k sqft375 Druid Rd SE, Rome, GA 30161ActiveMLS ID #10601956, Stacey Everson, The Realty Group. GAMLS
- $1,999,0006 bd7 ba6.6k sqft528 Old Alabama Rd SE, Cartersville, GA 30120ActiveMLS ID #10655526, Janice Overbeck, Keller Williams Realty Atlanta North. GAMLS
- $1,465,0006 bd5 ba7.6k sqft3380 Hill Forest Trl NW, Acworth, GA 30101For SaleMLS ID #7809793, HELEN FULLER, Atlanta Fine Homes Sotheby's International. FMLS GA
- $2,250,0006 bd7 ba8.2k sqft268 Jones Slough Rd, Kingston, GA 30145For SaleMLS ID #7791640, Timothy Montgomery, Century 21 Connect Realty. FMLS GA
