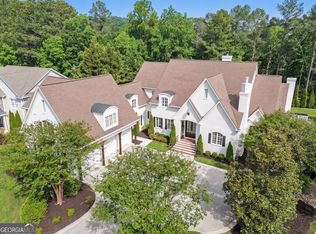
Welcome to this exceptional custom-built estate nestled on over eight wooded acres in the prestigious Horseleg community. Offering more than 6,500 square feet of beautifully designed living space, this one-of-a-kind home combines timeless elegance and resort-style amenities in one of Rome's most sought-after locations. The main level features a formal living and dining rooms, a private study with a true conversation piece, the soaring vaulted ceiling showcases a stunning hand-painted world map mural, transforming the space into a work of art with custom built-ins and patio access, and a spacious vaulted family room that flows seamlessly into the chef's kitchen. The kitchen features a 6-burner gas range, warming drawer, custom cabinetry, wine rack and a bright bay-window breakfast area with a breakfast bar. The oversized main-level owner's suite is a private retreat complete with a fireplace, sitting area, wet bar, spa-inspired bath, double shower, vanity, soaking tub and heated floors, and an expansive walk-in closet. Upstairs offers three generously sized bedrooms, jack and jill bathroom and a spacious loft overlooking the main living area. The terrace level is designed for entertaining featuring its own full kitchen, living area, home theater with projector, sauna to seat 4+, cedar bar, abundant storage, bedroom, ADA-accessible bathroom with a murphy bed and a lift chair providing easy access between the main and lower levels. With entry access, step outside to your own private backyard oasis featuring a heated saltwater pool, expansive patio, stone fire pit, and a brand-new outdoor kitchen with a Blackstone griddle and sink great for entertaining year-round. Located just minutes from Lawrence Preserve at Horseleg Creek, residents enjoy access to tennis, pickleball, swimming, and a scenic event venue while experiencing the privacy and tranquility of this remarkable estate. Don't miss this rare opportunity to own one of Rome's finest properties. Schedule your private showing today.
Active
$1,175,000
5 Saint Andrews Way SW, Rome, GA 30165
5beds
6,552sqft
Single Family Residence
Built in 2002
8.97 Acres Lot
$1,107,700 Zestimate®
$179/sqft
$-- HOA
What's special
Over eight wooded acresCustom built-insPrivate backyard oasisBreakfast barMurphy bedHeated saltwater poolExpansive walk-in closet
- 72 days
- 627
- 22
Zillow last checked:
Listing updated:
Listed by:
Sherrell Smith 770-546-9364,
eXp Realty
Source: GAMLS,MLS#: 10799027
Facts & features
Interior
Bedrooms & bathrooms
- Bedrooms: 5
- Bathrooms: 6
- Full bathrooms: 4
- 1/2 bathrooms: 2
- Main level bathrooms: 1
- Main level bedrooms: 1
Rooms
- Room types: Exercise Room, Foyer, Great Room, Laundry, Media Room, Office
Dining room
- Features: Seats 12+
Kitchen
- Features: Breakfast Area, Breakfast Bar, Pantry, Solid Surface Counters
Heating
- Central
Cooling
- Ceiling Fan(s), Central Air
Appliances
- Included: Dishwasher, Disposal, Double Oven, Microwave, Refrigerator, Tankless Water Heater
- Laundry: In Kitchen
Features
- Bookcases, Master On Main Level, Sauna, Split Bedroom Plan, Tray Ceiling(s)
- Flooring: Carpet, Hardwood, Tile
- Windows: Bay Window(s), Double Pane Windows, Window Treatments
- Basement: Daylight,Finished,Full,Interior Entry
- Number of fireplaces: 3
- Fireplace features: Family Room, Master Bedroom, Outside
- Common walls with other units/homes: No Common Walls
Interior area
- Total structure area: 6,552
- Total interior livable area: 6,552 sqft
- Finished area above ground: 4,063
- Finished area below ground: 2,489
Video & virtual tour
Property
Parking
- Total spaces: 6
- Parking features: Garage, Garage Door Opener, Kitchen Level, Side/Rear Entrance
- Has garage: Yes
Accessibility
- Accessibility features: Accessible Approach with Ramp, Accessible Doors, Accessible Entrance, Accessible Full Bath, Accessible Kitchen
Features
- Levels: Three Or More
- Stories: 3
- Patio & porch: Deck, Patio
- Exterior features: Gas Grill
- Has private pool: Yes
- Pool features: Heated, In Ground, Salt Water
- Fencing: Back Yard,Other
- Waterfront features: No Dock Or Boathouse
- Body of water: None
Lot
- Size: 8.97 Acres
- Features: Cul-De-Sac, Level, Sloped
- Residential vegetation: Cleared, Partially Wooded
Details
- Additional structures: Outbuilding
- Parcel number: I15X 046
- Other equipment: Home Theater
Construction
Type & style
- Home type: SingleFamily
- Architectural style: Traditional
- Property subtype: Single Family Residence
Materials
- Stone, Stucco
- Foundation: Slab
- Roof: Composition
Condition
- Resale
- New construction: No
- Year built: 2002
Utilities & green energy
- Sewer: Public Sewer
- Water: Public
- Utilities for property: Cable Available, Electricity Available, Phone Available, Sewer Available, Underground Utilities, Water Available
Community & HOA
Community
- Features: Clubhouse, Pool, Tennis Court(s)
- Security: Smoke Detector(s)
- Subdivision: Horseleg Plantation
HOA
- Has HOA: Yes
- Services included: Swimming, Tennis
Location
- Region: Rome
Financial & listing details
- Price per square foot: $179/sqft
- Tax assessed value: $958,283
- Annual tax amount: $8,991
- Date on market: 7/4/2026
- Cumulative days on market: 72 days
- Listing agreement: Exclusive Right To Sell
- Electric utility on property: Yes
Estimated market value
$1,107,700
$1.05M - $1.16M
Not available
Price history
| Date | Event | Price |
|---|---|---|
| 7/4/2026 | Listed for sale | $1,175,000$179/sqft |
Source:  FMLS GA #7799305 Report a problem FMLS GA #7799305 Report a problem | ||
| 7/2/2026 | Listing removed | $1,175,000$179/sqft |
Source: eXp Realty #7700266 Report a problem | ||
| 6/23/2026 | Price change | $1,175,000-9.5%$179/sqft |
Source: eXp Realty #7700266 Report a problem | ||
| 3/18/2026 | Price change | $1,299,000-7.2%$198/sqft |
Source:  GAMLS #10667365 Report a problem GAMLS #10667365 Report a problem | ||
| 1/13/2026 | Listed for sale | $1,400,000-6.7%$214/sqft |
Source: GAMLS #10667365 Report a problem | ||
| 1/10/2026 | Listing removed | $1,500,000$229/sqft |
Source: GAMLS #10559497 Report a problem | ||
| 7/8/2025 | Listed for sale | $1,500,000$229/sqft |
Source: GAMLS #10559497 Report a problem | ||
Public tax history
| Year | Property taxes | Tax assessment |
|---|---|---|
| 2025 | $8,991 +0.2% | $383,313 +6.9% |
| 2024 | $8,970 +1.2% | $358,469 +2.8% |
| 2023 | $8,860 +7.5% | $348,580 +16.6% |
| 2022 | $8,243 +6.2% | $298,852 +11.1% |
| 2021 | $7,760 -6.4% | $268,984 -8.6% |
| 2020 | $8,287 +4.1% | $294,385 +4.5% |
| 2019 | $7,961 +2.9% | $281,740 +4.8% |
| 2018 | $7,738 | $268,724 +5.2% |
| 2017 | $7,738 +3% | $255,532 +7.9% |
| 2016 | $7,514 +11.4% | $236,920 -1% |
| 2015 | $6,747 | $239,240 |
| 2014 | $6,747 | $239,240 |
| 2013 | -- | -- |
| 2012 | -- | -- |
| 2011 | -- | -- |
| 2010 | -- | -- |
| 2009 | -- | -- |
| 2008 | -- | -- |
| 2007 | -- | -- |
| 2006 | -- | -- |
| 2005 | -- | -- |
| 2003 | -- | -- |
Find assessor info on the county website
Monthly payment
Est. payment
Payment breakdown
Explore the cost of this home by adjusting the details. Changes won't be saved.Climate risks
Neighborhood: 30165
Nearby schools
Schools provided by the listing agent
- Elementary: Alto Park
- Middle: Coosa
- High: Coosa
Source: GAMLS. This data may not be complete. We recommend contacting the local school district to confirm school assignments for this home.
Similar homes
- $1,386,0006 bd7 ba6.1k sqft21 Rockridge Rd SW, Rome, GA 30165Active
 MLS ID #10777625, Molly Steeves, Hardy Realty & Development Company. GAMLS
 - $869,0006 bd5 ba5.2k sqft21 River Pine Dr SW, Rome, GA 30165Active
 MLS ID #10816341, Ginger Vere, Hardy Realty & Development Company. GAMLS
 - $729,0007 bd5 ba5.2k sqft20 Pine Valley Rd SW, Rome, GA 30165Active
 MLS ID #10815012, Jacob Calvert, Ansley RE | Christie's Int'l RE. GAMLS
 - $899,0005 bd4 ba5.1k sqft1225 Mount Alto Rd SW, Rome, GA 30165Active
 MLS ID #10799528, Molly Steeves, Hardy Realty & Development Company. GAMLS
 - $1,150,0004 bd5 ba4.3k sqft320 N River Rd NE, Rome, GA 30161ActiveMLS ID #10759976, Sarah McElrath, Toles, Temple & Wright, Inc.. GAMLS
- $970,0006 bd5 ba4.9k sqft3085 Old Dalton Rd NE, Rome, GA 30165ActiveMLS ID #10837610, Kathie Marable, Toles, Temple & Wright, Inc.. GAMLS
- $1,199,9993 bd3 ba3.8k sqft185 Marion Dairy Rd SE, Lindale, GA 30147ActiveMLS ID #10791914, Molly Steeves, Hardy Realty & Development Company. GAMLS
- $1,070,0005 bd5 ba5.1k sqft142 Nelson Blvd NW, Rome, GA 30165ActiveMLS ID #10704530, Edwin Garcia, Keller Williams Northwest. GAMLS
- $599,9006 bd6 ba5.9k sqft47 N Edenfield Ridge Dr SE, Rome, GA 30161ActiveMLS ID #10817899, Brianna Hightower, eXp Realty. GAMLS
- $635,9005 bd6 ba5.2k sqft30 Westover Dr SW, Rome, GA 30165ActiveMLS ID #10808372, Rachel Groce, Realty One Group Edge. GAMLS
- $899,9996 bd5 ba4.1k sqft5452 Old Dalton Rd NE, Calhoun, GA 30701ActiveMLS ID #10843127, Mark Spain, Mark Spain Real Estate. GAMLS
- $779,0005 bd5 ba4.5k sqft130 Wildflower Rd NE, Rome, GA 30161ActiveMLS ID #10774800, Christian Terry, Keller Williams Northwest. GAMLS
- $649,0005 bd5 ba3.9k sqft8 Saddle Trl SE, Rome, GA 30161ActiveMLS ID #10828851, Jacob Calvert, Ansley RE | Christie's Int'l RE. GAMLS
- $899,0003 bd4 ba3.9k sqft131 Hine Rd SE, Rome, GA 30161ActiveMLS ID #10742774, Keith Beauchamp, Hardy Realty & Development Company. GAMLS
- $975,0005 bd4 ba5.1k sqft65 Maude White Rd, Kingston, GA 30145ActiveMLS ID #10709639, Jeff Leshin, Real Broker, LLC. GAMLS
- $1,700,0008 bd7 ba6.1k sqft906 E 2nd Ave SW, Rome, GA 30161ActiveMLS ID #10836150, Molly Steeves, Hardy Realty & Development Company. GAMLS
- $650,0005 bd4 ba3.9k sqft48 Fox Croft Rd NW, Rome, GA 30165For Sale
 MLS ID #7749899, RJ Rokosz, Atlanta Fine Homes Sotheby's International. FMLS GA
 - $729,0007 bd4 ba4.3k sqft11 Breckenridge Rd SE, Rome, GA 30161ActiveMLS ID #10795749, Sherrell Smith, eXp Realty. GAMLS
- $989,9005 bd5 ba4.8k sqft1334 Euharlee Rd, Kingston, GA 30145For SaleMLS ID #7802508, Dustin Goss, Northwest Communities Real Estate Group. FMLS GA
- $729,9004 bd3 ba4k sqft610 Rustic Ridge Rd NE, Rome, GA 30161ActiveMLS ID #10821132, Kaylyn Nichole Hernandez, Elite Group Georgia. GAMLS
