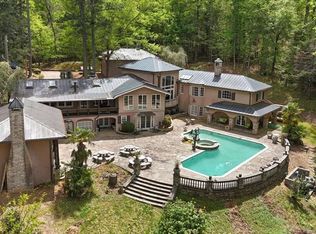
RARE OPPORTUNITY TO OWN A PRIVATE 20.62-ACRE CREEKSIDE MOUNTAIN ESTATE! Behind custom iron gates and a winding private drive awaits an architect-designed home overlooking the rushing, year-round waters of Big Cedar Creek. Exceptional craftsmanship shines throughout with exposed wood beams, pegged hardwood floors, rich wood trim, natural-edge oak siding, and FOUR stunning stone fireplaces. Three of the four bedrooms overlook the creek, including a spacious primary suite with fireplace and private balcony. Expansive windows bring the beauty and sounds of the creek indoors, while THREE levels of decks offer extraordinary outdoor living and entertaining spaces. A breezeway connects to a versatile guest suite featuring a fireplace, custom library bookcases with sliding ladder, wet bar, and full bath. Additional highlights include an oversized flex/exercise room, five-zone HVAC, auxiliary generator, and two wells with a manual water pump. Roof replaced in 2016; three HVAC units replaced in 2023. This one-of-a-kind estate offers incredible potential as a private retreat or investment opportunity. Some updates and repairs needed; priced accordingly. Bring your vision and transform this extraordinary creekside property into your dream mountain estate!
Active
$750,000
1568 Chubb Rd SW, Cave Spring, GA 30124
4beds
5,089sqft
Single Family Residence
Built in 1993
20.62 Acres Lot
$715,400 Zestimate®
$147/sqft
$-- HOA
What's special
Pegged hardwood floorsExposed wood beamsNatural-edge oak sidingCustom iron gatesExceptional craftsmanshipWet barFour stunning stone fireplaces
- 1 day
- 475
- 92
Zillow last checked:
Listing updated:
Listed by:
Jacob Calvert 706-252-4429,
Ansley RE | Christie's Int'l RE,
Deana Calvert 706-506-1902,
Ansley RE | Christie's Int'l RE
Source: GAMLS,MLS#: 10881551
Facts & features
Interior
Bedrooms & bathrooms
- Bedrooms: 4
- Bathrooms: 5
- Full bathrooms: 4
- 1/2 bathrooms: 1
- Main level bathrooms: 2
- Main level bedrooms: 2
Rooms
- Room types: Exercise Room, Foyer, Laundry, Library, Office
Heating
- Central
Cooling
- Central Air
Appliances
- Included: Dishwasher
- Laundry: Other
Features
- Bookcases, Master On Main Level, Walk-In Closet(s)
- Flooring: Hardwood
- Basement: Daylight
- Number of fireplaces: 3
- Fireplace features: Living Room, Master Bedroom, Other
- Common walls with other units/homes: No Common Walls
Interior area
- Total structure area: 5,089
- Total interior livable area: 5,089 sqft
- Finished area above ground: 5,089
- Finished area below ground: 0
Property
Parking
- Parking features: Parking Pad
- Has uncovered spaces: Yes
Features
- Levels: Two
- Stories: 2
- Patio & porch: Deck
- Exterior features: Other
- Fencing: Chain Link
- On waterfront: Yes
- Waterfront features: Creek
- Body of water: None
Lot
- Size: 20.62 Acres
- Features: Private
Details
- Additional structures: Other
- Parcel number: F20033 & F20031
Construction
Type & style
- Home type: SingleFamily
- Architectural style: Country/Rustic
- Property subtype: Single Family Residence
Materials
- Wood Siding
- Foundation: Block
- Roof: Composition
Condition
- Resale
- New construction: No
- Year built: 1993
Utilities & green energy
- Electric: Generator
- Sewer: Septic Tank
- Water: Well
- Utilities for property: Electricity Available
Community & HOA
Community
- Features: None
- Subdivision: None
HOA
- Has HOA: No
- Services included: None
Location
- Region: Cave Spring
Financial & listing details
- Price per square foot: $147/sqft
- Tax assessed value: $74,435
- Annual tax amount: $7,290
- Date on market: 10/29/2026
- Listing agreement: Exclusive Right To Sell
- Electric utility on property: Yes
Estimated market value
$715,400
$680,000 - $751,000
$3,958/mo
Price history
| Date | Event | Price |
|---|---|---|
| 10/29/2026 | Listed for sale | $750,000+15.4%$147/sqft |
Source:  FMLS GA #7861245 Report a problem | ||
| 4/23/2025 | Sold | $650,000+0%$128/sqft |
Source:  GAMLS #10493221 Report a problem | ||
| 4/9/2025 | Pending sale | $649,900$128/sqft |
Source: GAMLS #10493221 Report a problem | ||
| 4/4/2025 | Listed for sale | $649,900$128/sqft |
Source: FMLS GA #7533880 Report a problem | ||
Public tax history
| Year | Property taxes | Tax assessment |
|---|---|---|
| 2025 | $853 +12.6% | $29,774 +12.5% |
| 2024 | $757 +9.8% | $26,463 +10% |
| 2023 | $690 +18.3% | $24,058 +22.5% |
| 2022 | $583 +7.3% | $19,647 +9.2% |
| 2021 | $543 +14.1% | $17,997 +15% |
| 2020 | $476 +1.3% | $15,649 |
| 2019 | $470 +4.8% | $15,649 +5% |
| 2018 | $449 +0% | $14,909 +8% |
| 2017 | $449 +7.8% | $13,804 +0% |
| 2016 | $416 +1.1% | $13,800 |
| 2015 | $412 | $13,800 |
| 2014 | $412 | $13,800 |
| 2013 | -- | -- |
| 2012 | -- | -- |
| 2011 | -- | -- |
| 2010 | -- | -- |
| 2009 | -- | -- |
| 2008 | -- | -- |
| 2007 | -- | -- |
| 2006 | -- | -- |
| 2005 | -- | -- |
| 2003 | -- | -- |
Find assessor info on the county website
Monthly payment
Est. payment
Payment breakdown
Explore the cost of this home by adjusting the details. Changes won't be saved.Climate risks
Neighborhood: 30124
Nearby schools
Schools provided by the listing agent
- Elementary: Pepperell
- Middle: Coosa
- High: Coosa
Source: GAMLS. This data may not be complete. We recommend contacting the local school district to confirm school assignments for this home.
Similar homes
- $850,0004 bd3 ba2.8k sqft475 Davis Rd SW, Cave Spring, GA 30124Active
 MLS ID #10713039, Rich Montgomery, Howard Realty, Inc.. GAMLS
- $629,9005 bd4 ba3.7k sqft5627 Cave Spring Rd SW, Cave Spring, GA 30124Active
 MLS ID #10796387, Brad Cargle, Toles, Temple & Wright, Inc.. GAMLS
- $749,9855 bd4 ba3.4k sqft35 Prayer Trl, Aragon, GA 30104Active
 MLS ID #10838026, Tara T Miller, Atlanta Communities. GAMLS
- $729,0007 bd5 ba5.2k sqft20 Pine Valley Rd SW, Rome, GA 30165Active
 MLS ID #10815012, Jacob Calvert, Ansley RE | Christie's Int'l RE. GAMLS
- $574,9004 bd4 ba3.8k sqft193 Meadow Lakes Blvd, Cedartown, GA 30125ActiveMLS ID #10847930, Steven Cox, Legacy Properties. GAMLS
- $755,0005 bd5 ba4.5k sqft130 Wildflower Rd NE, Rome, GA 30161ActiveMLS ID #10774800, Christian Terry, Keller Williams Northwest. GAMLS
- $497,0006 bd5 ba3.6k sqft21 Hidden Ridge Dr SW, Rome, GA 30165ActiveMLS ID #10881526, Ben Powell, Hardy Realty & Development Company. GAMLS
- $680,0003 bd3 ba3.3k sqft1079 Taylorsville Macedonia Rd, Taylorsville, GA 30178ActiveMLS ID #10870626, Deborah L Couch, GO Realty. GAMLS
- $390,0004 bd4 ba2.6k sqft1314 Cave Springs Rd, Cedartown, GA 30125ActiveMLS ID #10792132, Burnie J King, Keller Williams Realty. GAMLS
- $800,0004 bd4 ba2.7k sqft526 Brice Station Rd SE, Silver Creek, GA 30173For Sale
 MLS ID #7748031, Brent Wheeling, Valor RE, LLC. FMLS GA
- $699,9004 bd3 ba4k sqft610 Rustic Ridge Rd NE, Rome, GA 30161ActiveMLS ID #10821132, Kaylyn Nichole Hernandez, Elite Group Georgia. GAMLS
- $994,5995 bd5 ba4k sqft140 Barker Rd SW, Rome, GA 30165ActiveMLS ID #10845589, Quinton W Schwengel, Keller Williams Northwest. GAMLS
- $699,9907 bd4 ba4.3k sqft11 Breckenridge Rd SE, Rome, GA 30161ActiveMLS ID #10857692, Sherrell Smith, eXp Realty. GAMLS
- $859,0006 bd5 ba5.2k sqft21 River Pine Dr SW, Rome, GA 30165ActiveMLS ID #10816341, Ginger Vere, Hardy Realty & Development Company. GAMLS
- $899,0003 bd4 ba3.9k sqft131 Hine Rd SE, Rome, GA 30161ActiveMLS ID #10742774, Keith Beauchamp, Hardy Realty & Development Company. GAMLS
- $899,0005 bd4 ba5.1k sqft1225 Mount Alto Rd SW, Rome, GA 30165ActiveMLS ID #10799528, Molly Steeves, Hardy Realty & Development Company. GAMLS
- $615,0005 bd4 ba2.7k sqft797 Old Dalton Rd NE, Rome, GA 30165ActiveMLS ID #10876961, Cole Allen, Hardy Realty & Development Company. GAMLS
