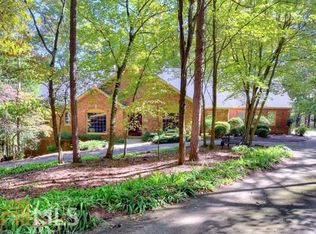
Perched atop desirable Mount Alto in Rome, Georgia, this beautifully updated 5-bedroom, 3.5-bath home offers 5,134 square feet of living space on 1.75 private acres, combining timeless architecture, modern renovations, and exceptional indoor-outdoor living. The impressive great room welcomes you with exposed beam ceilings, a dramatic floor-to-ceiling stone fireplace, custom built-ins, and walls of windows that fill the home with natural light. Designed for both everyday living and entertaining, the renovated chef's kitchen features custom cabinetry, quartz countertops, designer tile backsplash, updated lighting, and premium Thermador and KitchenAid appliances. Open living and dining areas flow seamlessly to expansive wraparound porches with both screened and open-air spaces. The main-level primary suite offers a private retreat with a completely renovated spa-inspired bathroom featuring custom vanities, quartz countertops, a freestanding soaking tub, oversized glass-enclosed tile shower, designer lighting, and custom linen storage. The spacious walk-in closet features a professionally designed California Closets organization system. A redesigned laundry room with custom cabinetry and quartz countertops and a private home office with adjoining half bath add convenience and functionality to the main level. Upstairs are three generously sized bedrooms and a full bath, while the oversized fifth bedroom features its own private staircase and ensuite bath, making it ideal for guests, a private suite, or flexible living space. The finished terrace level provides outstanding additional living and entertaining space with a large recreation room, wet bar, and room for a billiards table, media room, home gym, playroom, or game-day gatherings. Outdoor living is equally impressive with expansive wraparound porches featuring low-maintenance Trex decking, mature landscaping, and a private fire pit gathering area with its own driveway and additional parking. Thoughtfully updated and truly move-in ready, recent improvements include a new roof, renovated kitchen, renovated primary suite, new home office, redesigned laundry room, fresh interior paint, updated lighting, radon mitigation system, sealed crawl space, and numerous custom upgrades throughout. Offering privacy, space, mountain-top living, and beautifully renovated interiors, this exceptional Mount Alto home in Rome, GA is a rare opportunity for buyers seeking a spacious residence with a main-level primary suite, finished terrace level, home office, multiple outdoor living spaces, and 1.75 acres just minutes from the conveniences of Rome.
Active
$899,000
1225 Mount Alto Rd SW, Rome, GA 30165
5beds
5,134sqft
Single Family Residence
Built in 1998
1.75 Acres Lot
$859,000 Zestimate®
$175/sqft
$-- HOA
What's special
Timeless architectureExposed beam ceilingsMain-level primary suiteDesigner lightingCustom built-insNew roofCustom vanities
- 68 days
- 280
- 17
Zillow last checked:
Listing updated:
Listed by:
Molly Steeves 706-506-4105,
Hardy Realty & Development Company
Source: GAMLS,MLS#: 10799528
Facts & features
Interior
Bedrooms & bathrooms
- Bedrooms: 5
- Bathrooms: 4
- Full bathrooms: 3
- 1/2 bathrooms: 1
- Main level bathrooms: 1
- Main level bedrooms: 1
Rooms
- Room types: Bonus Room, Laundry
Dining room
- Features: Dining Rm/Living Rm Combo
Kitchen
- Features: Kitchen Island, Walk-in Pantry
Heating
- Electric, Propane
Cooling
- Central Air
Appliances
- Included: Cooktop, Dishwasher, Double Oven, Gas Water Heater, Ice Maker, Microwave, Oven, Refrigerator, Stainless Steel Appliance(s)
- Laundry: Other
Features
- Beamed Ceilings, Bookcases, Master On Main Level, Separate Shower, Soaking Tub, Walk-In Closet(s)
- Flooring: Hardwood, Tile
- Basement: Exterior Entry,Finished
- Number of fireplaces: 1
- Fireplace features: Gas Log, Masonry
Interior area
- Total structure area: 5,134
- Total interior livable area: 5,134 sqft
- Finished area above ground: 4,250
- Finished area below ground: 884
Property
Parking
- Parking features: Garage, Garage Door Opener
- Has garage: Yes
Features
- Levels: Three Or More
- Stories: 3
- Patio & porch: Deck, Porch, Screened
- Has view: Yes
- View description: Seasonal View
Lot
- Size: 1.75 Acres
- Features: Sloped
- Residential vegetation: Wooded
Details
- Parcel number: H15X 001
Construction
Type & style
- Home type: SingleFamily
- Architectural style: Stone Frame,Traditional
- Property subtype: Single Family Residence
Materials
- Stone
- Roof: Composition
Condition
- Resale
- New construction: No
- Year built: 1998
Utilities & green energy
- Sewer: Septic Tank
- Water: Public
- Utilities for property: Electricity Available, High Speed Internet, Propane
Community & HOA
Community
- Features: None
- Subdivision: Mt. Alto
HOA
- Has HOA: No
- Services included: None
Location
- Region: Rome
Financial & listing details
- Price per square foot: $175/sqft
- Tax assessed value: $855,610
- Annual tax amount: $9,613
- Date on market: 7/6/2026
- Cumulative days on market: 68 days
- Listing agreement: Exclusive Right To Sell
- Electric utility on property: Yes
Estimated market value
$859,000
$816,000 - $902,000
$3,459/mo
Price history
| Date | Event | Price |
|---|---|---|
| 7/6/2026 | Listed for sale | $899,000+28.4%$175/sqft |
Source:  GAMLS #10799528 Report a problem GAMLS #10799528 Report a problem | ||
| 5/31/2022 | Sold | $700,000+0%$136/sqft |
Source:  FMLS GA #7034086 Report a problem FMLS GA #7034086 Report a problem | ||
| 4/22/2022 | Pending sale | $699,900$136/sqft |
Source: FMLS GA #7034086 Report a problem | ||
| 4/20/2022 | Listed for sale | $699,900+13.8%$136/sqft |
Source: GAMLS #10039339 Report a problem | ||
| 1/8/2021 | Sold | $615,000-1.6%$120/sqft |
Source:  GAMLS #8874361 Report a problem GAMLS #8874361 Report a problem | ||
| 1/6/2021 | Contingent | $624,900$122/sqft |
Source: GAMLS #8874361 Report a problem | ||
| 12/21/2020 | Pending sale | $624,900$122/sqft |
Source: Toles, Temple & Wright, Inc. #8874361 Report a problem | ||
| 12/21/2020 | Listed for sale | $624,900$122/sqft |
Source: Toles, Temple & Wright, Inc. #8874361 Report a problem | ||
| 12/4/2020 | Pending sale | $624,900$122/sqft |
Source: Toles, Temple & Wright, Inc. #8874361 Report a problem | ||
| 10/15/2020 | Listed for sale | $624,900+31.6%$122/sqft |
Source: Toles, Temple & Wright, Inc. #8874361 Report a problem | ||
| 5/11/2018 | Sold | $475,000-5%$93/sqft |
Source:  FMLS GA #5886030 Report a problem FMLS GA #5886030 Report a problem | ||
| 5/2/2018 | Pending sale | $499,900$97/sqft |
Source: Signature Partners #5886030 Report a problem | ||
| 4/11/2018 | Price change | $499,900-9.1%$97/sqft |
Source: Signature Partners #5886030 Report a problem | ||
| 3/22/2018 | Price change | $549,900+0.9%$107/sqft |
Source: Signature Partners #5886030 Report a problem | ||
| 2/1/2018 | Price change | $544,900-0.9%$106/sqft |
Source: Atlanta - West Cobb #5886030 Report a problem | ||
| 8/29/2017 | Price change | $549,900-4.3%$107/sqft |
Source: Atlanta - West Cobb #5886030 Report a problem | ||
| 7/28/2017 | Price change | $574,900-2.4%$112/sqft |
Source: Keller Williams Northwest #8232940 Report a problem | ||
| 2/24/2017 | Price change | $589,000-1.7%$115/sqft |
Source: TOLES, TEMPLE & WRIGHT, INC. #8053275 Report a problem | ||
| 9/20/2016 | Price change | $599,000-4.2%$117/sqft |
Source: TOLES, TEMPLE & WRIGHT, INC. #8053275 Report a problem | ||
| 8/15/2016 | Listed for sale | $625,000$122/sqft |
Source: TOLES, TEMPLE & WRIGHT, INC. #8053275 Report a problem | ||
Public tax history
| Year | Property taxes | Tax assessment |
|---|---|---|
| 2025 | $9,077 +0.1% | $342,244 +6.9% |
| 2024 | $9,069 +17.3% | $320,161 +3.2% |
| 2023 | $7,731 +10% | $310,344 +30.3% |
| 2022 | $7,028 +6.5% | $238,117 +8.9% |
| 2021 | $6,597 +3.7% | $218,562 +4.5% |
| 2020 | $6,364 +17.6% | $209,085 -1% |
| 2019 | $5,411 -10.9% | $211,211 +4.6% |
| 2018 | $6,072 0% | $201,838 +2.8% |
| 2017 | $6,073 +2.6% | $196,397 +1.2% |
| 2016 | $5,921 +2.2% | $194,091 |
| 2015 | $5,791 | $194,091 |
| 2014 | $5,791 | $194,091 |
| 2013 | -- | -- |
| 2012 | -- | -- |
| 2011 | -- | -- |
| 2010 | -- | -- |
| 2009 | -- | -- |
| 2008 | -- | -- |
| 2007 | -- | -- |
| 2006 | -- | -- |
| 2005 | -- | -- |
| 2003 | -- | -- |
Find assessor info on the county website
Monthly payment
Est. payment
Payment breakdown
Explore the cost of this home by adjusting the details. Changes won't be saved.Climate risks
Neighborhood: 30165
Nearby schools
Schools provided by the listing agent
- Elementary: Alto Park
- Middle: Coosa
- High: Coosa
Source: GAMLS. This data may not be complete. We recommend contacting the local school district to confirm school assignments for this home.
Similar homes
- $869,0006 bd5 ba5.2k sqft21 River Pine Dr SW, Rome, GA 30165Active

 MLS ID #10816341, Ginger Vere, Hardy Realty & Development Company. GAMLS
 - $729,0007 bd5 ba5.2k sqft20 Pine Valley Rd SW, Rome, GA 30165Active
 MLS ID #10815012, Jacob Calvert, Ansley RE | Christie's Int'l RE. GAMLS
 - $575,0005 bd4 ba3k sqft264 Bellemont Dr SW, Rome, GA 30165Active
 MLS ID #10839610, Jacob Calvert, Ansley RE | Christie's Int'l RE. GAMLS
 - $970,0006 bd5 ba4.9k sqft3085 Old Dalton Rd NE, Rome, GA 30165Active
 MLS ID #10837610, Kathie Marable, Toles, Temple & Wright, Inc.. GAMLS
 - $1,175,0005 bd6 ba6.5k sqft5 Saint Andrews Way SW, Rome, GA 30165ActiveMLS ID #10799027, Sherrell Smith, eXp Realty. GAMLS
- $524,9004 bd3 ba2.8k sqft1658 Horseleg Creek Rd SW, Rome, GA 30165ActiveMLS ID #10796516, Jeb Arp, Toles, Temple & Wright, Inc.. GAMLS
- $635,9005 bd6 ba5.2k sqft30 Westover Dr SW, Rome, GA 30165ActiveMLS ID #10808372, Rachel Groce, Realty One Group Edge. GAMLS
- $489,0004 bd4 ba4.2k sqft11 Brow Rd SW, Rome, GA 30165ActiveMLS ID #10808594, Jacob Calvert, Ansley RE | Christie's Int'l RE. GAMLS
- $495,0005 bd4 ba3.2k sqft205 Mount Alto Rd SW, Rome, GA 30165ActiveMLS ID #10824419, Ginger Vere, Hardy Realty & Development Company. GAMLS
- $899,9996 bd5 ba4.1k sqft5452 Old Dalton Rd NE, Calhoun, GA 30701ActiveMLS ID #10843127, Mark Spain, Mark Spain Real Estate. GAMLS
- $650,0005 bd4 ba3.9k sqft48 Fox Croft Rd NW, Rome, GA 30165For Sale
 MLS ID #7749899, RJ Rokosz, Atlanta Fine Homes Sotheby's International. FMLS GA
 - $899,0003 bd4 ba3.9k sqft131 Hine Rd SE, Rome, GA 30161ActiveMLS ID #10742774, Keith Beauchamp, Hardy Realty & Development Company. GAMLS
- $785,0004 bd3 ba3.1k sqft2956 Old Dalton Rd NE, Rome, GA 30165ActiveMLS ID #10822861, Lori Walker Davidson, Hardy Realty & Development Company. GAMLS
- $779,0005 bd5 ba4.5k sqft130 Wildflower Rd NE, Rome, GA 30161ActiveMLS ID #10774800, Christian Terry, Keller Williams Northwest. GAMLS
- $485,0004 bd4 ba2.7k sqft22 Stonebrook Dr SW, Rome, GA 30165ActiveMLS ID #10833755, Melissa J Williams, Hardy Realty & Development Company. GAMLS
- $729,0007 bd4 ba4.3k sqft11 Breckenridge Rd SE, Rome, GA 30161ActiveMLS ID #10795749, Sherrell Smith, eXp Realty. GAMLS
- $479,0003 bd3 ba3.9k sqft345 Mount Alto Rd SW, Rome, GA 30165ActiveMLS ID #10823179, Melissa M Bell, Crye-Leike, Realtors. GAMLS
- $499,9004 bd3 ba3.8k sqft8 Westover Dr SW, Rome, GA 30165ActiveMLS ID #10807451, Cindy Green Fricks, Toles, Temple & Wright, Inc.. GAMLS
- $499,0005 bd4 ba3.6k sqft36 Saddle Mountain Rd SE, Rome, GA 30161ActiveMLS ID #10834272, Jacob Calvert, Ansley RE | Christie's Int'l RE. GAMLS
- $775,0006 bd4 ba4.6k sqft8 Trimble Way SE, Rome, GA 30161ActiveMLS ID #10826321, Susan H Ayers, Clickit Realty Inc.. GAMLS
