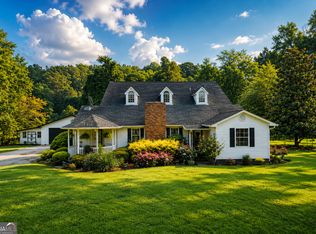
22 plus acres with creek frontage, farmhouse and more! Come and experience the serene setting at 475 Davis Rd SW Cave Spring, GA There you will find 22.87 acres of land with 1800' of frontage on Big Cedar Creek. This property provides country living at its best! You can fish, hunt, canoe/ kayak or swim in an old fashioned swimming hole all on this property. Located on this acreage is a 4 bedroom, 2.5 bath built in 1989; plenty of room for a family or for hosting guests to enjoy the scenery and creek. The house has a living room with fireplace, dining room, breakfast nook, a full basement and a front porch perfect for rocking chairs and a porch swing! Also included on the property is a 1200 square foot metal shop with roll up doors, electricity and a half bath; a tractor shed and a boat shed, both with electricity; and a pole barn. The creek runs clear and cool along the property which includes woodlands and a pasture large enough for horses, or as a gorgeous site for an additional dream home! The farm house, out buildings and majority of land are located out of the flood plain. Properties like this, with pristine creek, acreage, and this kind of versatility is a rare find. Your search is over. Come see and experience it before it's gone.
Active
$850,000
475 Davis Rd SW, Cave Spring, GA 30124
4beds
2,888sqft
Single Family Residence
Built in 1989
22.87 Acres Lot
$793,700 Zestimate®
$294/sqft
$-- HOA
What's special
Full basementPole barnBreakfast nookDining room
- 178 days
- 227
- 16
Zillow last checked:
Listing updated:
Listed by:
Rich Montgomery 706-676-5673,
Howard Realty, Inc.
Source: GAMLS,MLS#: 10713039
Facts & features
Interior
Bedrooms & bathrooms
- Bedrooms: 4
- Bathrooms: 3
- Full bathrooms: 2
- 1/2 bathrooms: 1
- Main level bathrooms: 1
- Main level bedrooms: 2
Rooms
- Room types: Family Room
Dining room
- Features: Dining Rm/Living Rm Combo
Kitchen
- Features: Breakfast Area
Heating
- Central, Electric, Heat Pump
Cooling
- Central Air, Electric, Heat Pump
Appliances
- Included: Dishwasher, Dryer, Electric Water Heater, Microwave, Oven/Range (Combo), Refrigerator, Stainless Steel Appliance(s), Washer
- Laundry: In Kitchen, Laundry Closet
Features
- Double Vanity, Master On Main Level, Walk-In Closet(s)
- Flooring: Hardwood, Tile
- Windows: Double Pane Windows
- Basement: Concrete,Daylight,Exterior Entry,Full
- Number of fireplaces: 1
- Fireplace features: Family Room, Masonry
Interior area
- Total structure area: 2,888
- Total interior livable area: 2,888 sqft
- Finished area above ground: 2,888
- Finished area below ground: 0
Property
Parking
- Parking features: Attached, Basement, Carport, Garage, Garage Door Opener, Kitchen Level
- Has attached garage: Yes
- Has carport: Yes
Features
- Levels: One and One Half
- Stories: 1
- Patio & porch: Deck
- Has spa: Yes
- Spa features: Bath
- On waterfront: Yes
- Waterfront features: Creek, Private, Stream
- Body of water: Cedar Creek
Lot
- Size: 22.87 Acres
- Features: Other
- Residential vegetation: Partially Wooded
Details
- Additional structures: Boat House, Shed(s), Workshop
- Parcel number: F18 032
Construction
Type & style
- Home type: SingleFamily
- Architectural style: Traditional
- Property subtype: Single Family Residence
Materials
- Vinyl Siding
- Foundation: Block
- Roof: Composition
Condition
- Resale
- New construction: No
- Year built: 1989
Utilities & green energy
- Electric: 220 Volts
- Sewer: Septic Tank
- Water: Public
- Utilities for property: Cable Available, Electricity Available, High Speed Internet, Phone Available, Underground Utilities, Water Available
Community & HOA
Community
- Features: None
- Subdivision: None
HOA
- Has HOA: No
- Services included: None
Location
- Region: Cave Spring
Financial & listing details
- Price per square foot: $294/sqft
- Tax assessed value: $543,035
- Annual tax amount: $5,726
- Date on market: 3/18/2026
- Cumulative days on market: 177 days
- Listing agreement: Exclusive Right To Sell
- Electric utility on property: Yes
Estimated market value
$793,700
$754,000 - $833,000
$2,635/mo
Price history
| Date | Event | Price |
|---|---|---|
| 3/18/2026 | Listed for sale | $850,000$294/sqft |
Source:  GAMLS #10713039 Report a problem GAMLS #10713039 Report a problem | ||
Public tax history
| Year | Property taxes | Tax assessment |
|---|---|---|
| 2025 | $2,894 +1.9% | $217,214 +8.5% |
| 2024 | $2,839 +2.5% | $200,138 +4.9% |
| 2023 | $2,769 +67.6% | $190,703 +109.5% |
| 2022 | $1,652 -16.3% | $91,049 +25.1% |
| 2021 | $1,974 -1.2% | $72,792 |
| 2020 | $1,998 -1.2% | $72,792 -3.4% |
| 2019 | $2,022 +2.3% | $75,366 +3.5% |
| 2018 | $1,977 | $72,821 +2.3% |
| 2017 | $1,977 +1.4% | $71,216 +7.7% |
| 2016 | $1,949 +5.9% | $66,121 |
| 2015 | $1,840 | $66,121 |
| 2014 | $1,840 | $66,121 |
| 2013 | -- | -- |
| 2012 | -- | -- |
| 2011 | -- | -- |
| 2010 | -- | -- |
| 2009 | -- | -- |
| 2008 | -- | -- |
| 2007 | -- | -- |
| 2006 | -- | -- |
| 2005 | -- | -- |
| 2003 | -- | -- |
Find assessor info on the county website
Monthly payment
Est. payment
Payment breakdown
Explore the cost of this home by adjusting the details. Changes won't be saved.Climate risks
Neighborhood: 30124
Nearby schools
Schools provided by the listing agent
- Elementary: Alto Park
- Middle: Coosa
- High: Coosa
Source: GAMLS. This data may not be complete. We recommend contacting the local school district to confirm school assignments for this home.
Similar homes
- $1,195,0004 bd3 ba2.8k sqft610 Kings Bridge Rd, Cave Spring, GA 30124Active

 MLS ID #10769809, Jenna Wright, Toles, Temple & Wright, Inc.. GAMLS
 - $629,9005 bd4 ba3.7k sqft5627 Cave Spring Rd SW, Cave Spring, GA 30124Active
 MLS ID #10796387, Brad Cargle, Toles, Temple & Wright, Inc.. GAMLS
 - $679,9004 bd3 ba2.2k sqft360 Parrish Rd, Cedartown, GA 30125Active
 MLS ID #10756710, Jason McGee, Whitetail Properties Real Estate. GAMLS
 - $899,9993 bd3 ba2.1k sqft850 Bethel Church Rd SE, Silver Creek, GA 30173Active
 MLS ID #10782161, Jason McGee, Whitetail Properties Real Estate. GAMLS
 - $779,0004 bd3 ba3.3k sqft1776 Wax Rd SE, Rome, GA 30161For Sale
 MLS ID #7698024, Ginger Alexander, Hardy Realty and Development Company. FMLS GA
 - $779,0004 bd4 ba3.3k sqft1776 Wax Rd SE, Silver Creek, GA 30173ActiveMLS ID #10664568, Ginger H Alexander, Hardy Realty & Development Company. GAMLS
- $749,9955 bd4 ba3.4k sqft35 Prayer Trl, Aragon, GA 30104ActiveMLS ID #10838026, Tara T Miller, Atlanta Communities. GAMLS
- $899,0003 bd4 ba3.9k sqft131 Hine Rd SE, Rome, GA 30161ActiveMLS ID #10742774, Keith Beauchamp, Hardy Realty & Development Company. GAMLS
- $800,0004 bd4 ba2.7k sqft526 Brice Station Rd SE, Silver Creek, GA 30173For SaleMLS ID #7748031, Brent Wheeling, Valor RE, LLC. FMLS GA
- $699,9004 bd5 ba3.3k sqft291 Youngs Mill Rd, Kingston, GA 30145ActiveMLS ID #10834668, Johnny Le, Chapman Hall Premier, Realtors. GAMLS
- $575,0005 bd4 ba3k sqft264 Bellemont Dr SW, Rome, GA 30165ActiveMLS ID #10839610, Jacob Calvert, Ansley RE | Christie's Int'l RE. GAMLS
- $800,0003 bd3 ba1.9k sqft2077 Big Texas Valley, Rome, GA 30165ActiveMLS ID #10681866, Rozanne Collins, Hardy Realty & Development Company. GAMLS
- $575,0004 bd3 ba3.2k sqft1027 1st Ave W, Centre, AL 35960ActiveMLS ID #10835620, Deborah L Couch, GO Realty. GAMLS
- $447,5002 bd2 ba1.6k sqft5226 S Highway 27, Lindale, GA 30147ActiveMLS ID #10814897, Stephen Douglas Graves, Hardy Realty & Development Company. GAMLS
- $650,0005 bd3 ba2.9k sqft48 Sequoyah Ct, Cedartown, GA 30125ActiveMLS ID #10843726, Bridgette Larkin, Atlanta Communities. GAMLS
- $789,8004 bd3 ba3.2k sqft4 Bridgeview Dr SE, Rome, GA 30161ActiveMLS ID #10693754, Stephen Douglas Graves, Hardy Realty & Development Company. GAMLS
- $447,5002 bd2 ba1.6k sqft5226 S Highway 27 S, Lindale, GA 30147For SaleMLS ID #7812505, STEPHEN DOUGLAS Graves, Hardy Realty and Development Company. FMLS GA
- $729,9004 bd3 ba4k sqft610 Rustic Ridge Rd NE, Rome, GA 30161ActiveMLS ID #10821132, Kaylyn Nichole Hernandez, Elite Group Georgia. GAMLS
